
19384 Dublin Ave, Sandy, OR 97055
Local realty services provided by:Knipe Realty ERA Powered
Listed by: crystal bacon
Office: premiere property group llc.503-670-9000
MLS#:131913490
Source:PORTLAND
Price summary
- Price:$780,000
- Price per sq. ft.:$245.98
About this home
The large bright windows and enormous tall ceilings light up this impressive upgraded 3,171 sf home. Beautiful high end textured laminate floors lead you to the large open floor plan on main level. There is plenty of room for everyone, 4 BR 2.2 BA and 3 Car garage with additional approx 300+ sf storage. A separate entrance to the lower level ADU/Office which includes 1 BR, 1/2 BA, Sink and Fridge. All stainless steel kitchen appliances included; Double Door Fridge upstairs and downstairs, gas stove, dishwasher and exterior vented microwave. The L shaped walk-in pantry gives ample room for storage. All rooms have upgraded window shade systems that open from top or bottom and all bedrooms include extra blackout shade system. Primary bedroom provides suite with large soaker tub, private water closet, impressive walk-in shower, large walk-in closet and double sinks. Full A/C system keeps the home cool all summer. Covered back patio off the breakfast nook is perfect for summer BBQs and fully fenced yard features sprinkled grass lawn and tropical plants, extra side yard is ready for your imagination. Sink, storage cabinets and wall mounted drying rack all included in laundry room on main level. Large park, community garden, splash pad and play structure just 2 blocks away. 50AMP panel outside for back up generator hookup also 50 amp outlet in garage. Schedule a visit, you won't be disappointed!...
Contact an agent
Home facts
- Year built:2020
- Subdivision & Development:Mt View Ridge
- Listing ID #:131913490
- Added:56 day(s) ago
- Updated:September 26, 2026 at 11:33 AM
Rooms and interior
- Bedrooms:4
- Total bathrooms:4
- Full bathrooms:2
- Half bathrooms:2
- Bathrooms Description:Dual Flush Toilet
- Kitchen Description:Dishwasher, Disposal, Free Standing Gas Range, Free Standing Refrigerator, Gas Appliances, Granite, Microwave, Pantry, Range Hood, Stainless Steel Appliance
- Basement Description:Exterior Entry, Finished, Separate Living Quarters/apartment/aux Living Unit
- Living area:3,171 sq. ft.
Heating and cooling
- Cooling:Central Air
- Heating:Forced Air 90
Structure and exterior
- Roof:Composition
- Year built:2020
- Building area:3,171 sq. ft.
- Lot area:0.18 Acres
- Lot Features:Corner Lot, Level
- Architectural Style:Traditional
- Exterior Features:Covered Patio, Fenced, Porch, Security Lights, Sprinkler, Yard
- Foundation Description:Concrete Perimeter
- Levels:3 Stories
Schools
- High school:Sandy
- Middle school:Boring
- Elementary school:Kelso
Utilities
- Water:Public Water
- Sewer:Public Sewer
Finances and disclosures
- Price:$780,000
- Price per sq. ft.:$245.98
- Tax amount:$7,074 (2025)
Features and amenities
- Amenities:Ceiling Fan, Double Pane Window(s), Garage Door Opener, High Ceilings, High Speed Internet, Laminate Flooring, Laundry, Vinyl Frame Windows, Water Purifier
Parking
- Total parking spaces:3
- Parking description:Driveway, On street
- Garage spaces:3
 All information provided is deemed reliable but is not guaranteed and should be independently verified. The content relating to real estate for sale on this web site comes in part from the IDX program of the RMLS of Portland Oregon. Real estate listings held by brokerage firms other than Knipe Realty ERA Powered are marked with the RMLS logo and detailed information about these properties includes the names of the listing brokers. Copyright 2026 RMLS, Portland, Oregon. Last updated: September 26, 2026
New listings near 19384 Dublin Ave
- New
 $739,000Active3 beds 3 baths2,007 sq. ft.
36928 Gooseberry St, Sandy, OR 97055
MLS# 156851258Listed by: BUILDERS MARKETING GROUP - Open Sat, 12 to 3pmNew
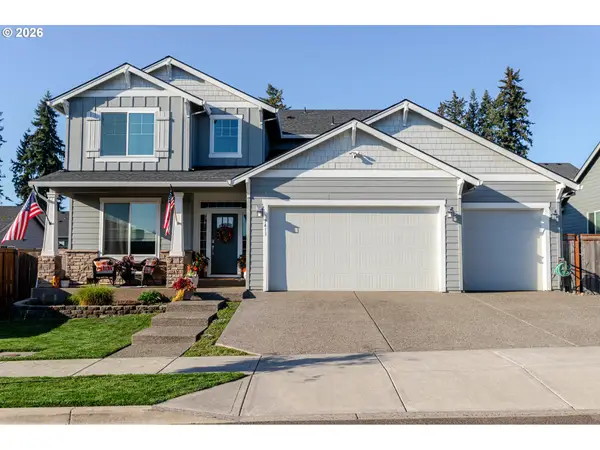 $650,000Active4 beds 3 baths2,702 sq. ft.
37413 Coho St, Sandy, OR 97055
MLS# 283306307Listed by: KELLER WILLIAMS REALTY PORTLAND ELITE - New
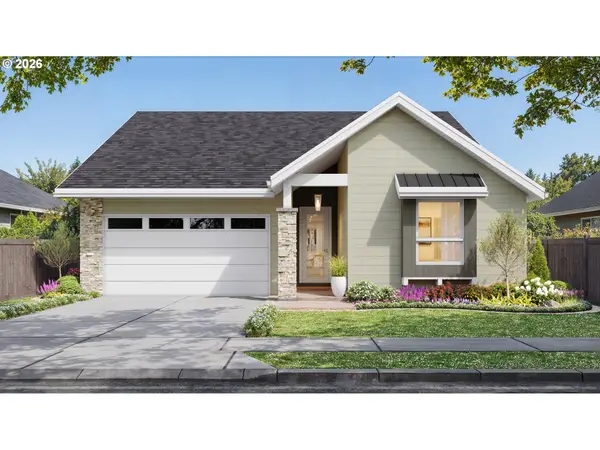 $738,917Active3 beds 3 baths2,022 sq. ft.
36940 Gooseberry St, Sandy, OR 97055
MLS# 319849035Listed by: BUILDERS MARKETING GROUP - New
 $400,000Active4 beds 4 baths1,932 sq. ft.
36430 Dubarko Rd, Sandy, OR 97055
MLS# 355782410Listed by: EXCLUSIVE HOMES REAL ESTATE - New
 $515,000Active4 beds 4 baths2,704 sq. ft.
38915 Sandy Heights St, Sandy, OR 97055
MLS# 730569151Listed by: MAL & SEITZ - Open Sat, 11am to 1pmNew
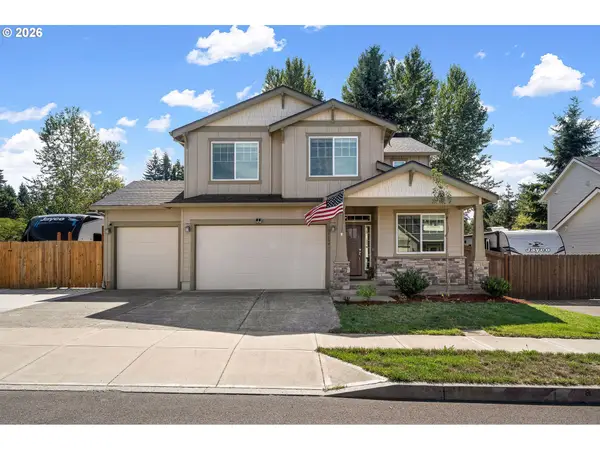 $650,000Active4 beds 3 baths2,371 sq. ft.
37594 Keta St, Sandy, OR 97055
MLS# 220409298Listed by: WINDERMERE REALTY TRUST - New
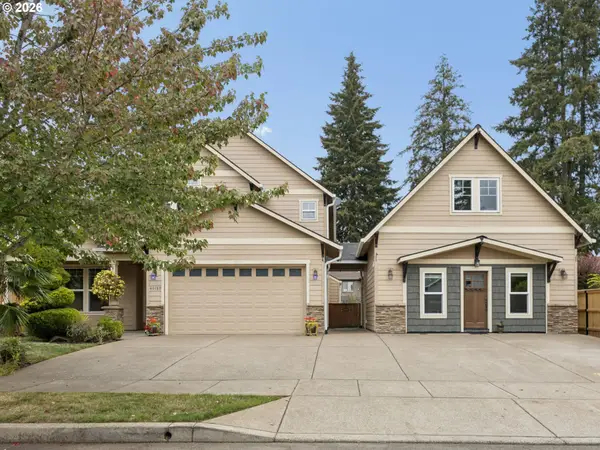 $755,000Active3 beds 3 baths3,437 sq. ft.
40189 Laurel St, Sandy, OR 97055
MLS# 382722690Listed by: BERKSHIRE HATHAWAY HOMESERVICES NW REAL ESTATE - Open Sun, 11am to 1pmNew
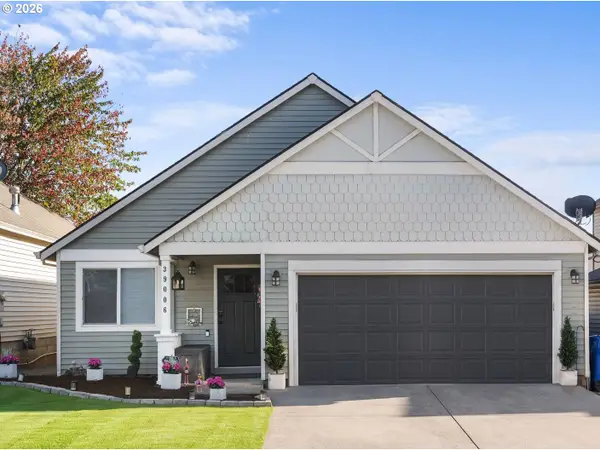 $435,000Active3 beds 2 baths1,222 sq. ft.
39006 Haskins St, Sandy, OR 97055
MLS# 431185934Listed by: KELLER WILLIAMS REALTY PROFESSIONALS 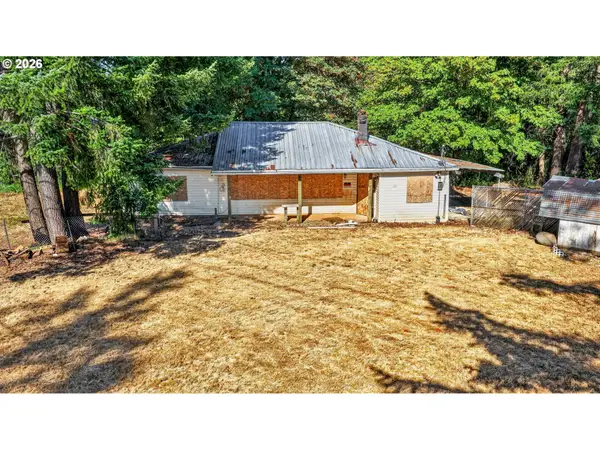 $549,900Active3.47 Acres
19424 SE Bornstedt Rd, Sandy, OR 97055
MLS# 143153023Listed by: ALL COUNTY REAL ESTATE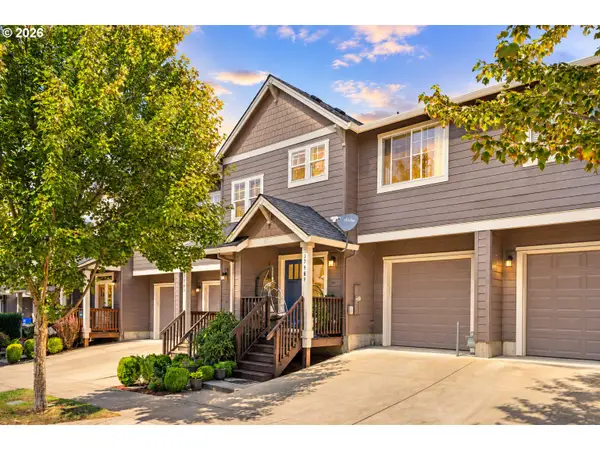 $375,000Active4 beds 3 baths1,543 sq. ft.
37989 Killarney St, Sandy, OR 97055
MLS# 732094199Listed by: MORE REALTY


Protect your home and budget from life's surprises with an Assurant Home Warranty, backed by a partner that supports you through every step of homeownership. Explore Plans.
© 2023 - 2026 ERA Franchise Systems LLC. All rights reserved. ERA Franchise Systems LLC fully supports the principles of the Fair Housing Act and the Equal Opportunity Act. ERA, ERA Real Estate powered, and their respective logos are registered service marks of ERA Franchise Systems LLC. Each office is independently owned and operated.