
20100 SE Bornstedt Rd, Sandy, OR 97055
Local realty services provided by:Knipe Realty ERA Powered
20100 SE Bornstedt Rd,Sandy, OR 97055
$799,000
- 3 Beds
- 2 Baths
- 1,709 sq. ft.
- Mobile / Manufactured
- Active
Upcoming open houses
- Sat, Sep 2612:00 pm - 03:00 pm
Listed by: robyn jones
Office: jones group realtors, llc.503-667-7000
MLS#:537103367
Source:PORTLAND
Price summary
- Price:$799,000
- Price per sq. ft.:$467.52
About this home
Country living, privacy & possibilities on approx. 19.39 acres across 2 adjoining tax lots! Tucked down a private drive yet minutes from Sandy, this peaceful property offers mature landscaping, pasture, and room for horses, livestock, farming, or simply space to spread out. Lot 300 includes approx. 4.57 acres with a well-maintained manufactured home featuring a new furnace & A/C, carpet and interior paint in 2026, plus some newer windows and roof. Relax and enjoy the setting from the enclosed 15x13 sun porch with Trex decking. Work where you live! The impressive 1,900 SF shop features water, 90-amp service, 220V outlet, newer water tank and attached 14x33 RV storage with additional 2 storage sheds—ideal for a home-based business, equipment, projects, hobbies and more. Abundant parking provides room for vehicles, trailers and equipment, while 2 propane tanks and a Generac generator offers added convenience and backup power to home and shop!Also included is the adjoining 14.82-acre TL 701, zoned EFU, offering pasture, privacy and agricultural possibilities. Both tax lots are offered together in one sale. TL 701 does not currently have an approved dwelling right. Buyer to perform due diligence with Clackamas County regarding the zoning, permitted uses, and future development potential. With an impressive shop, abundant parking and nearly 20 acres, this unique property offers exceptional potential for home-based business, agricultural and other income-producing opportunities.Bring your vision and discover all this unique property has to offer!...
Contact an agent
Home facts
- Year built:1990
- Listing ID #:537103367
- Added:44 day(s) ago
- Updated:September 24, 2026 at 01:33 PM
Rooms and interior
- Bedrooms:3
- Total bathrooms:2
- Full bathrooms:2
- Kitchen Description:Built In Oven, Cooktop, Dishwasher, Range Hood
- Living area:1,709 sq. ft.
Heating and cooling
- Cooling:Central Air, Heat Pump
- Heating:Forced Air
Structure and exterior
- Roof:Shingle
- Year built:1990
- Building area:1,709 sq. ft.
- Lot area:19.39 Acres
- Lot Features:Gated, Level, Pasture, Road Maintenance Agrmt, Trees
- Architectural Style:Double Wide Manufactured Home, Manufactured Home
- Exterior Features:Covered Patio, Fenced, Porch, RV Boat Storage, RV Parking, Workshop, Yard
- Foundation Description:Skirting, Slab
- Levels:1 Story
Schools
- High school:Sandy
- Middle school:Cedar Ridge
- Elementary school:Firwood
Utilities
- Water:Well
- Sewer:Septic Tank
Finances and disclosures
- Price:$799,000
- Price per sq. ft.:$467.52
- Tax amount:$4,982 (2025)
Features and amenities
- Amenities:High Ceilings, Laminate Flooring, Laundry, Vaulted Ceiling, Vinyl Frame Windows, Wall To Wall Carpet
Parking
- Parking description:Carport, RV Access Parking
 All information provided is deemed reliable but is not guaranteed and should be independently verified. The content relating to real estate for sale on this web site comes in part from the IDX program of the RMLS of Portland Oregon. Real estate listings held by brokerage firms other than Knipe Realty ERA Powered are marked with the RMLS logo and detailed information about these properties includes the names of the listing brokers. Copyright 2026 RMLS, Portland, Oregon. Last updated: September 24, 2026
New listings near 20100 SE Bornstedt Rd
- New
 $515,000Active4 beds 4 baths2,704 sq. ft.
38915 Sandy Heights St, Sandy, OR 97055
MLS# 730569151Listed by: MAL & SEITZ - Open Sat, 11am to 1pmNew
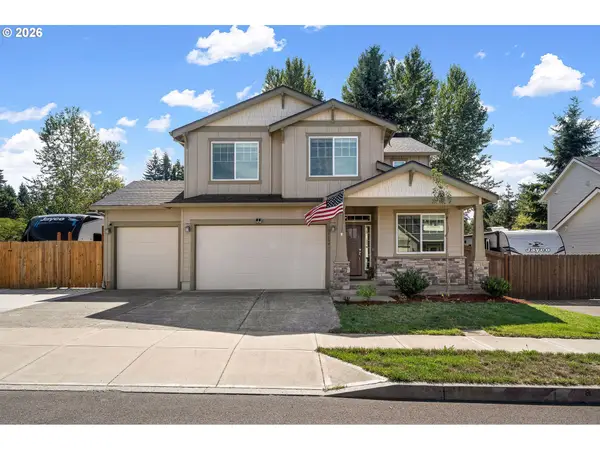 $650,000Active4 beds 3 baths2,371 sq. ft.
37594 Keta St, Sandy, OR 97055
MLS# 220409298Listed by: WINDERMERE REALTY TRUST - New
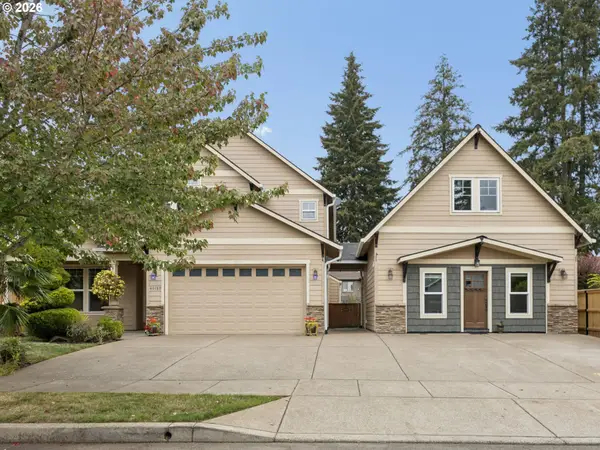 $755,000Active3 beds 3 baths3,437 sq. ft.
40189 Laurel St, Sandy, OR 97055
MLS# 382722690Listed by: BERKSHIRE HATHAWAY HOMESERVICES NW REAL ESTATE - New
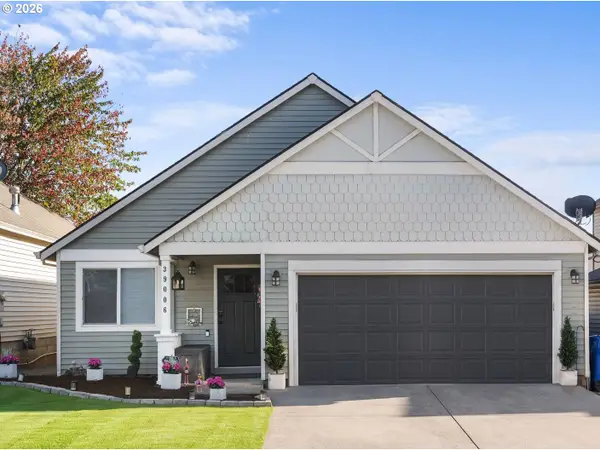 $435,000Active3 beds 2 baths1,222 sq. ft.
39006 Haskins St, Sandy, OR 97055
MLS# 431185934Listed by: KELLER WILLIAMS REALTY PROFESSIONALS 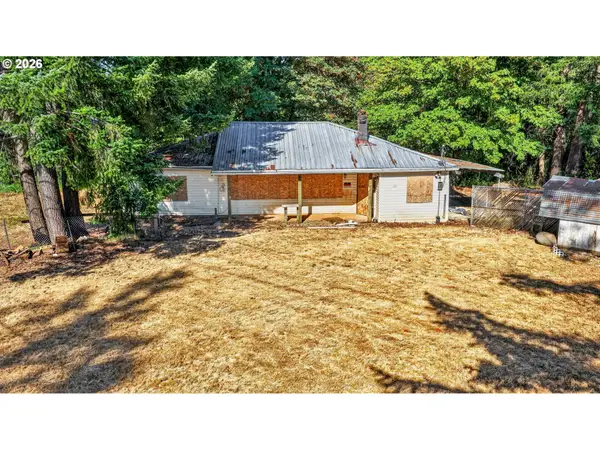 $549,900Active3.47 Acres
19424 SE Bornstedt Rd, Sandy, OR 97055
MLS# 143153023Listed by: ALL COUNTY REAL ESTATE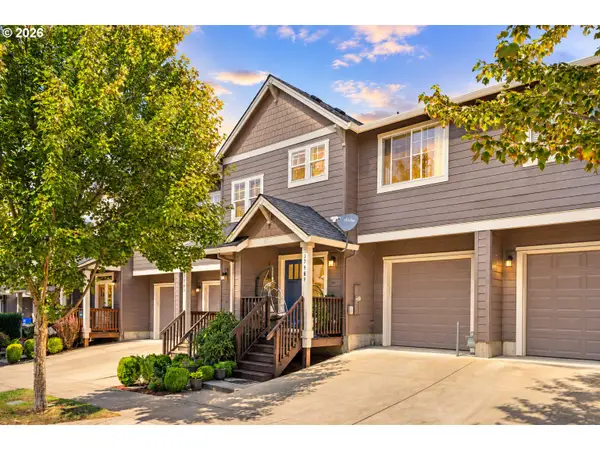 $375,000Active4 beds 3 baths1,543 sq. ft.
37989 Killarney St, Sandy, OR 97055
MLS# 732094199Listed by: MORE REALTY $350,000Active4.49 Acres
SE 476th Ave, Sandy, OR 97055
MLS# 388177348Listed by: REAL BROKER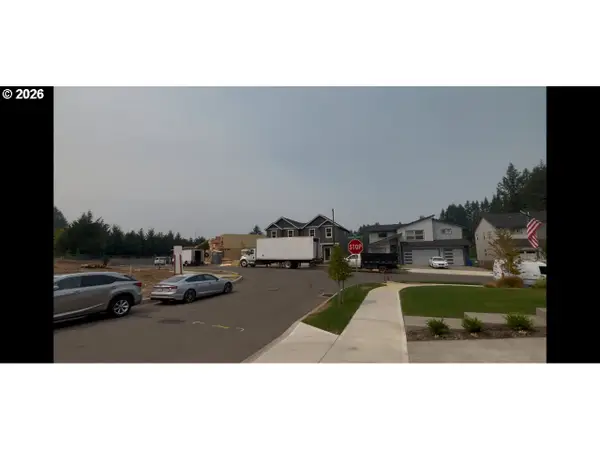 $175,000Active0 Acres
41770 Deschutes Ave #89, Sandy, OR 97055
MLS# 194162525Listed by: JOHN L. SCOTT SANDY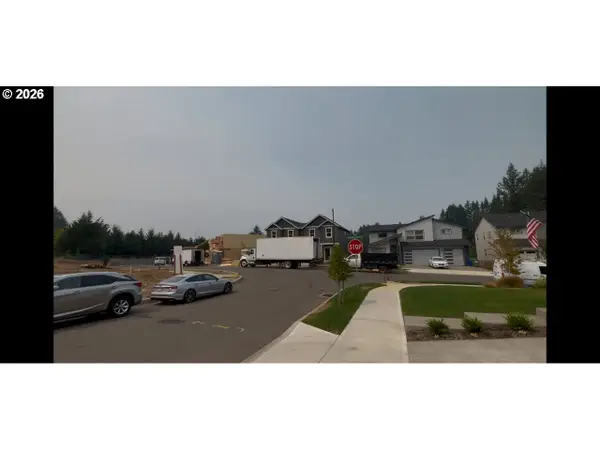 $175,000Active0 Acres
41780 Deschutes Ave #88, Sandy, OR 97055
MLS# 638747137Listed by: JOHN L. SCOTT SANDY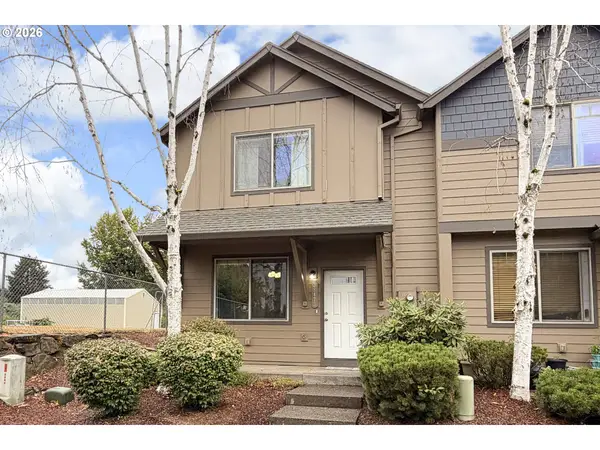 $330,000Pending3 beds 3 baths1,256 sq. ft.
38473 Cascadia Village Dr, Sandy, OR 97055
MLS# 173275810Listed by: PREMIERE PROPERTY GROUP, LLC


Protect your home and budget from life's surprises with an Assurant Home Warranty, backed by a partner that supports you through every step of homeownership. Explore Plans.
© 2023 - 2026 ERA Franchise Systems LLC. All rights reserved. ERA Franchise Systems LLC fully supports the principles of the Fair Housing Act and the Equal Opportunity Act. ERA, ERA Real Estate powered, and their respective logos are registered service marks of ERA Franchise Systems LLC. Each office is independently owned and operated.