
21804 SE Shade Tree Ln, Sandy, OR 97055
Local realty services provided by:ERA Freeman & Associates, Realtors
21804 SE Shade Tree Ln,Sandy, OR 97055
$719,000
- 3 Beds
- 3 Baths
- 2,465 sq. ft.
- Single family
- Active
Listed by: chao tan
Office: more realty503-353-6673
MLS#:593318089
Source:PORTLAND
Price summary
- Price:$719,000
- Price per sq. ft.:$291.68
About this home
Beautifully maintained custom home on approximately 2.1 private acres offering 2,465 square feet with 3 bedrooms and 2.5 bathrooms. Enjoy the perfect balance of peaceful country living with easy access to Highway 26, downtown Sandy, and the endless recreation of Mt. Hood. A standout feature is the two insulated workshops, providing exceptional space for hobbies, equipment, RV storage, or a home-based business. Meticulously cared for and move-in ready, this versatile property offers privacy, convenience, and the best of Pacific Northwest living.
Contact an agent
Home facts
- Year built:2003
- Listing ID #:593318089
- Added:51 day(s) ago
- Updated:September 06, 2026 at 03:40 PM
Rooms and interior
- Bedrooms:3
- Total bathrooms:3
- Full bathrooms:2
- Half bathrooms:1
- Kitchen Description:Convection Oven, Dishwasher, Disposal, Free Standing Range, Free Standing Refrigerator, Granite, Microwave, Pantry, Plumbed For Icemaker
- Basement Description:Crawl Space
- Living area:2,465 sq. ft.
Heating and cooling
- Cooling:Heat Pump
- Heating:Forced Air
Structure and exterior
- Roof:Composition
- Year built:2003
- Building area:2,465 sq. ft.
- Lot area:2.11 Acres
- Lot Features:Level, Private, Trees
- Architectural Style:2 Story, Traditional
- Exterior Features:Deck, Dog Run, Garden, Porch, RV Parking, Workshop, Yard
- Levels:2 Stories
Schools
- High school:Sandy
- Middle school:Cedar Ridge
- Elementary school:Firwood
Utilities
- Water:Well
- Sewer:Septic Tank
Finances and disclosures
- Price:$719,000
- Price per sq. ft.:$291.68
- Tax amount:$6,512 (2025)
Features and amenities
- Amenities:Ceiling Fan, Garage Door Opener, Laundry, Tile Floor, Wall To Wall Carpet
Parking
- Total parking spaces:2
- Parking description:Driveway, RV Access Parking
- Garage spaces:2
 All information provided is deemed reliable but is not guaranteed and should be independently verified. The content relating to real estate for sale on this web site comes in part from the IDX program of the RMLS of Portland Oregon. Real estate listings held by brokerage firms other than ERA Freeman & Associates, Realtors are marked with the RMLS logo and detailed information about these properties includes the names of the listing brokers. Copyright 2026 RMLS, Portland, Oregon. Last updated: September 6, 2026
New listings near 21804 SE Shade Tree Ln
- New
 $292,000Active2 beds 1 baths854 sq. ft.
16395 SE Bluff Rd, Sandy, OR 97055
MLS# 522152687Listed by: EXCLUSIVE HOMES REAL ESTATE - Open Sun, 11am to 1pmNew
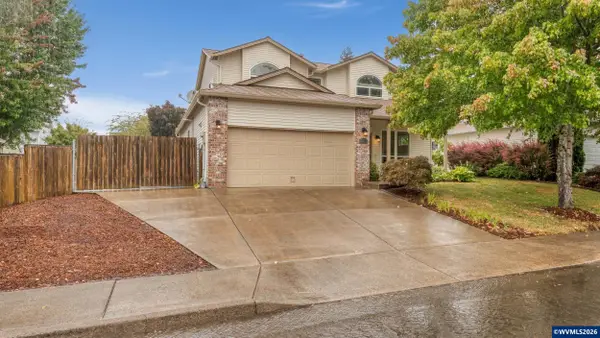 $540,000Active4 beds 3 baths2,082 sq. ft.
18283 Davis St, Sandy, OR 97055
MLS# 845438Listed by: WINDERMERE HERITAGE - New
 $350,000Active4.49 Acres
22800 SE 476th Ave, Sandy, OR 97055
MLS# 388177348Listed by: REAL BROKER - New
 $1,150,000Active3 beds 3 baths2,468 sq. ft.
51975 E Terra Fern Dr, Sandy, OR 97055
MLS# 245483044Listed by: PREMIERE PROPERTY GROUP LLC - New
 $424,000Active3 beds 3 baths1,638 sq. ft.
38771 Barlow Pkwy, Sandy, OR 97055
MLS# 731059969Listed by: PREMIERE PROPERTY GROUP, LLC - New
 $439,900Active3 beds 2 baths1,056 sq. ft.
19709 E Victory Ln, Sandy, OR 97055
MLS# 217238485Listed by: KELLER WILLIAMS REALTY PORTLAND ELITE - New
 Listed by ERA$399,950Active3 beds 2 baths1,633 sq. ft.
18255 Antler Ave, Sandy, OR 97055
MLS# 697483073Listed by: KNIPE REALTY ERA POWERED - New
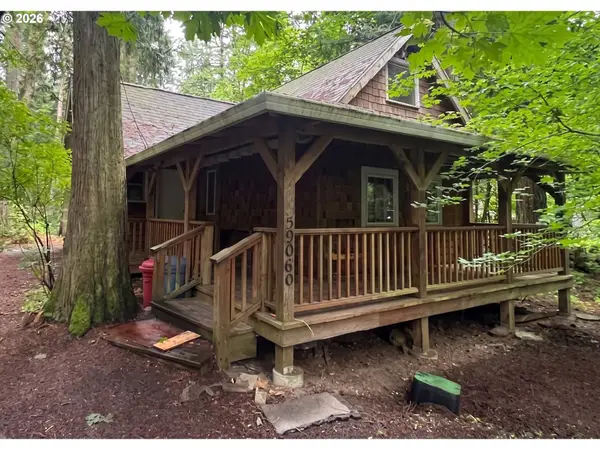 $225,000Active1 beds 1 baths1,199 sq. ft.
Address Withheld By Seller, Sandy, OR 97055
MLS# 144683985Listed by: CAPSTONE REAL ESTATE SERVICES - New
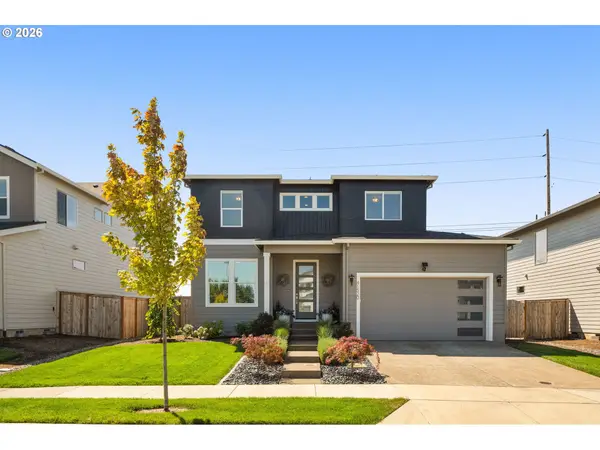 $660,000Active4 beds 3 baths2,260 sq. ft.
41520 Metolius Ave, Sandy, OR 97055
MLS# 171101336Listed by: RE/MAX EQUITY GROUP - New
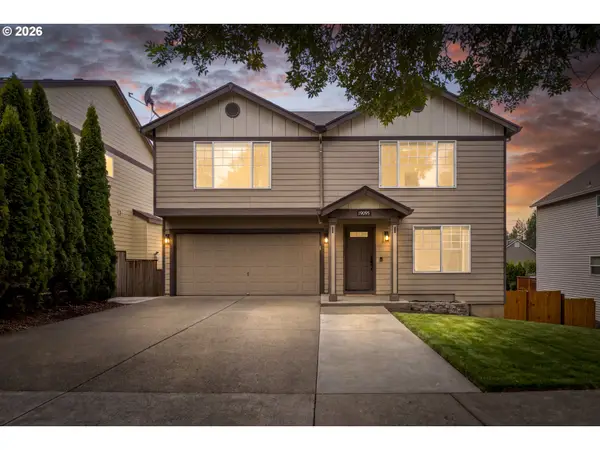 $509,000Active4 beds 3 baths2,214 sq. ft.
19095 Barrington Ave, Sandy, OR 97055
MLS# 732908973Listed by: BERKSHIRE HATHAWAY HOMESERVICES NW REAL ESTATE


Protect your home and budget from life's surprises with an Assurant Home Warranty, backed by a partner that supports you through every step of homeownership. Explore Plans.
© 2023 - 2026 ERA Franchise Systems LLC. All rights reserved. ERA Franchise Systems LLC fully supports the principles of the Fair Housing Act and the Equal Opportunity Act. ERA, ERA Real Estate powered, and their respective logos are registered service marks of ERA Franchise Systems LLC. Each office is independently owned and operated.