
23343 SE Firwood Rd, Sandy, OR 97055
Local realty services provided by:ERA Freeman & Associates, Realtors
23343 SE Firwood Rd,Sandy, OR 97055
$1,350,000
- 4 Beds
- 4 Baths
- 3,793 sq. ft.
- Single family
- Active
Listed by: adriane bovero
Office: all county real estate503-658-2600
MLS#:787532148
Source:PORTLAND
Price summary
- Price:$1,350,000
- Price per sq. ft.:$355.92
About this home
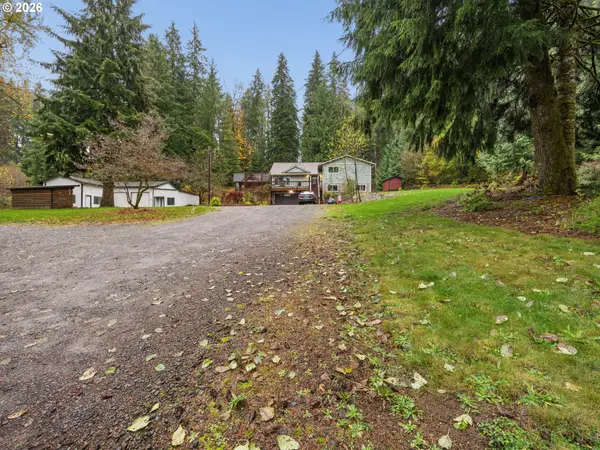
This is the one you've been waiting for! Discover an extraordinary blend of luxury, privacy, and natural beauty on 6.62 acres of open pasture and surrounding forest. Nearly completed, this stunning Craftsman Farmhouse showcases soaring ceilings, exquisite finishes, and a thoughtfully designed floor plan that balances sophisticated style with everyday comfort. Every detail creates a home that's impressive and effortlessly livable. Bathed in natural light, the great room features floor-to-ceiling sliding glass doors opening to a covered patio for seamless indoor/outdoor living. The chef's kitchen impresses with pristine quartz countertops, a generous island with eat bar, abundant cabinetry, and a butler's pantry that makes entertaining a pleasure. Retreat to the luxurious primary suite with walk-in closet and spa-inspired bath featuring dual vanities, heated floors, soaking tub, and walk-in shower. A second primary suite offers ideal accommodations for guests or multigenerational living, while an office or flex room near the entry and an expansive 860 sqft upstairs bonus room provide space to work, create, or unwind. Outside, the expansive wraparound deck is the perfect place to host gatherings, enjoy morning coffee, or savor breathtaking sunsets over the peaceful grounds. The beautiful mix of pasture and forest provides a tranquil backdrop with room to explore, garden, and embrace the outdoors through every season. An attached 3-car garage, separate 3-bay shop, and barn with 3 horse stalls, power, and water offer exceptional versatility for equestrian pursuits, hobbies, and storage. The home is pre-wired for a whole-home generator providing added peace of mind. Enjoy the serenity of a private country estate just minutes from Sandy's shopping and dining and about 30 mins from Mt Hood ski resorts. With its remarkable setting, versatile outbuildings, and thoughtfully crafted living spaces, this is a rare opportunity to experience refined Northwest living at its finest!...
Contact an agent
Home facts
- Year built:2026
- Listing ID #:787532148
- Added:1 day(s) ago
- Updated:November 17, 2026 at 05:29 PM
Rooms and interior
- Bedrooms:4
- Total bathrooms:4
- Full bathrooms:3
- Half bathrooms:1
- Bathrooms Description:Soaking Tub
- Kitchen Description:Butlers Pantry, Cooktop, Island
- Basement Description:Crawl Space
- Living area:3,793 sq. ft.
Heating and cooling
- Cooling:Heat Pump
- Heating:Forced Air
Structure and exterior
- Roof:Composition
- Year built:2026
- Building area:3,793 sq. ft.
- Lot area:6.62 Acres
- Lot Features:Gentle Sloping, Level, Pasture, Private, Secluded, Trees
- Architectural Style:Craftsman, Farmhouse
- Exterior Features:Barn, Covered Patio, Fenced, Outbuilding, Patio, Porch, Private Road, RV Parking, Second Garage, Yard
- Foundation Description:Concrete Perimeter
- Levels:1 Story
Schools
- High school:Sandy
- Middle school:Cedar Ridge
- Elementary school:Firwood
Utilities
- Water:Well
- Sewer:Standard Septic
Finances and disclosures
- Price:$1,350,000
- Price per sq. ft.:$355.92
- Tax amount:$1,771 (2025)
Features and amenities
- Amenities:Double Pane Window(s), Garage Door Opener, High Ceilings, Laundry, Vaulted Ceiling, Vinyl Frame Windows, Wall To Wall Carpet
Parking
- Total parking spaces:3
- Parking description:Off Street
- Garage spaces:3
 All information provided is deemed reliable but is not guaranteed and should be independently verified. The content relating to real estate for sale on this web site comes in part from the IDX program of the RMLS of Portland Oregon. Real estate listings held by brokerage firms other than ERA Freeman & Associates, Realtors are marked with the RMLS logo and detailed information about these properties includes the names of the listing brokers. Copyright 2026 RMLS, Portland, Oregon. Last updated: November 17, 2026
New listings near 23343 SE Firwood Rd
- New
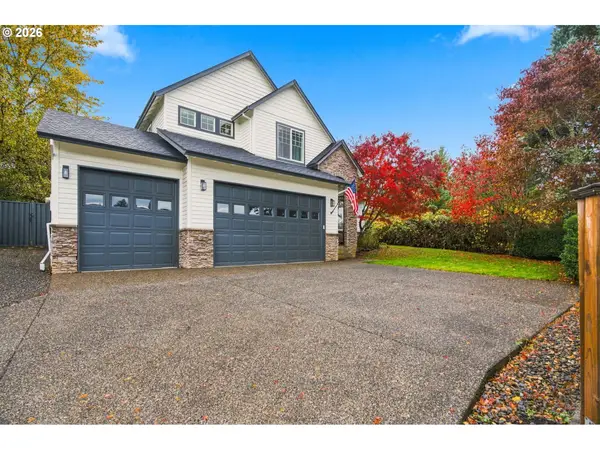
 $674,999Active3 beds 2 baths2,134 sq. ft.
50700 SE Cherryville Dr, Sandy, OR 97055
MLS# 635754110Listed by: KELLER WILLIAMS REALTY PORTLAND ELITE - New
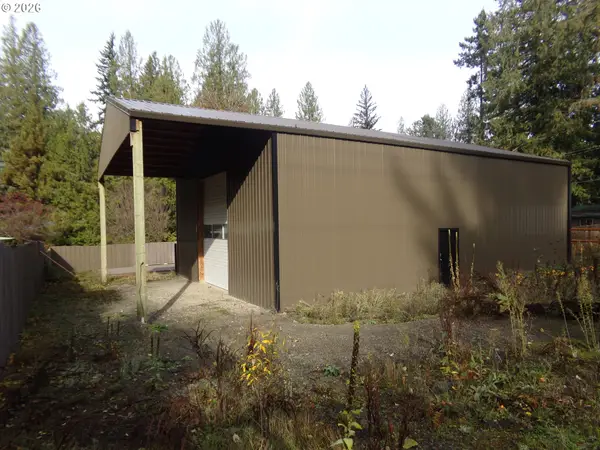
 $584,999Active4 beds 3 baths1,911 sq. ft.
36915 Eldridge Dr, Sandy, OR 97055
MLS# 796142109Listed by: REALTY PRO OREGON LLC. - New
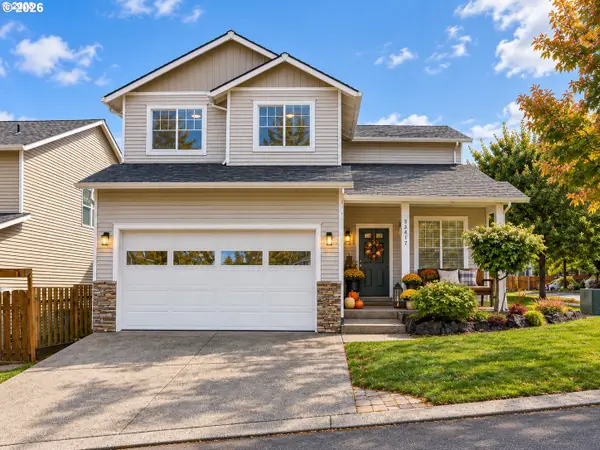
 $249,999Active1 beds 1 baths900 sq. ft.
19933 E Victory Ln, Sandy, OR 97055
MLS# 738454815Listed by: PACIFIC PIONEER REAL ESTATE - New
 $459,000Active4 beds 3 baths1,730 sq. ft.
38417 Redwood St, Sandy, OR 97055
MLS# 793873229Listed by: BERKSHIRE HATHAWAY HOMESERVICES NW REAL ESTATE 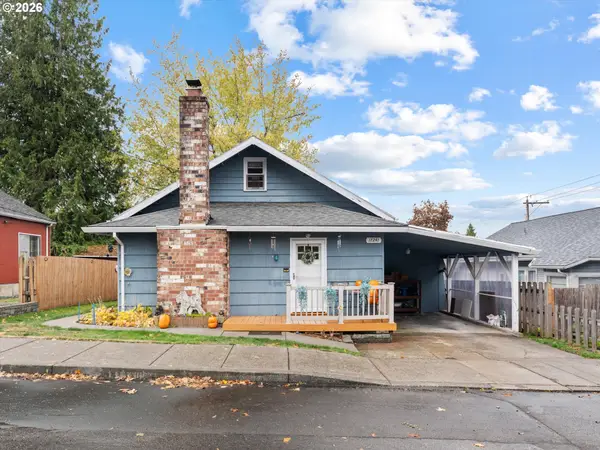 $399,999Pending3 beds 1 baths1,641 sq. ft.
17241 Scales Ave, Sandy, OR 97055
MLS# 495087636Listed by: EXP REALTY, LLC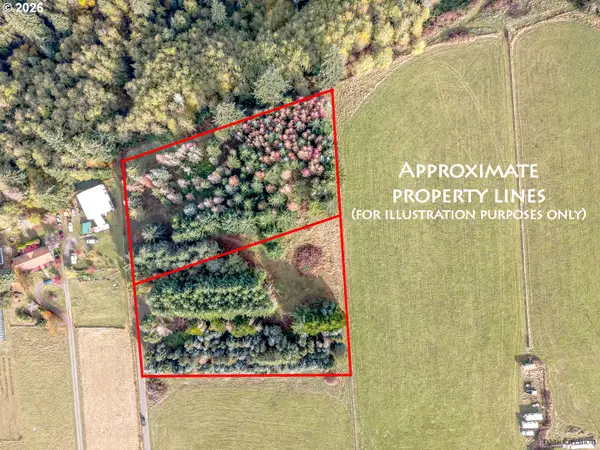 $350,000Active2 Acres
0 SE Kleinsmith, Parcel 2 #2, Sandy, OR 97055
MLS# 465426247Listed by: EXCLUSIVE HOMES REAL ESTATE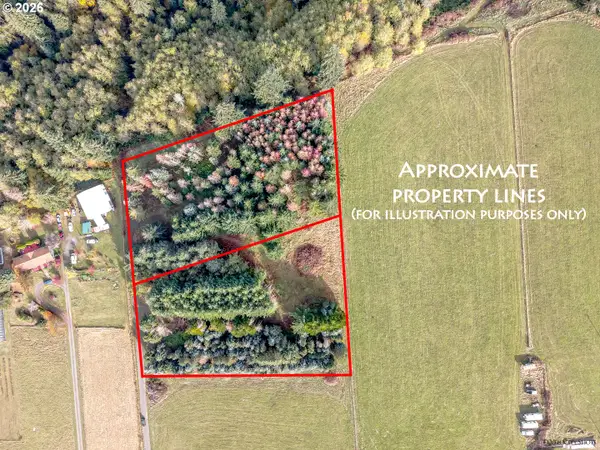 $350,000Active2 Acres
0 SE Kleinsmith Parcel 3 #3, Sandy, OR 97055
MLS# 663792453Listed by: EXCLUSIVE HOMES REAL ESTATE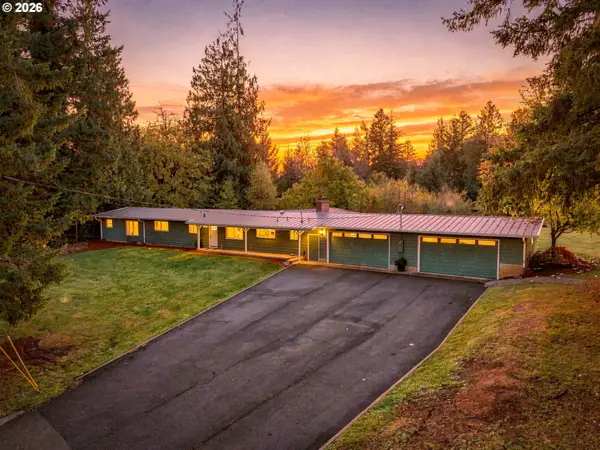 $735,000Active3 beds 3 baths2,700 sq. ft.
19124 SE Jacoby Rd, Sandy, OR 97055
MLS# 736921513Listed by: JOHN L. SCOTT PORTLAND METRO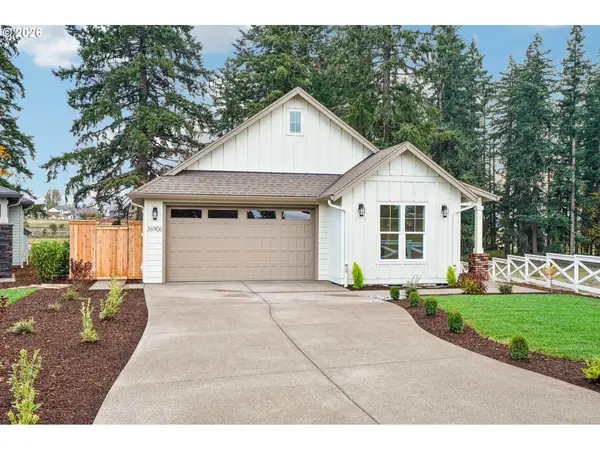 $744,817Active3 beds 3 baths2,007 sq. ft.
36906 Gooseberry St, Sandy, OR 97055
MLS# 637986639Listed by: BUILDERS MARKETING GROUP


Protect your home and budget from life's surprises with an Assurant Home Warranty, backed by a partner that supports you through every step of homeownership. Explore Plans.
© 2023 - 2026 ERA Franchise Systems LLC. All rights reserved. ERA Franchise Systems LLC fully supports the principles of the Fair Housing Act and the Equal Opportunity Act. ERA, ERA Real Estate powered, and their respective logos are registered service marks of ERA Franchise Systems LLC. Each office is independently owned and operated.