
38796 Cascadia Village Dr, Sandy, OR 97055
Local realty services provided by:ERA Freeman & Associates, Realtors
38796 Cascadia Village Dr,Sandy, OR 97055
$440,000
- 3 Beds
- 3 Baths
- 1,593 sq. ft.
- Single family
- Active
Listed by: maddie merchant
Office: neighbors realty503-444-9338
MLS#:292670490
Source:PORTLAND
Price summary
- Price:$440,000
- Price per sq. ft.:$276.21
About this home
As you step inside this wonderful home you are welcomed by a totally open concept first floor. The spacious kitchen, dining area, and living area are easy spaces to entertain in. The charming gas fireplace and inviting back and side porches are the icing on the cake! An oversized 2 car garage with additional driveway space for parking, plus a convenient half bath, complete the main level. Upstairs offers three generously sized bedrooms and two bathrooms. The primary bedroom has an en-suite bath and walk-in-closet. Enjoy the convenience of having laundry upstairs. Updates include newer LVT flooring, newer furnace, 2025 central air conditioning, and 2026 water heater. This home has a great location for daily convenience and a nice neighborhood feel. It is located just a few blocks from the neighborhood park, Cascadia Park, and only a few minutes driving from everything in downtown Sandy. Come check it out today!
Contact an agent
Home facts
- Year built:2005
- Listing ID #:292670490
- Added:1 day(s) ago
- Updated:August 21, 2026 at 11:39 AM
Rooms and interior
- Bedrooms:3
- Total bathrooms:3
- Full bathrooms:2
- Half bathrooms:1
- Kitchen Description:Dishwasher, Free Standing Range, Free Standing Refrigerator, Microwave
- Basement Description:Crawl Space
- Living area:1,593 sq. ft.
Heating and cooling
- Cooling:Central Air
- Heating:Forced Air
Structure and exterior
- Roof:Composition
- Year built:2005
- Building area:1,593 sq. ft.
- Lot Features:Level
- Architectural Style:2 Story, Contemporary
- Exterior Features:Porch
- Foundation Description:Concrete Perimeter
- Levels:2 Stories
Schools
- High school:Sandy
- Middle school:Cedar Ridge
- Elementary school:Firwood
Utilities
- Water:Public Water
- Sewer:Public Sewer
Finances and disclosures
- Price:$440,000
- Price per sq. ft.:$276.21
- Tax amount:$3,594 (2025)
Features and amenities
- Laundry features:Washer/Dryer
- Amenities:Double Pane Window(s), Laundry, Vaulted Ceiling, Wall To Wall Carpet
Parking
- Total parking spaces:2
- Parking description:Driveway, Off Street
- Garage spaces:2
 All information provided is deemed reliable but is not guaranteed and should be independently verified. The content relating to real estate for sale on this web site comes in part from the IDX program of the RMLS of Portland Oregon. Real estate listings held by brokerage firms other than ERA Freeman & Associates, Realtors are marked with the RMLS logo and detailed information about these properties includes the names of the listing brokers. Copyright 2026 RMLS, Portland, Oregon. Last updated: August 21, 2026
New listings near 38796 Cascadia Village Dr
- New
 $499,000Active3 beds 2 baths1,752 sq. ft.
36350 Dubarko Rd, Sandy, OR 97055
MLS# 216066954Listed by: REAL ESTATE BROKER TEAM LLC - New
 $585,000Active3 beds 2 baths1,937 sq. ft.
40204 Laurel St, Sandy, OR 97055
MLS# 208680538Listed by: RE/MAX ADVANTAGE GROUP - Open Sun, 1 to 3pmNew
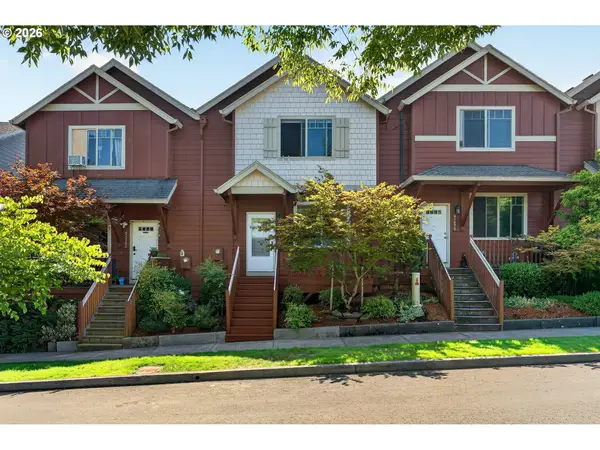 $325,000Active3 beds 3 baths1,256 sq. ft.
38476 Cascadia Village Dr, Sandy, OR 97055
MLS# 740225127Listed by: OPT - New
 $565,000Active4 beds 2 baths1,670 sq. ft.
37561 Pink St, Sandy, OR 97055
MLS# 230403273Listed by: JOHN L. SCOTT PORTLAND METRO - New
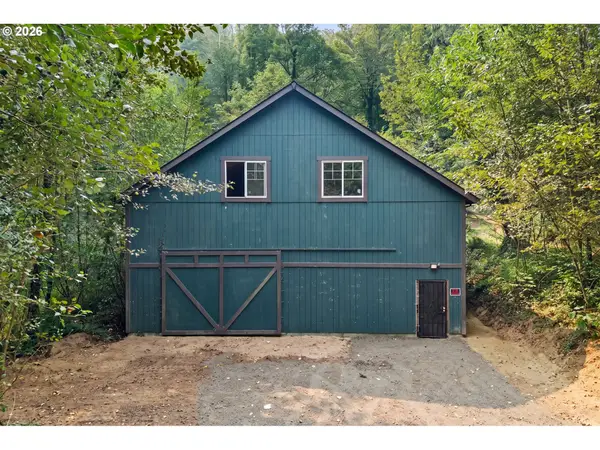 $249,900Active1.25 Acres
55880 E Highway 26, Sandy, OR 97055
MLS# 606077510Listed by: PELLEGO, LLC - New
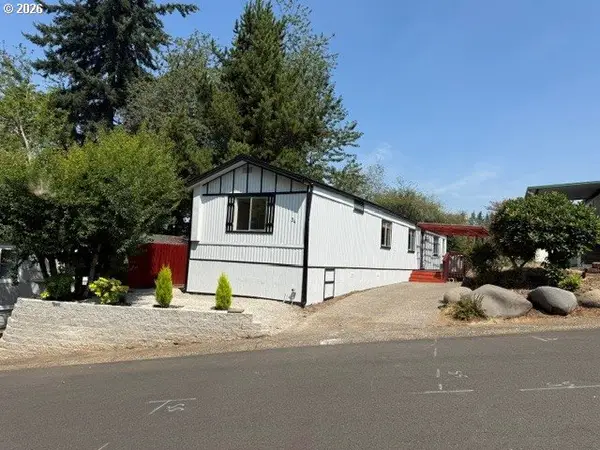 $93,000Active2 beds 2 baths924 sq. ft.
37600 Sunset St #34, Sandy, OR 97055
MLS# 598133353Listed by: KELLER WILLIAMS REALTY PORTLAND ELITE - New
 $1,350,000Active5 beds 1 baths2,223 sq. ft.
35300 SE Gunderson Rd, Sandy, OR 97055
MLS# 361339416Listed by: OREGON FIRST - Open Sat, 1 to 3pmNew
 $379,000Active3 beds 2 baths1,389 sq. ft.
39057 Jerger St, Sandy, OR 97055
MLS# 518192361Listed by: BETTER HOMES & GARDENS REALTY - New
 $575,000Active-- beds -- baths2,258 sq. ft.
39344 Hood St, Sandy, OR 97055
MLS# 272975913Listed by: THE BROKER NETWORK, LLC


Protect your home and budget from life's surprises with an Assurant Home Warranty, backed by a partner that supports you through every step of homeownership. Explore Plans.
© 2023 - 2026 ERA Franchise Systems LLC. All rights reserved. ERA Franchise Systems LLC fully supports the principles of the Fair Housing Act and the Equal Opportunity Act. ERA, ERA Real Estate powered, and their respective logos are registered service marks of ERA Franchise Systems LLC. Each office is independently owned and operated.