
39006 Haskins St, Sandy, OR 97055
Local realty services provided by:ERA Freeman & Associates, Realtors
39006 Haskins St,Sandy, OR 97055
$435,000
- 3 Beds
- 2 Baths
- 1,222 sq. ft.
- Single family
- Active
Listed by: rick sadle, steven dyer
Office: keller williams realty professionals503-546-9955
MLS#:431185934
Source:PORTLAND
Price summary
- Price:$435,000
- Price per sq. ft.:$355.97
About this home
Beautifully Updated One-Level Home with Low-Maintenance Yards in a Quiet Neighborhood! Beautifully maintained one-level home features 3 beds/2 baths, open floor plan, new LVP flooring, skylights, laminate flooring in main living areas, vaulted ceilings & natural light. Formal living room leads to the kitchen that offers new microwave, new dishwasher, range, refrigerator, quartz countertops, skylight, ample cabinetry, a breakfast bar and a nice dining area with a slider facing the backyard. Convenient laundry room includes washer/dryer. The remodeled bathrooms add a fresh, modern touch, while new door hardware & touchless faucets throughout provide stylish everyday convenience. The primary bedroom offers double closets and an ensuite bath with a walk-in-shower. Additional two bedrooms are perfectly sized, could be used for home office/study. Major systems have been thoughtfully updated for added peace of mind, including a new gas furnace (2025), new central AC (2025) and gas hot water. Step outside to professionally installed turf in both the front & back yards, offering an attractive, low-maintenance alternative to traditional landscaping. The backyard also has patio, perfect for BBQs or entertainment. Attached 2-car garage adds practical functionality with built-in shelving and a workbench for storage, hobbies or projects. Fantastic location—close enough to downtown Sandy, Meinig Park, shopping, schools, dining & everyday conveniences, yet tucked away from the busier downtown activity. With its quiet setting, convenient location, one-level floor plan & extensive updates, this is a standout opportunity for first-time buyers, downsizers or anyone seeking comfortable, low-maintenance living. Move in with confidence & enjoy a home where many of the important updates have already been taken care of!...
Contact an agent
Home facts
- Year built:2002
- Listing ID #:431185934
- Added:1 day(s) ago
- Updated:September 17, 2026 at 01:22 AM
Rooms and interior
- Bedrooms:3
- Total bathrooms:2
- Full bathrooms:2
- Kitchen Description:Dishwasher, Disposal, Free Standing Range, Free Standing Refrigerator, Microwave, Quartz, Stainless Steel Appliance
- Basement Description:Crawl Space
- Living area:1,222 sq. ft.
Heating and cooling
- Cooling:Central Air
- Heating:Forced Air
Structure and exterior
- Roof:Composition
- Year built:2002
- Building area:1,222 sq. ft.
- Lot area:0.09 Acres
- Lot Features:Gentle Sloping, Level
- Architectural Style:1 Story, Traditional
- Exterior Features:Fenced, Patio, Porch, Yard
- Foundation Description:Concrete Perimeter
- Levels:1 Story
Schools
- High school:Sandy
- Middle school:Cedar Ridge
- Elementary school:Firwood
Utilities
- Water:Public Water
- Sewer:Public Sewer
Finances and disclosures
- Price:$435,000
- Price per sq. ft.:$355.97
- Tax amount:$3,691 (2025)
Features and amenities
- Laundry features:Washer/Dryer
- Amenities:Double Pane Window(s), Garage Door Opener, Laminate Flooring, Laundry, Tile Floor, Vaulted Ceiling, Vinyl Frame Windows
Parking
- Total parking spaces:2
- Parking description:Driveway
- Garage spaces:2
 All information provided is deemed reliable but is not guaranteed and should be independently verified. The content relating to real estate for sale on this web site comes in part from the IDX program of the RMLS of Portland Oregon. Real estate listings held by brokerage firms other than ERA Freeman & Associates, Realtors are marked with the RMLS logo and detailed information about these properties includes the names of the listing brokers. Copyright 2026 RMLS, Portland, Oregon. Last updated: September 17, 2026
New listings near 39006 Haskins St
- New
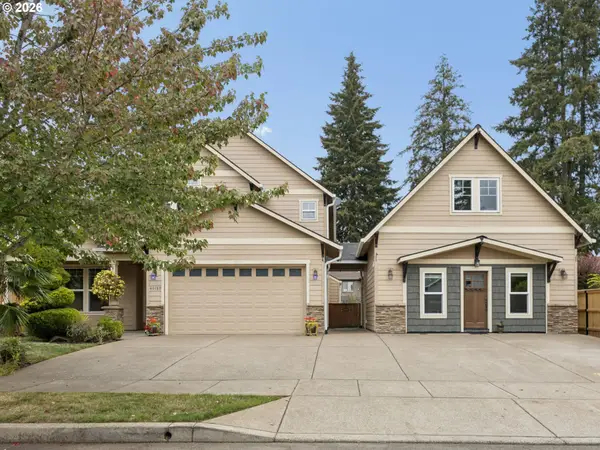 $755,000Active3 beds 3 baths3,437 sq. ft.
40189 Laurel St, Sandy, OR 97055
MLS# 382722690Listed by: BERKSHIRE HATHAWAY HOMESERVICES NW REAL ESTATE - New
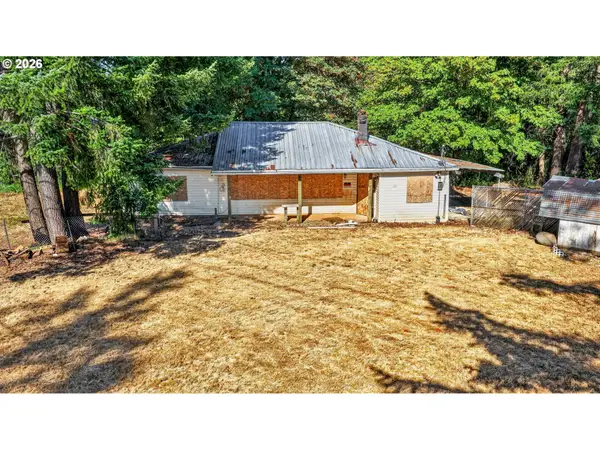 $549,900Active3.47 Acres
19424 SE Bornstedt Rd, Sandy, OR 97055
MLS# 143153023Listed by: ALL COUNTY REAL ESTATE - New
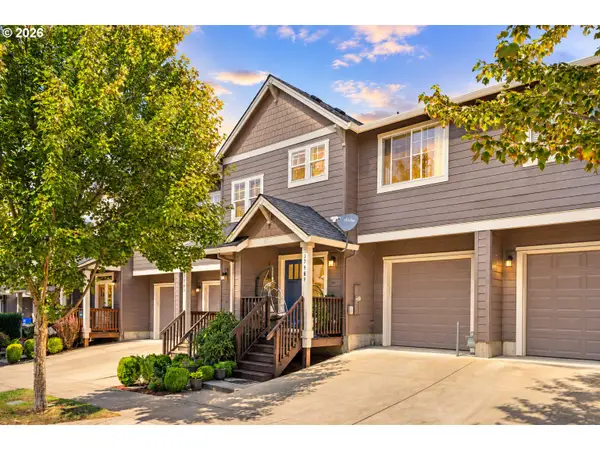 $375,000Active4 beds 3 baths1,543 sq. ft.
37989 Killarney St, Sandy, OR 97055
MLS# 732094199Listed by: MORE REALTY  $350,000Active4.49 Acres
SE 476th Ave, Sandy, OR 97055
MLS# 388177348Listed by: REAL BROKER- New
 $175,000Active0 Acres
41770 Deschutes Ave #89, Sandy, OR 97055
MLS# 194162525Listed by: JOHN L. SCOTT SANDY - New
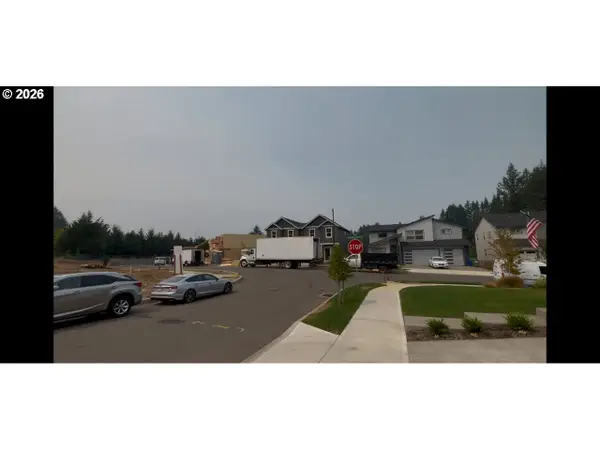 $175,000Active0 Acres
41780 Deschutes Ave #88, Sandy, OR 97055
MLS# 638747137Listed by: JOHN L. SCOTT SANDY 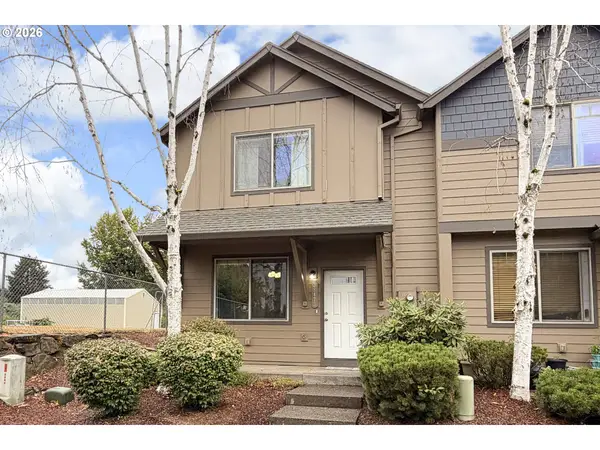 $330,000Pending3 beds 3 baths1,256 sq. ft.
38473 Cascadia Village Dr, Sandy, OR 97055
MLS# 173275810Listed by: PREMIERE PROPERTY GROUP, LLC- New
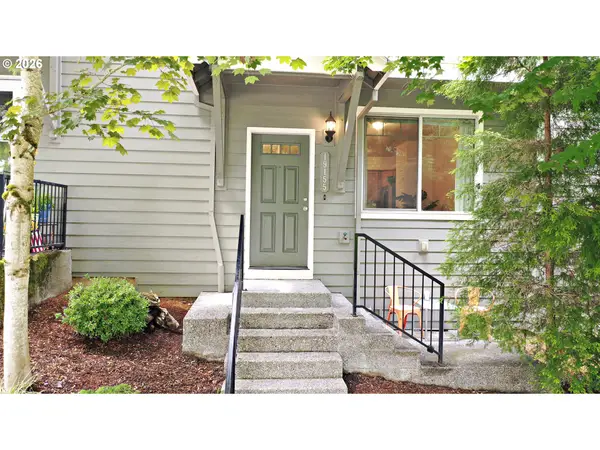 $325,000Active3 beds 3 baths1,256 sq. ft.
19155 Oak Ave, Sandy, OR 97055
MLS# 104009801Listed by: OREGON FIRST  $292,000Active2 beds 1 baths854 sq. ft.
16395 SE Bluff Rd, Sandy, OR 97055
MLS# 522152687Listed by: EXCLUSIVE HOMES REAL ESTATE


Protect your home and budget from life's surprises with an Assurant Home Warranty, backed by a partner that supports you through every step of homeownership. Explore Plans.
© 2023 - 2026 ERA Franchise Systems LLC. All rights reserved. ERA Franchise Systems LLC fully supports the principles of the Fair Housing Act and the Equal Opportunity Act. ERA, ERA Real Estate powered, and their respective logos are registered service marks of ERA Franchise Systems LLC. Each office is independently owned and operated.