
41370 SE Bacon Creek Ln, Sandy, OR 97055
Local realty services provided by:Knipe Realty ERA Powered
41370 SE Bacon Creek Ln,Sandy, OR 97055
$1,449,900
- 4 Beds
- 3 Baths
- 4,118 sq. ft.
- Single family
- Active
Listed by: kimberly gellatly
Office: berkshire hathaway homeservices nw real estate503-624-9660
MLS#:574745847
Source:PORTLAND
Price summary
- Price:$1,449,900
- Price per sq. ft.:$352.09
About this home
Custom Craftsman on over 2 private acres with rare Sandy River frontage and sought-after main-level living. Thoughtfully designed with soaring ceilings, Brazilian cherry hardwood floors, extensive built-ins, and exceptional craftsmanship throughout. The chef's kitchen features a 5-burner gas range, stainless steel appliances, furniture-style island, pantry, and sunny breakfast nook. The impressive 23x21 great room offers a custom stone fireplace, built-ins, crown molding, and generous space for gathering, while the formal dining room and wet bar make entertaining effortless. The luxurious main-level primary suite is a true retreat with French doors to a private deck, dual-sided fireplace, spa-inspired bath with travertine finishes, jetted tub, dual-head shower, double sinks, and a spacious walk-in closet. Two additional main-level bedrooms share a Jack-and-Jill bath with double sinks and access to a private deck. A beautifully appointed office features French doors, fireplace, custom built-ins, hardwood floors, and high ceilings. Upstairs offers a fourth bedroom, bonus room, skylights, and potential to add another bathroom. The unfinished lower level is framed with high ceilings and offers an incredible opportunity to expand the home's living space. Additional highlights include a full-home generator, 50-year Presidential roof, RV parking, expansive garden area, covered vaulted deck, open deck, and patio. The breathtaking grounds are the true centerpiece—over two acres of privacy with direct Sandy River frontage where you can fish, relax by the water, or simply enjoy the peaceful setting. A truly one-of-a-kind riverfront property offering luxury, privacy, and room to grow....
Contact an agent
Home facts
- Year built:2005
- Listing ID #:574745847
- Added:53 day(s) ago
- Updated:September 16, 2026 at 11:24 AM
Rooms and interior
- Bedrooms:4
- Total bathrooms:3
- Full bathrooms:2
- Half bathrooms:1
- Bathrooms Description:Jetted Tub
- Kitchen Description:Built In Oven, Dishwasher, Disposal, Down Draft, Free Standing Refrigerator, Granite, Island, Microwave, Pantry, Stainless Steel Appliance, Tile
- Basement Description:Crawl Space
- Living area:4,118 sq. ft.
Heating and cooling
- Cooling:Central Air
- Heating:Forced Air
Structure and exterior
- Roof:Composition
- Year built:2005
- Building area:4,118 sq. ft.
- Lot area:2.1 Acres
- Lot Features:Cul De Sac, Level, Private, Secluded, Trees
- Architectural Style:Craftsman, Ranch
- Exterior Features:Covered Deck, Covered Patio, Deck, Garden, Sprinkler
- Foundation Description:Concrete Perimeter
- Levels:1 Story
Schools
- High school:Sandy
- Middle school:Cedar Ridge
- Elementary school:Sandy
Utilities
- Water:Well
- Sewer:Septic Tank
Finances and disclosures
- Price:$1,449,900
- Price per sq. ft.:$352.09
- Tax amount:$12,446 (2025)
Features and amenities
- Laundry features:Washer/Dryer
- Amenities:Ceiling Fan, Double Pane Window(s), Garage Door Opener, Hardwood Floors, High Ceilings, Jetted Tub, Laundry, Plumbed for Central Vacuum, Tile Floor, Wainscoting, Wall To Wall Carpet
Parking
- Total parking spaces:3
- Parking description:Driveway, Off Street
- Garage spaces:3
 All information provided is deemed reliable but is not guaranteed and should be independently verified. The content relating to real estate for sale on this web site comes in part from the IDX program of the RMLS of Portland Oregon. Real estate listings held by brokerage firms other than Knipe Realty ERA Powered are marked with the RMLS logo and detailed information about these properties includes the names of the listing brokers. Copyright 2026 RMLS, Portland, Oregon. Last updated: September 16, 2026
New listings near 41370 SE Bacon Creek Ln
- New
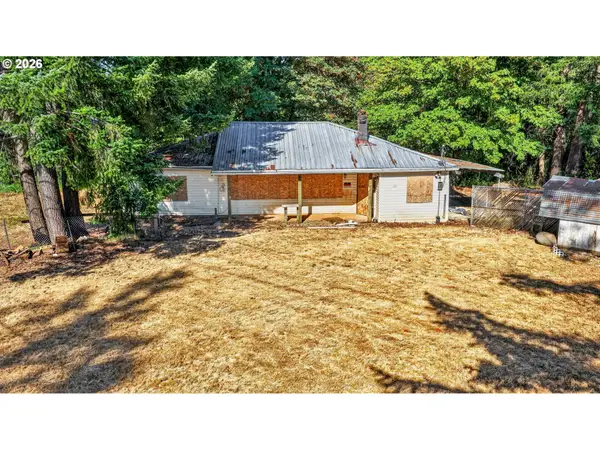 $549,900Active3.47 Acres
19424 SE Bornstedt Rd, Sandy, OR 97055
MLS# 143153023Listed by: ALL COUNTY REAL ESTATE - New
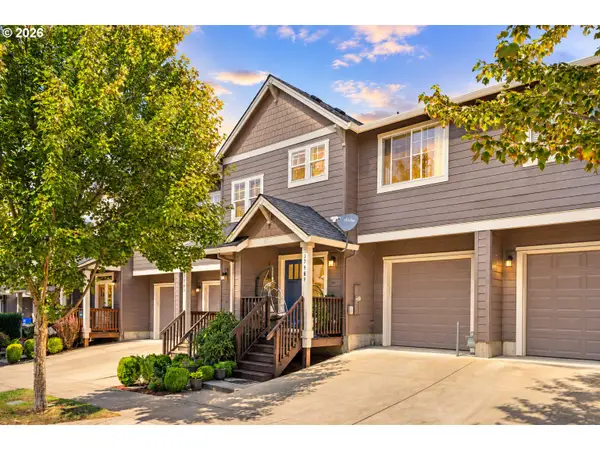 $375,000Active4 beds 3 baths1,543 sq. ft.
37989 Killarney St, Sandy, OR 97055
MLS# 732094199Listed by: MORE REALTY  $350,000Active4.49 Acres
SE 476th Ave, Sandy, OR 97055
MLS# 388177348Listed by: REAL BROKER- New
 $175,000Active0 Acres
41770 Deschutes Ave #89, Sandy, OR 97055
MLS# 194162525Listed by: JOHN L. SCOTT SANDY - New
 $175,000Active0 Acres
41780 Deschutes Ave #88, Sandy, OR 97055
MLS# 638747137Listed by: JOHN L. SCOTT SANDY - New
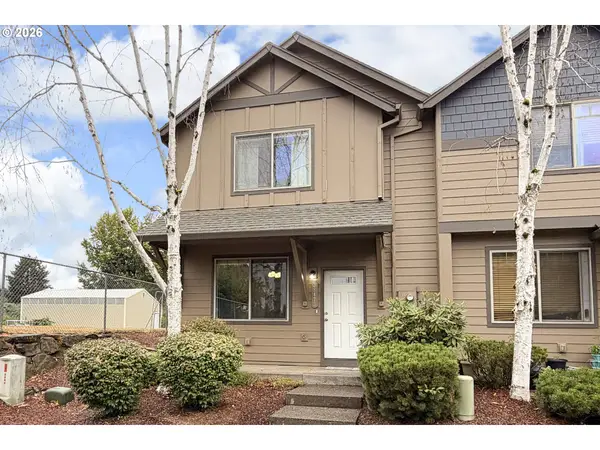 $330,000Active3 beds 3 baths1,256 sq. ft.
38473 Cascadia Village Dr, Sandy, OR 97055
MLS# 173275810Listed by: PREMIERE PROPERTY GROUP, LLC - New
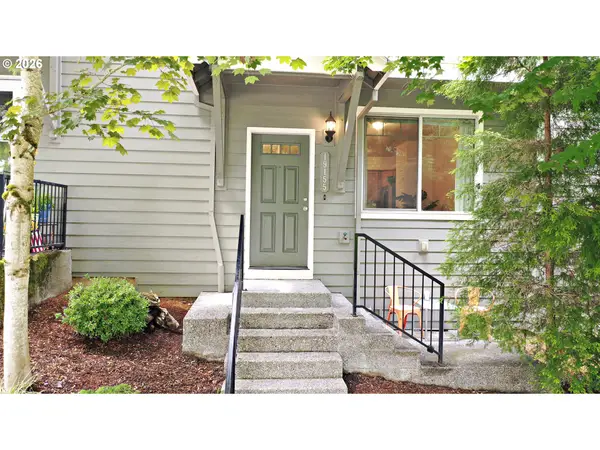 $325,000Active3 beds 3 baths1,256 sq. ft.
19155 Oak Ave, Sandy, OR 97055
MLS# 104009801Listed by: OREGON FIRST - New
 $292,000Active2 beds 1 baths854 sq. ft.
16395 SE Bluff Rd, Sandy, OR 97055
MLS# 522152687Listed by: EXCLUSIVE HOMES REAL ESTATE 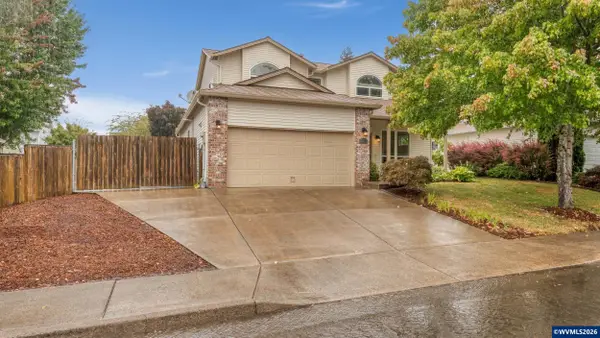 $540,000Pending4 beds 3 baths2,082 sq. ft.
18283 Davis St, Sandy, OR 97055
MLS# 845438Listed by: WINDERMERE HERITAGE $1,150,000Active3 beds 3 baths2,468 sq. ft.
51975 E Terra Fern Dr, Sandy, OR 97055
MLS# 245483044Listed by: PREMIERE PROPERTY GROUP LLC


Protect your home and budget from life's surprises with an Assurant Home Warranty, backed by a partner that supports you through every step of homeownership. Explore Plans.
© 2023 - 2026 ERA Franchise Systems LLC. All rights reserved. ERA Franchise Systems LLC fully supports the principles of the Fair Housing Act and the Equal Opportunity Act. ERA, ERA Real Estate powered, and their respective logos are registered service marks of ERA Franchise Systems LLC. Each office is independently owned and operated.