
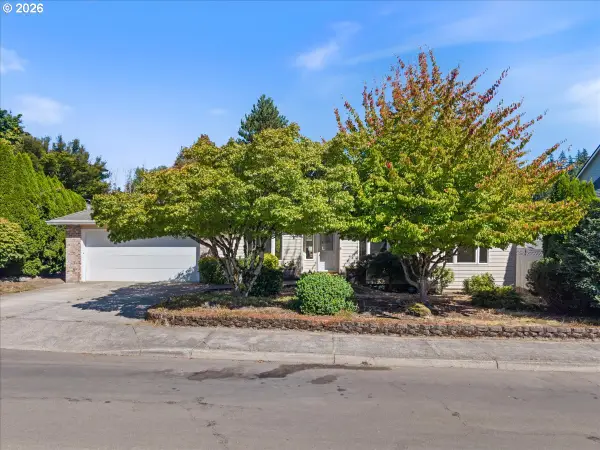
41520 Metolius Ave, Sandy, OR 97055
Local realty services provided by:ERA Freeman & Associates, Realtors
41520 Metolius Ave,Sandy, OR 97055
$660,000
- 4 Beds
- 3 Baths
- 2,260 sq. ft.
- Single family
- Active
Listed by: natali marmion
Office: re/max equity group503-635-2660
MLS#:171101336
Source:PORTLAND
Price summary
- Price:$660,000
- Price per sq. ft.:$292.04
- Monthly HOA dues:$117
About this home
MAIN LEVEL LIVING at its finest. This is a must see, move-in ready, absolutely BEAUTIFUL home... Inside and Out! Attention to detail and upgrades throughout. High ceilings, open space/flow, and lots of windows allow natural light to pour into this home. An entertainers dream... both inside and out. The outdoor space is incredible and has been designed to be enjoyed year-round. The primary bedroom suite is a sanctuary, on the main level, with a soaking tub, walk-in shower and walk in closet. The 4th bedroom, also on the main level, is currently set up as an office. The great room with a custom fireplace, opens to kitchen with quartz island. A unique second floor layout has two bedrooms, a full bathroom and loft space. *Electric car plug-in in garage. Incredible opportunity. Book a showing today.
Contact an agent
Home facts
- Year built:2025
- Listing ID #:171101336
- Added:1 day(s) ago
- Updated:September 02, 2026 at 04:28 AM
Rooms and interior
- Bedrooms:4
- Total bathrooms:3
- Full bathrooms:3
- Bathrooms Description:Soaking Tub
- Kitchen Description:Built In Oven, Cooktop, Dishwasher, Disposal, Free Standing Refrigerator, Gas Appliances, Granite, Island, Microwave, Pantry, Stainless Steel Appliance
- Basement Description:Crawl Space
- Living area:2,260 sq. ft.
Heating and cooling
- Cooling:Central Air
- Heating:ENERGY STAR Qualified Equipment, Forced Air 90
Structure and exterior
- Roof:Composition
- Year built:2025
- Building area:2,260 sq. ft.
- Lot Features:Cul De Sac, Level
- Architectural Style:Craftsman
- Exterior Features:Covered Deck, Fire Pit, Patio, Yard
- Foundation Description:Concrete Perimeter
- Levels:2 Stories
Schools
- High school:Sandy
- Middle school:Cedar Ridge
- Elementary school:Firwood
Utilities
- Water:Public Water
- Sewer:Public Sewer
Finances and disclosures
- Price:$660,000
- Price per sq. ft.:$292.04
- Tax amount:$5,313 (2025)
Features and amenities
- Laundry features:Washer/Dryer
- Amenities:Garage Door Opener, High Ceilings, Laundry
Parking
- Total parking spaces:2
- Parking description:Driveway, On street
- Garage spaces:2
 All information provided is deemed reliable but is not guaranteed and should be independently verified. The content relating to real estate for sale on this web site comes in part from the IDX program of the RMLS of Portland Oregon. Real estate listings held by brokerage firms other than ERA Freeman & Associates, Realtors are marked with the RMLS logo and detailed information about these properties includes the names of the listing brokers. Copyright 2026 RMLS, Portland, Oregon. Last updated: September 2, 2026
New listings near 41520 Metolius Ave
- New
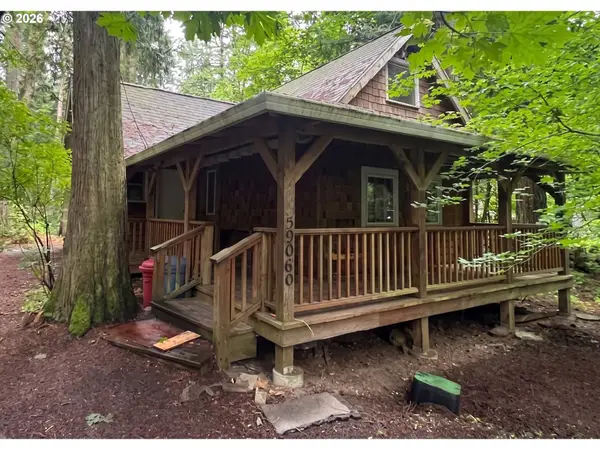 $255,000Active1 beds 1 baths1,199 sq. ft.
Address Withheld By Seller, Sandy, OR 97055
MLS# 144683985Listed by: CAPSTONE REAL ESTATE SERVICES - New
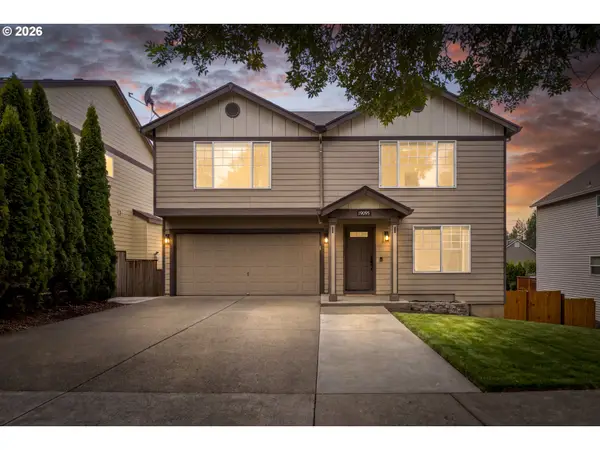 $509,000Active4 beds 3 baths2,214 sq. ft.
19095 Barrington Ave, Sandy, OR 97055
MLS# 732908973Listed by: BERKSHIRE HATHAWAY HOMESERVICES NW REAL ESTATE - New
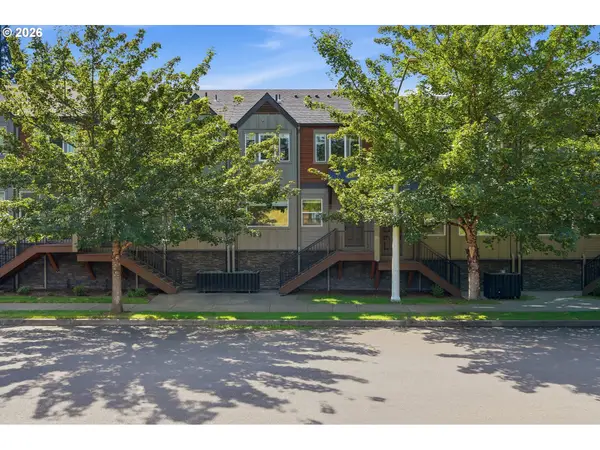 $425,000Active3 beds 3 baths1,800 sq. ft.
16835 Champion Way, Sandy, OR 97055
MLS# 415211403Listed by: BERKSHIRE HATHAWAY HOMESERVICES NW REAL ESTATE - New
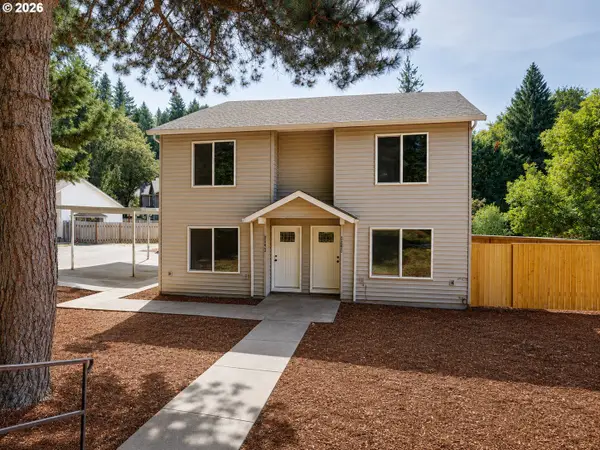 $550,000Active-- beds -- baths
17740 Tupper Rd, Sandy, OR 97055
MLS# 772247074Listed by: EXP REALTY, LLC - New
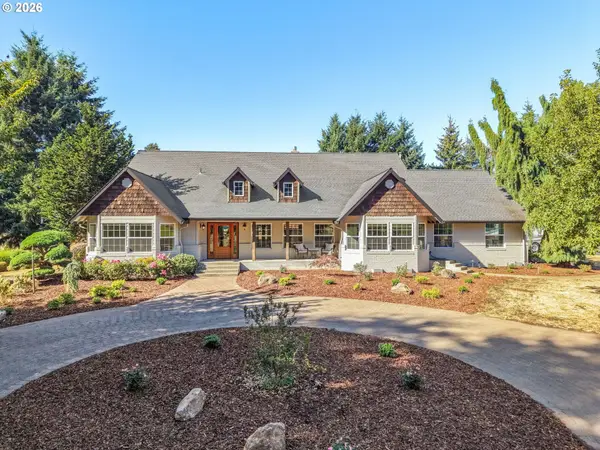 $1,699,000Active4 beds 5 baths4,414 sq. ft.
37363 SE Hauglum Rd, Sandy, OR 97055
MLS# 655716758Listed by: CASCADE HASSON SOTHEBY'S INTERNATIONAL REALTY - New
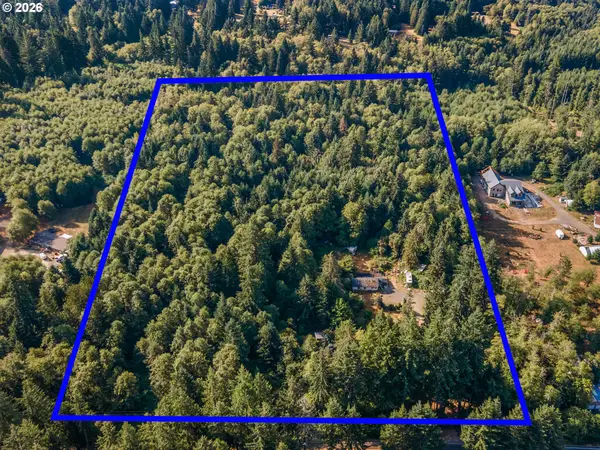 $695,000Active19.7 Acres
44502 SE Wildcat Mountain Dr, Sandy, OR 97055
MLS# 785974158Listed by: REAL BROKER - New
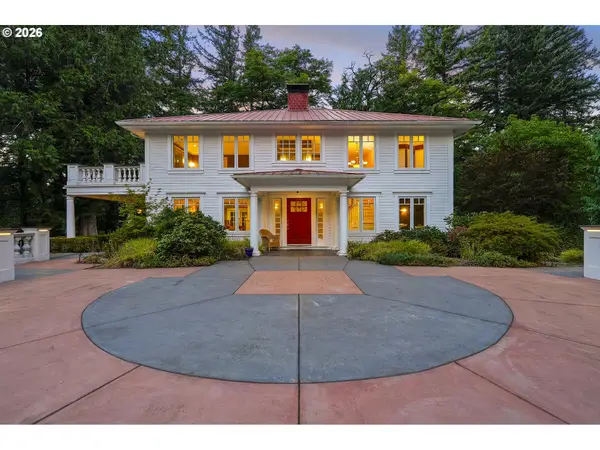 $1,200,000Active5 beds 4 baths3,738 sq. ft.
58945 E Highway 26, Sandy, OR 97055
MLS# 650195967Listed by: DELAVAN REALTY INC - New
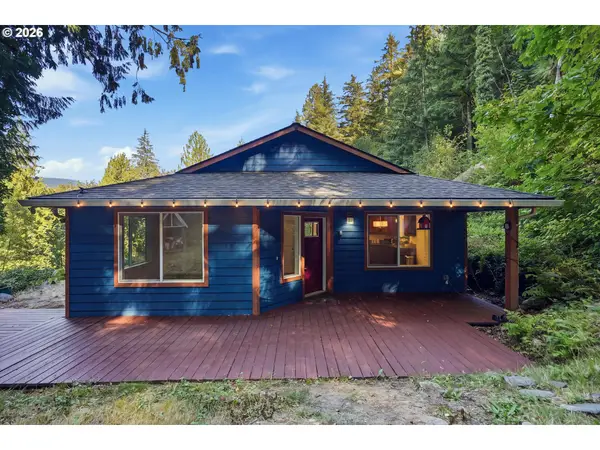 $545,000Active3 beds 2 baths1,248 sq. ft.
55964 E Highway 26, Sandy, OR 97055
MLS# 752889029Listed by: KELLER WILLIAMS REALTY PORTLAND ELITE - New
 $540,000Active3 beds 2 baths1,735 sq. ft.
36740 Eldridge Dr, Sandy, OR 97055
MLS# 157097557Listed by: JOHN L. SCOTT SANDY


Protect your home and budget from life's surprises with an Assurant Home Warranty, backed by a partner that supports you through every step of homeownership. Explore Plans.
© 2023 - 2026 ERA Franchise Systems LLC. All rights reserved. ERA Franchise Systems LLC fully supports the principles of the Fair Housing Act and the Equal Opportunity Act. ERA, ERA Real Estate powered, and their respective logos are registered service marks of ERA Franchise Systems LLC. Each office is independently owned and operated.