
44640 SE Tuckridge Rd, Sandy, OR 97055
Local realty services provided by:Knipe Realty ERA Powered
Listed by: lindsey dudevoir
Office: berkshire hathaway homeservices nw real estate503-668-8050
MLS#:799910276
Source:PORTLAND
Price summary
- Price:$835,000
- Price per sq. ft.:$312.62
- Monthly HOA dues:$50
About this home
Set on 2 private acres with breathtaking Mt. Hood views, this exceptional 2022 custom home offers the perfect balance of luxury and nature. Beautifully designed with 2,600 square feet of living space, the home features four bedrooms, two luxurious baths, and a warm, designer-inspired interior with timeless finishes, natural textures, and an inviting modern farmhouse aesthetic.Expansive windows frame the spectacular views, while the open-concept floor plan is ideal for both everyday living and entertaining. Every detail reflects exceptional craftsmanship, thoughtful design, and effortless comfort.The setting is what makes this property truly unforgettable. As part of a 12-acre community, owners enjoy shared access to scenic hiking trails, peaceful ponds, and a year-round creek, creating a rare opportunity to experience the beauty of the Pacific Northwest just beyond your doorstep. Whether you're taking in the sunrise over Mt. Hood or exploring the community's natural surroundings, this is a place where luxury and nature exist in perfect harmony.A rare opportunity to own an exceptional home offering privacy, spectacular scenery, and an unmatched lifestyle—just a short drive from Portland....
Contact an agent
Home facts
- Year built:1979
- Listing ID #:799910276
- Added:90 day(s) ago
- Updated:October 07, 2026 at 12:20 PM
Rooms and interior
- Bedrooms:4
- Total bathrooms:2
- Full bathrooms:2
- Bathrooms Description:Soaking Tub
- Kitchen Description:Free Standing Gas Range, Quartz, Stainless Steel Appliance, Tile, Wine Cooler
- Basement Description:Exterior Entry
- Living area:2,671 sq. ft.
Heating and cooling
- Cooling:Heat Pump
- Heating:Forced Air, Wood Stove, Zoned
Structure and exterior
- Roof:Metal
- Year built:1979
- Building area:2,671 sq. ft.
- Lot area:2 Acres
- Lot Features:Gentle Sloping, Private, Sloped, Trees
- Architectural Style:Custom Style
- Exterior Features:Deck, Private Road, RV Parking, Tool Shed, Yard
- Foundation Description:Concrete Perimeter, Slab
- Levels:3 Stories
Schools
- High school:Sandy
- Middle school:Cedar Ridge
- Elementary school:Firwood
Utilities
- Water:Community, Spring
- Sewer:Septic Tank
Finances and disclosures
- Price:$835,000
- Price per sq. ft.:$312.62
- Tax amount:$6,188 (2025)
Features and amenities
- Laundry features:Washer/Dryer
- Amenities:Ceiling Fan, Laminate Flooring, Laundry, Tile Floor, Vaulted Ceiling, Vinyl Floors, Vinyl Frame Windows, Wall To Wall Carpet
Parking
- Parking description:Driveway, RV Access Parking
 All information provided is deemed reliable but is not guaranteed and should be independently verified. The content relating to real estate for sale on this web site comes in part from the IDX program of the RMLS of Portland Oregon. Real estate listings held by brokerage firms other than Knipe Realty ERA Powered are marked with the RMLS logo and detailed information about these properties includes the names of the listing brokers. Copyright 2026 RMLS, Portland, Oregon. Last updated: October 7, 2026
New listings near 44640 SE Tuckridge Rd
- Open Sun, 11am to 1pmNew
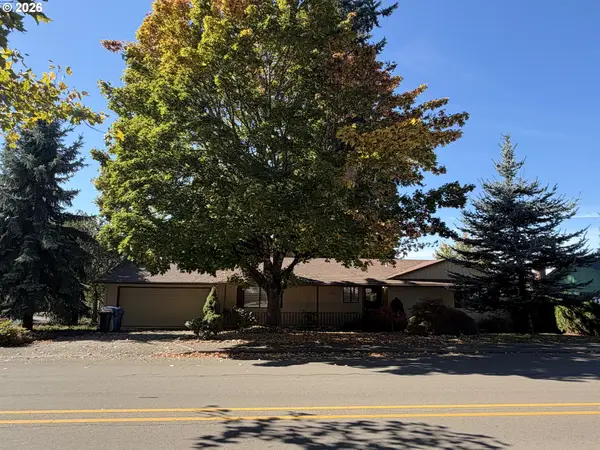 $465,000Active3 beds 2 baths1,292 sq. ft.
18161 Meinig Ave, Sandy, OR 97055
MLS# 371463200Listed by: EXCLUSIVE HOMES REAL ESTATE - Open Sat, 1 to 4pmNew
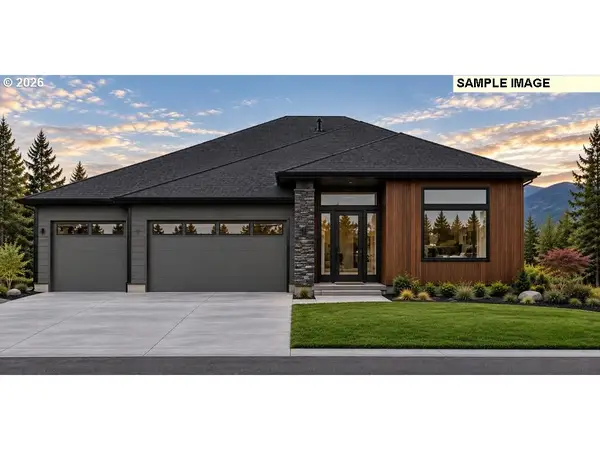 $799,000Active3 beds 3 baths2,228 sq. ft.
18980 Crooked River St #51, Sandy, OR 97055
MLS# 202438214Listed by: JOHN L. SCOTT SANDY - New
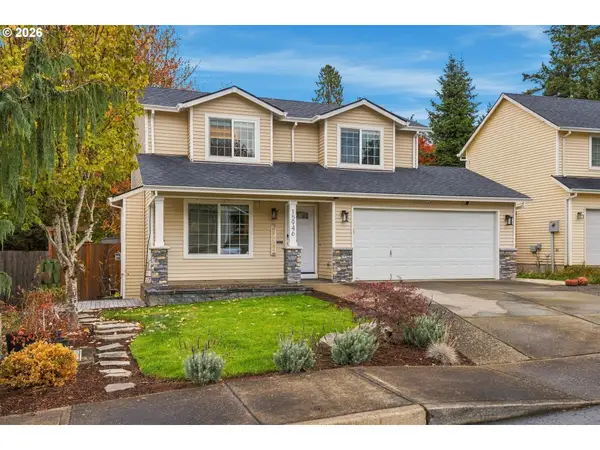 $439,900Active3 beds 3 baths1,338 sq. ft.
15946 Dreamcatcher Ave, Sandy, OR 97055
MLS# 278162020Listed by: KELLER WILLIAMS REALTY PORTLAND ELITE - New
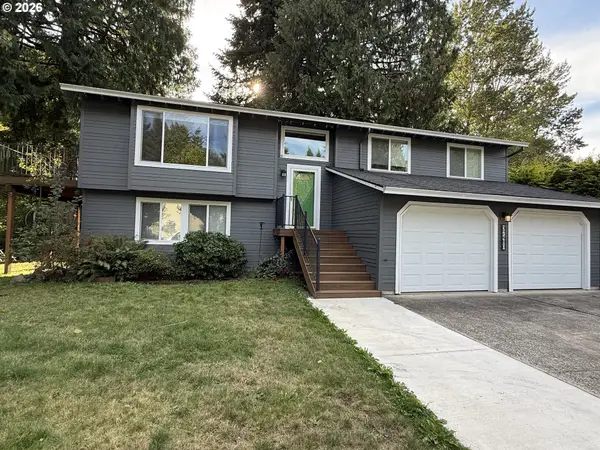 $545,000Active4 beds 2 baths2,044 sq. ft.
37480 Dubarko Rd, Sandy, OR 97055
MLS# 564694361Listed by: CIRCA ROSE REALTY, LLC - New
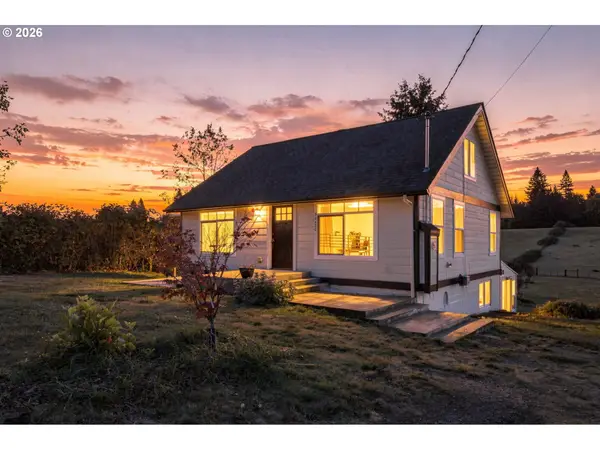 $824,999Active4 beds 3 baths2,880 sq. ft.
38420 SE Boitano Rd, Sandy, OR 97055
MLS# 629441979Listed by: RE/MAX ADVANTAGE GROUP - New
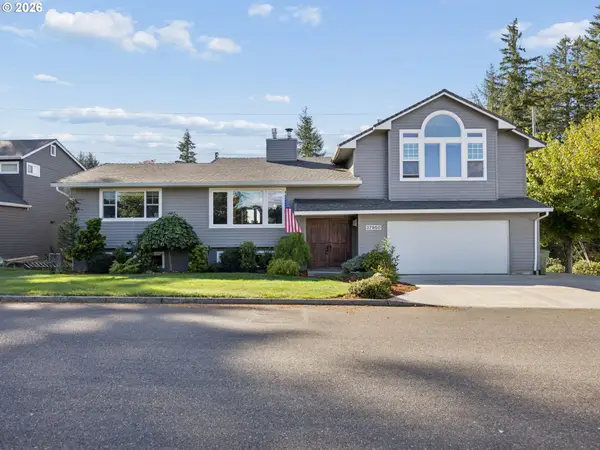 $799,999Active5 beds 3 baths3,717 sq. ft.
37950 SE Jonsrud Ln, Sandy, OR 97055
MLS# 751470706Listed by: PACIFIC PIONEER REAL ESTATE 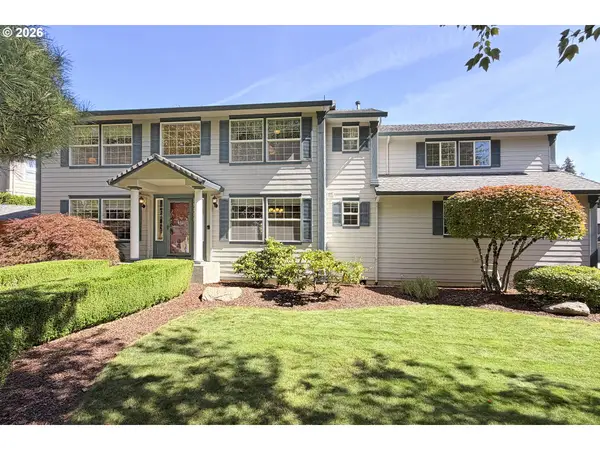 $725,000Active4 beds 3 baths2,499 sq. ft.
39735 Hood St, Sandy, OR 97055
MLS# 715925319Listed by: KELLER WILLIAMS REALTY PORTLAND ELITE- $725,000Active4 beds 3 baths2,499 sq. ft.
39735 Hood St, Sandy, OR 97055
MLS# 715925319Listed by: KELLER WILLIAMS REALTY PORTLAND ELITE 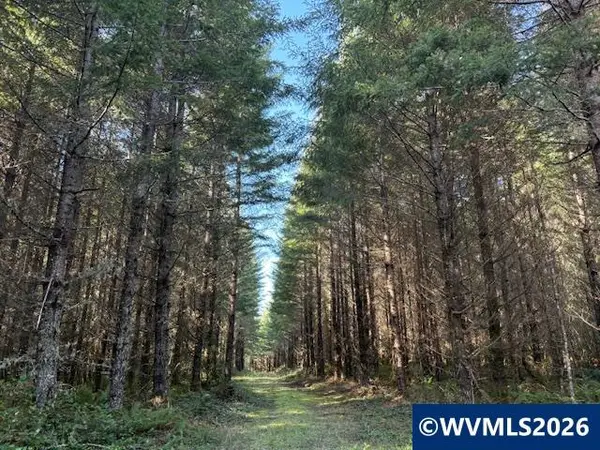 $1,499,000Active79.82 Acres
Lot 300 SE Wildcat Mountain Dr, Sandy, OR 97055
MLS# 837987Listed by: DAT REAL ESTATE SOLUTIONS, PC $739,000Active3 beds 3 baths2,007 sq. ft.
36928 Gooseberry St, Sandy, OR 97055
MLS# 156851258Listed by: BUILDERS MARKETING GROUP


Protect your home and budget from life's surprises with an Assurant Home Warranty, backed by a partner that supports you through every step of homeownership. Explore Plans.
© 2023 - 2026 ERA Franchise Systems LLC. All rights reserved. ERA Franchise Systems LLC fully supports the principles of the Fair Housing Act and the Equal Opportunity Act. ERA, ERA Real Estate powered, and their respective logos are registered service marks of ERA Franchise Systems LLC. Each office is independently owned and operated.