
44751 SE Wildcat Mountain Dr, Sandy, OR 97055
Local realty services provided by:Knipe Realty ERA Powered
44751 SE Wildcat Mountain Dr,Sandy, OR 97055
$1,250,000
- 4 Beds
- 3 Baths
- 3,664 sq. ft.
- Single family
- Active
Listed by: nick shivers, marcus winklepleck
Office: exp realty, llc.888-814-9613
MLS#:694291854
Source:PORTLAND
Price summary
- Price:$1,250,000
- Price per sq. ft.:$341.16
About this home
LOW ASSUMABLE INTEREST RATE!!! Inquire for details. Set on 4.88 acres in Sandy, this property offers the perfect blend of comfort, functionality, and outdoor living. The main home features 4 spacious bedrooms, an office, and 3 full bathrooms, with the primary suite conveniently located on the main level. Originally built in 1951, a substantial permitted addition completed in 1997 provides generous living space, while recent updates enhance both style and peace of mind. The updated kitchen showcases an oversized island, custom cabinetry, glass-front accent cabinets, abundant built-in storage, and all new stainless steel appliances. A stunning stone wood stove anchors the main living area, complemented by wood-beamed ceilings and walls of windows that bring the surrounding landscape indoors. The family room offers rich wood paneling, beam ceilings, and a sliding glass door leading to the newly constructed concrete patio. Upstairs, vaulted ceilings highlight the secondary bedrooms, each featuring ceiling fans and walk-in closets. The primary suite includes a fireplace, walk-in closet, double vanity, soaking tub, and built-in shelving. Outside, enjoy your own stocked rainbow trout pond with a detached 1-bedroom cottage overlooking the water. Equestrian amenities include a 50'x80' riding arena, tack room, 8 stalls, cross fencing with electric fencing, and a 28'x70' shop with loft and 220 power, ideal for welding or hobby projects. Extensive recent improvements include new roofs on the home, cottage, shop, arena, and barn, new flooring throughout the main level, new HVAC mini-split system, solar system, Generac generator, foundation stabilization with piers to bedrock, sealed crawlspace, French drains, new water heater, updated electrical outlets, septic pump replacements, and a private 90-foot well. This is a rare opportunity to own a thoughtfully improved acreage property ready for its next chapter....
Contact an agent
Home facts
- Year built:1951
- Listing ID #:694291854
- Added:51 day(s) ago
- Updated:September 06, 2026 at 03:40 PM
Rooms and interior
- Bedrooms:4
- Total bathrooms:3
- Full bathrooms:3
- Kitchen Description:Built In Range, Cook Island, Dishwasher, Free Standing Refrigerator, Granite, Island, Pantry, Range Hood
- Basement Description:Crawl Space
- Living area:3,664 sq. ft.
Heating and cooling
- Cooling:Heat Pump
- Heating:Forced Air, Heat Pump
Structure and exterior
- Roof:Composition
- Year built:1951
- Building area:3,664 sq. ft.
- Lot area:4.88 Acres
- Lot Features:Pond, Private, Trees
- Architectural Style:2 Story, Farmhouse
- Exterior Features:Arena, Barn, Covered Arena, Covered Deck, Deck, Fire Pit, Free Standing Hot Tub, Guest Quarters, Porch, Workshop, Yard
- Foundation Description:Concrete Perimeter
- Levels:2 Stories
Schools
- High school:Sandy
- Middle school:Cedar Ridge
- Elementary school:Firwood
Utilities
- Water:Private
- Sewer:Septic Tank
Finances and disclosures
- Price:$1,250,000
- Price per sq. ft.:$341.16
- Tax amount:$6,507 (2025)
Features and amenities
- Amenities:Laminate Flooring, Laundry, Tile Floor, Vaulted Ceiling, Wall To Wall Carpet
Parking
- Parking description:Driveway, RV Access Parking
 All information provided is deemed reliable but is not guaranteed and should be independently verified. The content relating to real estate for sale on this web site comes in part from the IDX program of the RMLS of Portland Oregon. Real estate listings held by brokerage firms other than Knipe Realty ERA Powered are marked with the RMLS logo and detailed information about these properties includes the names of the listing brokers. Copyright 2026 RMLS, Portland, Oregon. Last updated: September 6, 2026
New listings near 44751 SE Wildcat Mountain Dr
- New
 $292,000Active2 beds 1 baths854 sq. ft.
16395 SE Bluff Rd, Sandy, OR 97055
MLS# 522152687Listed by: EXCLUSIVE HOMES REAL ESTATE - Open Sun, 11am to 1pmNew
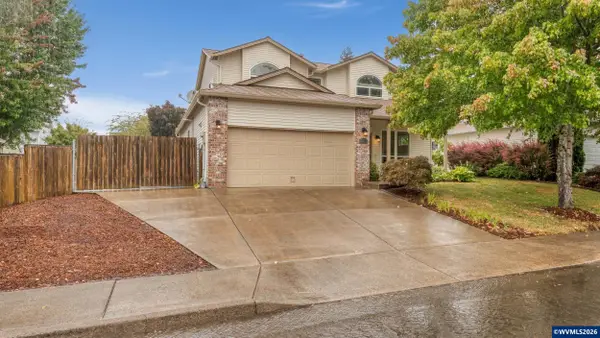 $540,000Active4 beds 3 baths2,082 sq. ft.
18283 Davis St, Sandy, OR 97055
MLS# 845438Listed by: WINDERMERE HERITAGE - New
 $350,000Active4.49 Acres
22800 SE 476th Ave, Sandy, OR 97055
MLS# 388177348Listed by: REAL BROKER - New
 $1,150,000Active3 beds 3 baths2,468 sq. ft.
51975 E Terra Fern Dr, Sandy, OR 97055
MLS# 245483044Listed by: PREMIERE PROPERTY GROUP LLC - New
 $424,000Active3 beds 3 baths1,638 sq. ft.
38771 Barlow Pkwy, Sandy, OR 97055
MLS# 731059969Listed by: PREMIERE PROPERTY GROUP, LLC - New
 $439,900Active3 beds 2 baths1,056 sq. ft.
19709 E Victory Ln, Sandy, OR 97055
MLS# 217238485Listed by: KELLER WILLIAMS REALTY PORTLAND ELITE - New
 Listed by ERA$399,950Active3 beds 2 baths1,633 sq. ft.
18255 Antler Ave, Sandy, OR 97055
MLS# 697483073Listed by: KNIPE REALTY ERA POWERED - New
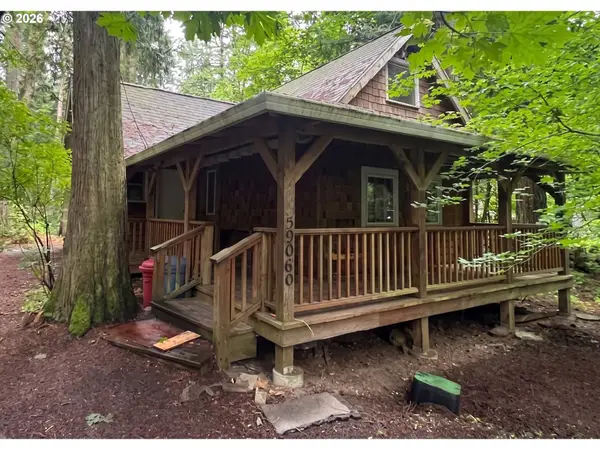 $225,000Active1 beds 1 baths1,199 sq. ft.
Address Withheld By Seller, Sandy, OR 97055
MLS# 144683985Listed by: CAPSTONE REAL ESTATE SERVICES - New
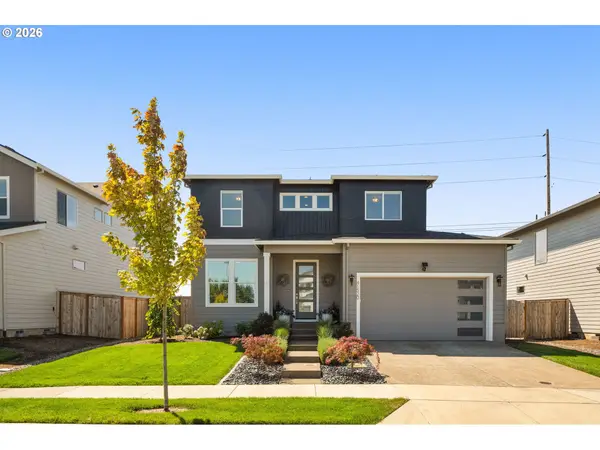 $660,000Active4 beds 3 baths2,260 sq. ft.
41520 Metolius Ave, Sandy, OR 97055
MLS# 171101336Listed by: RE/MAX EQUITY GROUP - New
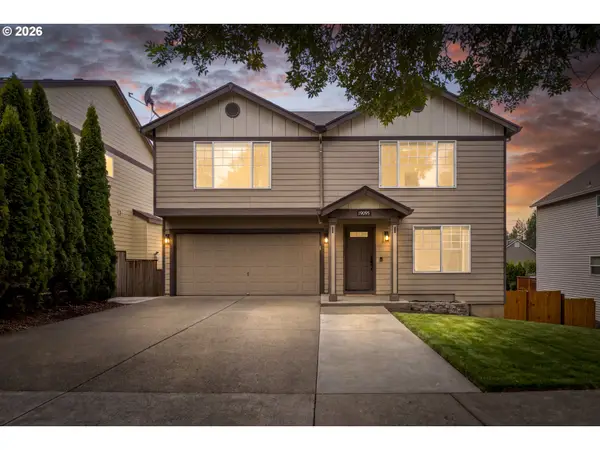 $509,000Active4 beds 3 baths2,214 sq. ft.
19095 Barrington Ave, Sandy, OR 97055
MLS# 732908973Listed by: BERKSHIRE HATHAWAY HOMESERVICES NW REAL ESTATE


Protect your home and budget from life's surprises with an Assurant Home Warranty, backed by a partner that supports you through every step of homeownership. Explore Plans.
© 2023 - 2026 ERA Franchise Systems LLC. All rights reserved. ERA Franchise Systems LLC fully supports the principles of the Fair Housing Act and the Equal Opportunity Act. ERA, ERA Real Estate powered, and their respective logos are registered service marks of ERA Franchise Systems LLC. Each office is independently owned and operated.