
55964 E Highway 26, Sandy, OR 97055
Local realty services provided by:Knipe Realty ERA Powered
55964 E Highway 26,Sandy, OR 97055
$545,000
- 3 Beds
- 2 Baths
- 1,248 sq. ft.
- Single family
- Active
Listed by: simone gettle
Office: keller williams realty portland elite503-744-0000
MLS#:752889029
Source:PORTLAND
Price summary
- Price:$545,000
- Price per sq. ft.:$436.7
About this home
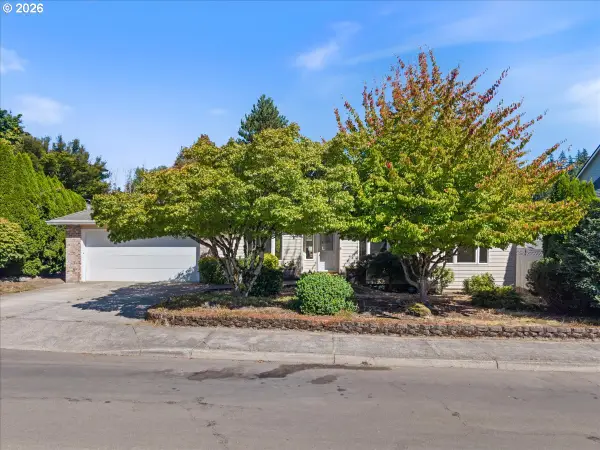
Private 1.35-acre country retreat built in 2020. With ample space to roam, explore, and make your own, this beautiful property invites you to bring your dreams and imagination. Whether you envision gardens, outdoor gatherings, hobbies, or simply enjoying the quiet surroundings, this is a place where memories can be made for years to come! This charming 3 bed / 2 bath home offers 1,248 st ft of warm and comfortable living space. Featuring a freshly painted (2026) bright interior with natural light, a cozy layout, and a generous laundry room, (washer and dryer included). The spacious kitchen boasts a large island with built in storage and breakfast bar set up. Enjoy outdoor living from your back deck overlooking fruit trees (cherry, fig, apple, and crisp round pear) along with a seasonal creek. This property is packed with amenities, including raised garden beds, an electric infrared sauna, kids play structure, manual gated entry, and seasonal blackberries. The property also features a spring well with a designated pump house. Additional peace of mind comes with a 10-year foundation warranty, with 4 years remaining. A short drive up the private, sloped, gravel driveway to come and experience the warmth, privacy, and possibilities waiting for you at this one-of-a-kind home....
Contact an agent
Home facts
- Year built:2020
- Listing ID #:752889029
- Added:5 day(s) ago
- Updated:September 02, 2026 at 04:28 AM
Rooms and interior
- Bedrooms:3
- Total bathrooms:2
- Full bathrooms:2
- Kitchen Description:Built In Oven, Built In Range, Built In Refrigerator, Cooktop, Dishwasher, ENERGY STAR Qualified Appliances, Instant Hot Water, Island, Microwave, Plumbed For Icemaker, Stainless Steel Appliance
- Living area:1,248 sq. ft.
Heating and cooling
- Cooling:Central Air
- Heating:Forced Air
Structure and exterior
- Roof:Composition
- Year built:2020
- Building area:1,248 sq. ft.
- Lot area:1.35 Acres
- Lot Features:Brush, Private, Secluded, Sloped, Trees, Wooded
- Architectural Style:Cabin, Modern
- Exterior Features:Deck, Private Road
- Foundation Description:Slab
- Levels:1 Story
Schools
- High school:Sandy
- Middle school:Cedar Ridge
- Elementary school:Firwood
Utilities
- Water:Well
- Sewer:Septic Tank
Finances and disclosures
- Price:$545,000
- Price per sq. ft.:$436.7
- Tax amount:$3,402 (2025)
Features and amenities
- Laundry features:Washer/Dryer
- Amenities:Laundry, Vinyl Floors, Vinyl Frame Windows, Wall To Wall Carpet
Parking
- Parking description:Driveway
 All information provided is deemed reliable but is not guaranteed and should be independently verified. The content relating to real estate for sale on this web site comes in part from the IDX program of the RMLS of Portland Oregon. Real estate listings held by brokerage firms other than Knipe Realty ERA Powered are marked with the RMLS logo and detailed information about these properties includes the names of the listing brokers. Copyright 2026 RMLS, Portland, Oregon. Last updated: September 2, 2026
New listings near 55964 E Highway 26
- New
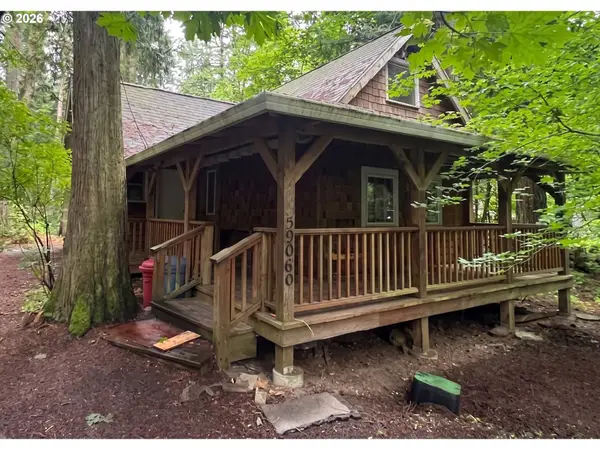 $255,000Active1 beds 1 baths1,199 sq. ft.
Address Withheld By Seller, Sandy, OR 97055
MLS# 144683985Listed by: CAPSTONE REAL ESTATE SERVICES - New
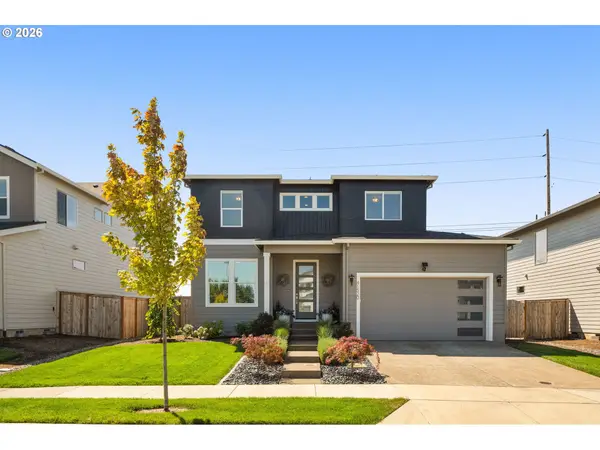 $660,000Active4 beds 3 baths2,260 sq. ft.
41520 Metolius Ave, Sandy, OR 97055
MLS# 171101336Listed by: RE/MAX EQUITY GROUP - New
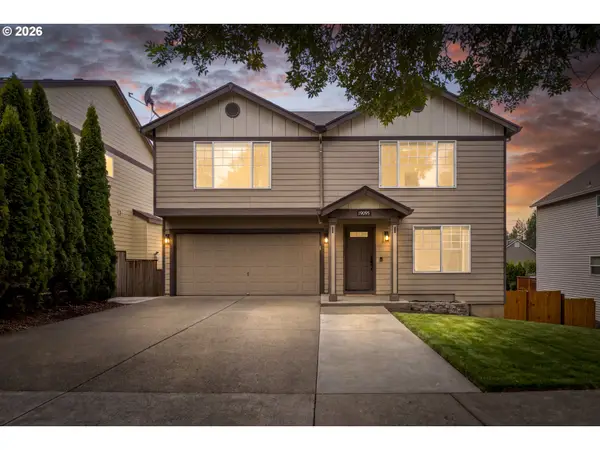 $509,000Active4 beds 3 baths2,214 sq. ft.
19095 Barrington Ave, Sandy, OR 97055
MLS# 732908973Listed by: BERKSHIRE HATHAWAY HOMESERVICES NW REAL ESTATE - New
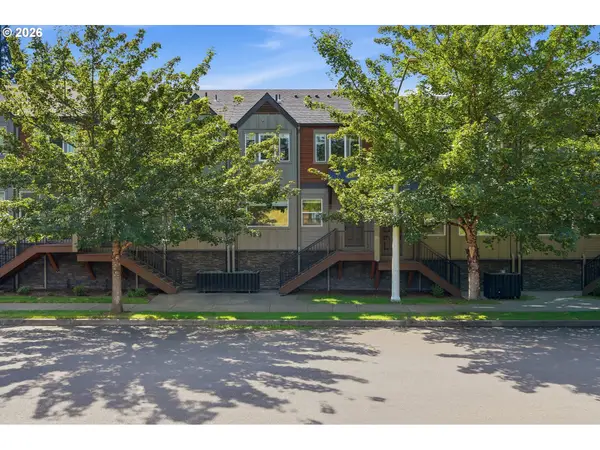 $425,000Active3 beds 3 baths1,800 sq. ft.
16835 Champion Way, Sandy, OR 97055
MLS# 415211403Listed by: BERKSHIRE HATHAWAY HOMESERVICES NW REAL ESTATE - New
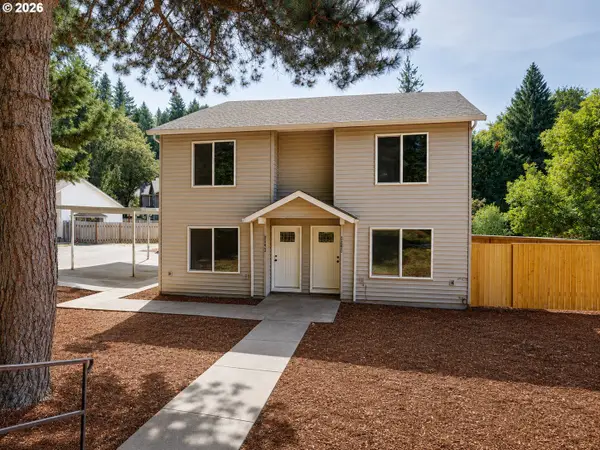 $550,000Active-- beds -- baths
17740 Tupper Rd, Sandy, OR 97055
MLS# 772247074Listed by: EXP REALTY, LLC - New
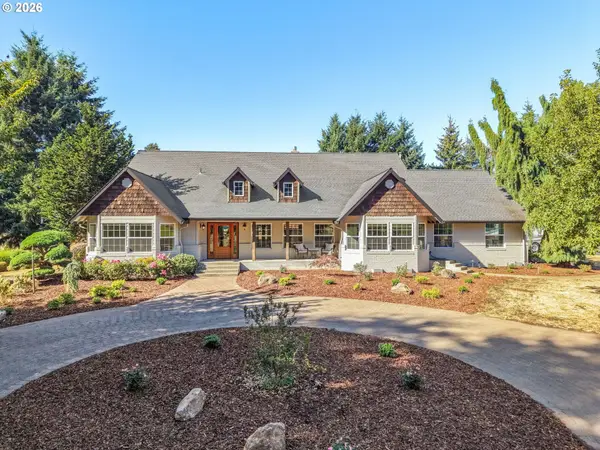 $1,699,000Active4 beds 5 baths4,414 sq. ft.
37363 SE Hauglum Rd, Sandy, OR 97055
MLS# 655716758Listed by: CASCADE HASSON SOTHEBY'S INTERNATIONAL REALTY - New
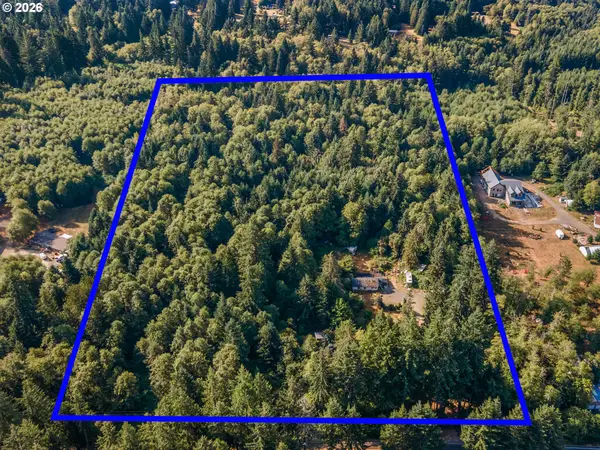 $695,000Active19.7 Acres
44502 SE Wildcat Mountain Dr, Sandy, OR 97055
MLS# 785974158Listed by: REAL BROKER - New
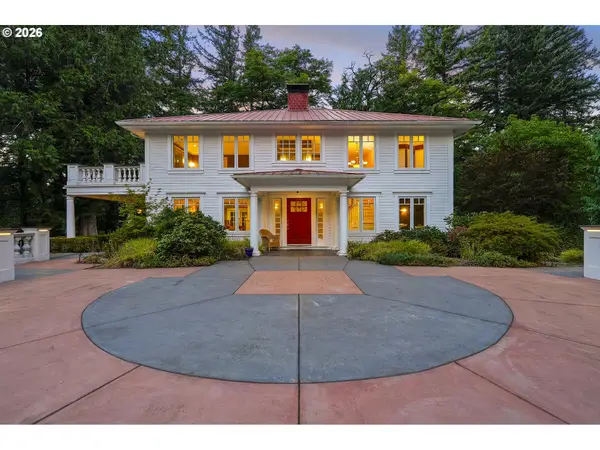 $1,200,000Active5 beds 4 baths3,738 sq. ft.
58945 E Highway 26, Sandy, OR 97055
MLS# 650195967Listed by: DELAVAN REALTY INC - New
 $540,000Active3 beds 2 baths1,735 sq. ft.
36740 Eldridge Dr, Sandy, OR 97055
MLS# 157097557Listed by: JOHN L. SCOTT SANDY


Protect your home and budget from life's surprises with an Assurant Home Warranty, backed by a partner that supports you through every step of homeownership. Explore Plans.
© 2023 - 2026 ERA Franchise Systems LLC. All rights reserved. ERA Franchise Systems LLC fully supports the principles of the Fair Housing Act and the Equal Opportunity Act. ERA, ERA Real Estate powered, and their respective logos are registered service marks of ERA Franchise Systems LLC. Each office is independently owned and operated.