
58945 E Highway 26, Sandy, OR 97055
Local realty services provided by:Knipe Realty ERA Powered
58945 E Highway 26,Sandy, OR 97055
$1,200,000
- 5 Beds
- 4 Baths
- 3,738 sq. ft.
- Single family
- Active
Listed by: rachel delavan
Office: delavan realty inc503-966-1448
MLS#:650195967
Source:PORTLAND
Price summary
- Price:$1,200,000
- Price per sq. ft.:$321.03
About this home
Timeless character beams in this RARE show stopping 1910 Colonial Revival! Privately set back on 4 acres w/sweeping territorial views, orchard & large pond near Mt. Hood! This 5-bedroom, 3.5-bath home features gorgeous refinished pine hardwood floors throughout, a gourmet commercial style kitchen featuring high end appliances with an oversized 4 door Traulsen refrigerator, LaCornue Commerical gas range & oven w/pot filler & Viking Hood, butcher block, concrete, & stainless steel countertops, custom built ins & secondary foot pedal controlled sink on island- truly a chef's dream home kitchen! Expansive dining room w/open concept living room entry w/fireplace & 1/2 bath off living room & dining patio access perfect for entertaining! Full bath & bedroom/den on the main. Upstairs, the gorgeous primary suite offers a retreat with a spa-inspired ensuite bathroom featuring a walk-in shower, fireplace, clawfoot tub & private balcony! Upstairs also features 3 additional full bedrooms & separate full bathroom w/clawfoot tub, freestanding sink, built ins, as well as an additional living space in the finished attic. Basement offers a finished bonus/flex room w/built in desk & cabinets, ample storage, laundry Shute, & custom wine cellar w/multiple stainless steel sliding wine racks. Outside, stamped concrete patios wrap around both the front and back of the home, creating inviting spaces to relax, entertain, and take in the expansive setting and views. Attached one car garage & an oversized detached 2-car garage/shop as well as tons of outdoor parking and turn around space ready for RVs, trucks, trailers, or yard expansion. With its thoughtful upgrades, original character, beautiful acreage, and stunning views, this special property offers an exceptional blend of elegance, comfort, privacy, and the space of country living while still minutes outside of town or a quick commute to Mt. Hood for endless summer and winter activities! Truly a one-of-a-kind place to call home!...
Contact an agent
Home facts
- Year built:1910
- Listing ID #:650195967
- Added:4 day(s) ago
- Updated:September 01, 2026 at 12:22 PM
Rooms and interior
- Bedrooms:5
- Total bathrooms:4
- Full bathrooms:3
- Half bathrooms:1
- Kitchen Description:Dishwasher, Disposal, Free Standing Gas Range, Free Standing Range, Free Standing Refrigerator, Gas Appliances, Island, Pot Filler, Range Hood, Stainless Steel Appliance, Tile
- Basement Description:Full Basement, Storage Space
- Living area:3,738 sq. ft.
Heating and cooling
- Cooling:Central Air
- Heating:Forced Air
Structure and exterior
- Roof:Metal
- Year built:1910
- Building area:3,738 sq. ft.
- Lot area:4 Acres
- Lot Features:Level, Orchard, Private, Secluded, Trees, Wooded
- Architectural Style:Colonial, Country French
- Exterior Features:Built In Hot Tub, Covered Deck, Covered Patio, Deck, Free Standing Hot Tub, Outbuilding, Patio, Porch, RV Boat Storage, RV Parking, Second Garage, Workshop, Yard
- Foundation Description:Concrete Perimeter
- Levels:3 Stories
Schools
- High school:Sandy
- Middle school:Welches
- Elementary school:Welches
Utilities
- Water:Well
- Sewer:Septic Tank
Finances and disclosures
- Price:$1,200,000
- Price per sq. ft.:$321.03
- Tax amount:$7,066 (2025)
Features and amenities
- Laundry features:Washer/Dryer
- Amenities:Double Pane Window(s), Garage Door Opener, Hardwood Floors, High Ceilings, Laundry, Tile Floor, Vaulted Ceiling, Vinyl Frame Windows, Wainscoting, Water Purifier, Wood Floors
Parking
- Total parking spaces:2
- Parking description:Driveway, RV Access Parking
- Garage spaces:2
 All information provided is deemed reliable but is not guaranteed and should be independently verified. The content relating to real estate for sale on this web site comes in part from the IDX program of the RMLS of Portland Oregon. Real estate listings held by brokerage firms other than Knipe Realty ERA Powered are marked with the RMLS logo and detailed information about these properties includes the names of the listing brokers. Copyright 2026 RMLS, Portland, Oregon. Last updated: September 1, 2026
New listings near 58945 E Highway 26
- New
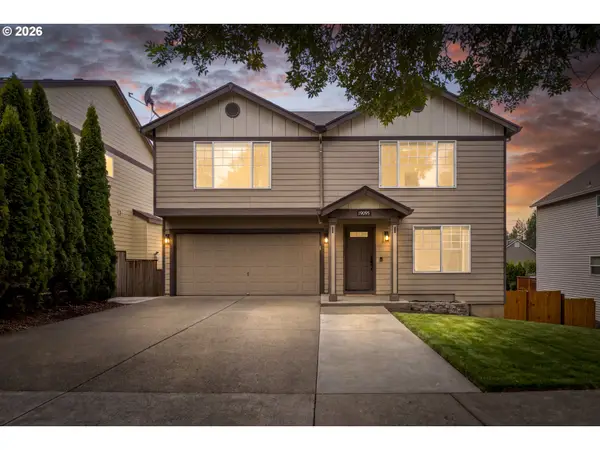 $509,000Active4 beds 3 baths2,214 sq. ft.
19095 Barrington Ave, Sandy, OR 97055
MLS# 732908973Listed by: BERKSHIRE HATHAWAY HOMESERVICES NW REAL ESTATE - New
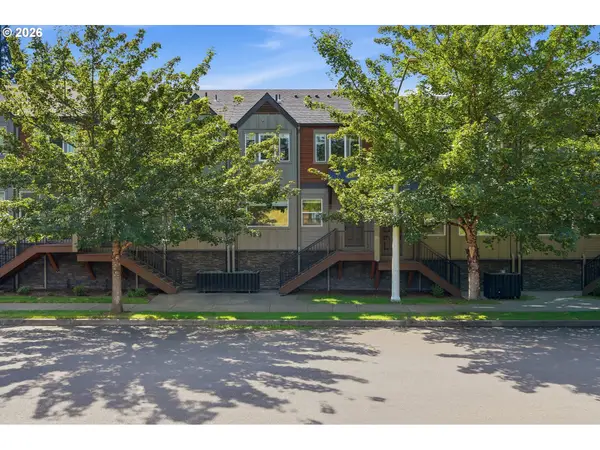 $425,000Active3 beds 3 baths1,800 sq. ft.
16835 Champion Way, Sandy, OR 97055
MLS# 415211403Listed by: BERKSHIRE HATHAWAY HOMESERVICES NW REAL ESTATE - New
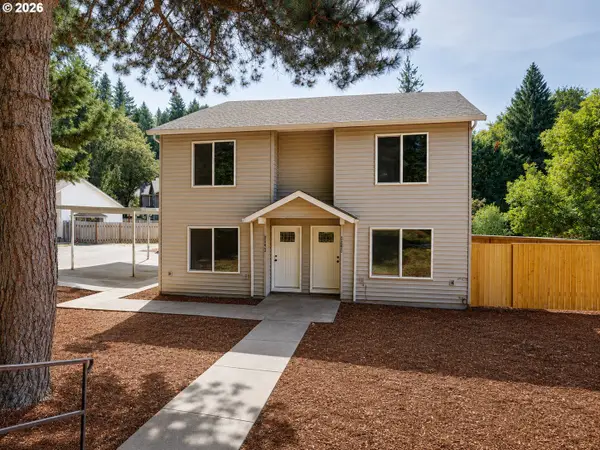 $550,000Active-- beds -- baths
17740 Tupper Rd, Sandy, OR 97055
MLS# 772247074Listed by: EXP REALTY, LLC - New
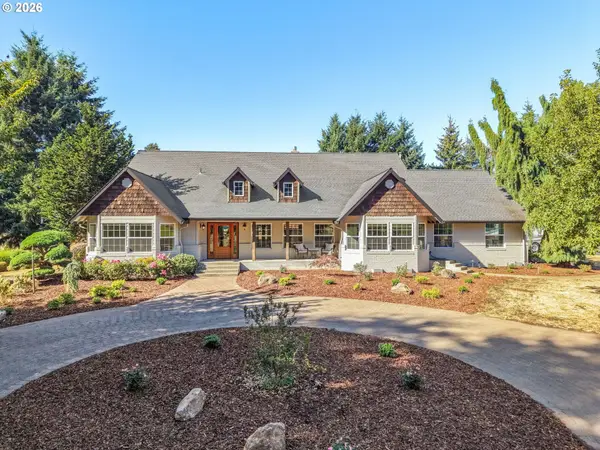 $1,699,000Active4 beds 5 baths4,414 sq. ft.
37363 SE Hauglum Rd, Sandy, OR 97055
MLS# 655716758Listed by: CASCADE HASSON SOTHEBY'S INTERNATIONAL REALTY - New
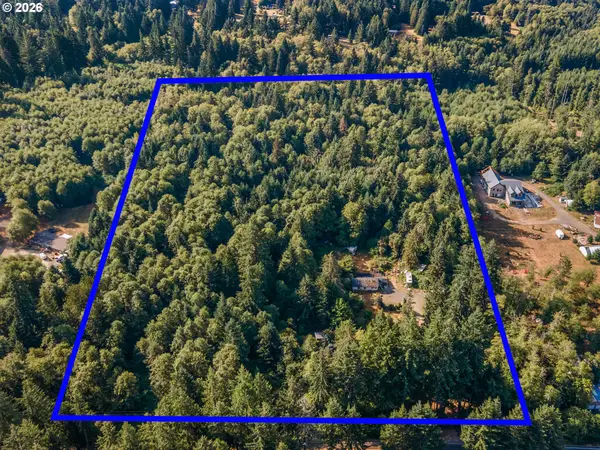 $695,000Active19.7 Acres
44502 SE Wildcat Mountain Dr, Sandy, OR 97055
MLS# 785974158Listed by: REAL BROKER - New
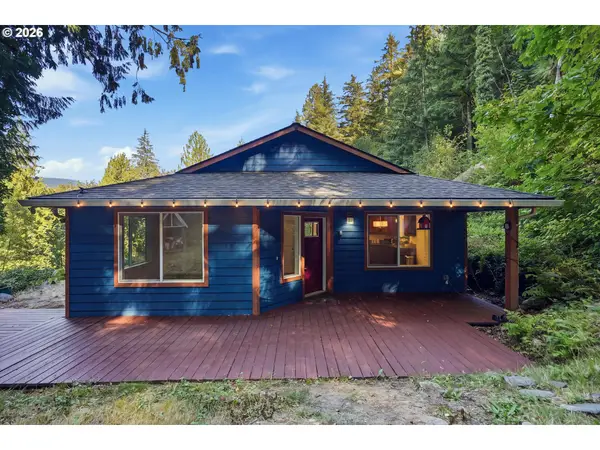 $545,000Active3 beds 2 baths1,248 sq. ft.
55964 E Highway 26, Sandy, OR 97055
MLS# 752889029Listed by: KELLER WILLIAMS REALTY PORTLAND ELITE - New
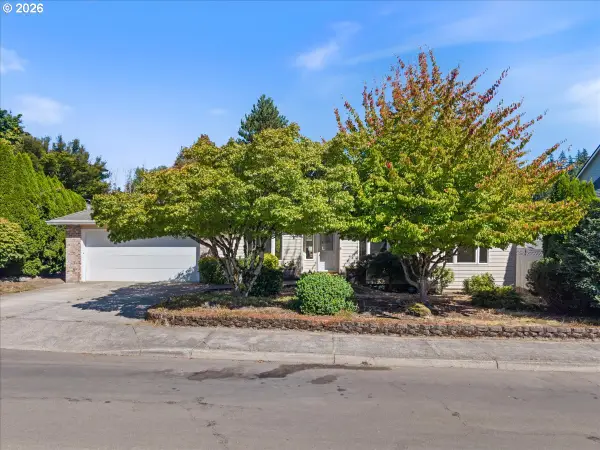 $540,000Active3 beds 2 baths1,735 sq. ft.
36740 Eldridge Dr, Sandy, OR 97055
MLS# 157097557Listed by: JOHN L. SCOTT SANDY - New
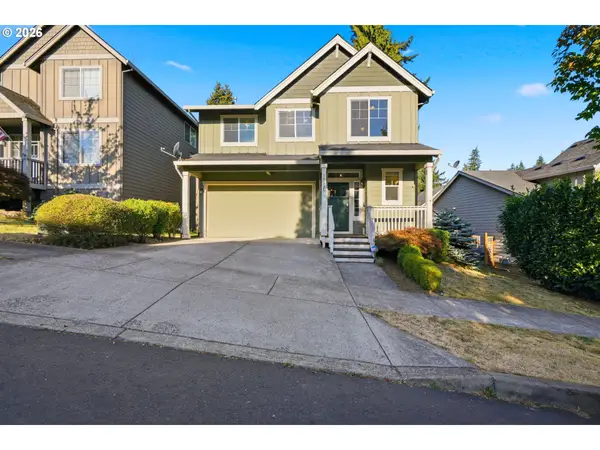 $525,000Active4 beds 3 baths2,184 sq. ft.
19125 Dublin Ave, Sandy, OR 97055
MLS# 761010988Listed by: REDFIN - New
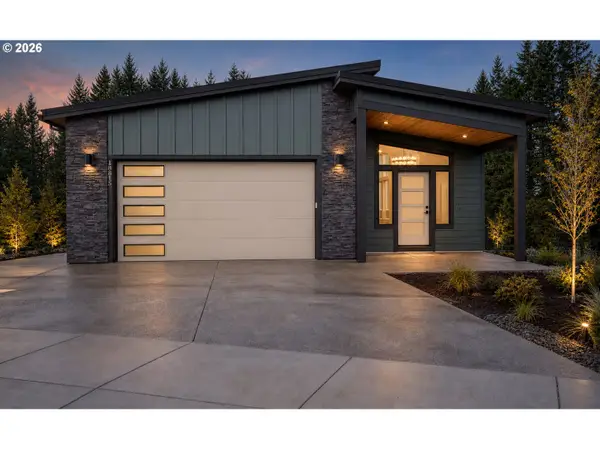 $714,950Active4 beds 3 baths2,208 sq. ft.
18805 Crooked River St #38, Sandy, OR 97055
MLS# 416141078Listed by: JOHN L. SCOTT SANDY


Protect your home and budget from life's surprises with an Assurant Home Warranty, backed by a partner that supports you through every step of homeownership. Explore Plans.
© 2023 - 2026 ERA Franchise Systems LLC. All rights reserved. ERA Franchise Systems LLC fully supports the principles of the Fair Housing Act and the Equal Opportunity Act. ERA, ERA Real Estate powered, and their respective logos are registered service marks of ERA Franchise Systems LLC. Each office is independently owned and operated.