
26400 NW St Helens Rd #29, Scappoose, OR 97056
Local realty services provided by:Knipe Realty ERA Powered
26400 NW St Helens Rd #29,Scappoose, OR 97056
$775,000
- 2 Beds
- 2 Baths
- 2,387 sq. ft.
- Single family
- Active
Listed by: galene buchholz, daniel comfort
Office: more realty503-353-6673
MLS#:319776581
Source:PORTLAND
Price summary
- Price:$775,000
- Price per sq. ft.:$324.68
- Monthly HOA dues:$398
About this home
Welcome to life on the Multnomah Channel, where peaceful mornings & wide open views create a lifestyle that feels worlds away from the everyday. This custom one-owner floating home at Wapato Moorage offers the perfect blend of comfort, functionality, & adventure — all set on a durable concrete float with sweeping views of Sauvie Island & the channel beyond. With 2 bedrooms, 1.5 bathrooms, & a tri-level layout that lives large, this home is filled with smart updates & thoughtful details throughout. Step inside through the covered entry (includes workshop!) & discover warm, comforting interiors. The main level features a functional office, a half bath with granite countertops, luxury vinyl tile flooring, recessed lighting, & a sunken living room anchored by a cozy pellet stove. The open, inviting kitchen offers granite countertops, a large island with sink, & plenty of room to cook, gather, & entertain. Oversized windows & sliding doors fill the living & dining spaces with natural light while showcasing beautiful river views. Upstairs, the enclosed second floor balcony creates a bright bonus room perfect for hobbies, reading, or relaxing year-round. The primary bedroom features a walk-in closet, private deck access, & direct connection to the remodeled shared bathroom. Designed with comfort in mind, the bathroom includes updated LVP flooring, a dual sink vanity, 42” deep shower, & a bubbler soaking tub with incredible views. The second bedroom also includes a generous closet & direct bath access. The third floor loft adds even more flexibility with laundry, storage, an office/craft space, a drop-down flex area, & balcony access for panoramic views. Outside, enjoy all fresco dining on the partially covered deck & an enormous swim float complete with an electric power winch to easily store an 18’ boat. Wapato Moorage is a highly sought-after gated 32 acre community with garden beds, fruit trees, fire pit area, archery area, dog park, & beautifully maintained uplands....
Contact an agent
Home facts
- Year built:1991
- Subdivision & Development:WAPATO MOORAGE
- Listing ID #:319776581
- Added:106 day(s) ago
- Updated:September 06, 2026 at 03:40 PM
Rooms and interior
- Bedrooms:2
- Total bathrooms:2
- Full bathrooms:1
- Half bathrooms:1
- Bathrooms Description:Soaking Tub
- Kitchen Description:Dishwasher, Free Standing Range, Free Standing Refrigerator, Granite, Island, Pantry
- Living area:2,387 sq. ft.
Heating and cooling
- Cooling:Central Air
Structure and exterior
- Roof:Metal
- Year built:1991
- Building area:2,387 sq. ft.
- Lot Features:Commons, Gated, Seasonal
- Architectural Style:Custom Style, Tri Level
- Exterior Features:Covered Deck, Deck, Dock, Garden, Workshop
- Levels:3 Stories
Schools
- High school:Scappoose
- Middle school:Scappoose
- Elementary school:Grant Watts
Utilities
- Water:Shared Well
- Sewer:Shared Septic
Finances and disclosures
- Price:$775,000
- Price per sq. ft.:$324.68
- Tax amount:$5,946 (2025)
Features and amenities
- Laundry features:Washer/Dryer
- Amenities:Ceiling Fan, Double Pane Window(s), Laundry, Vaulted Ceiling, Vinyl Frame Windows, Wall To Wall Carpet
Parking
- Parking description:Secured
 All information provided is deemed reliable but is not guaranteed and should be independently verified. The content relating to real estate for sale on this web site comes in part from the IDX program of the RMLS of Portland Oregon. Real estate listings held by brokerage firms other than Knipe Realty ERA Powered are marked with the RMLS logo and detailed information about these properties includes the names of the listing brokers. Copyright 2026 RMLS, Portland, Oregon. Last updated: September 6, 2026
New listings near 26400 NW St Helens Rd #29
- New
 $225,000Active2 beds 2 baths1,323 sq. ft.
51408 SE Springlake Loop #142, Scappoose, OR 97056
MLS# 423774414Listed by: OREGON FIRST - New
 $399,000Active2 beds 1 baths1,118 sq. ft.
52598 NE 2nd St, Scappoose, OR 97056
MLS# 392902078Listed by: PREMIERE PROPERTY GROUP, LLC - New
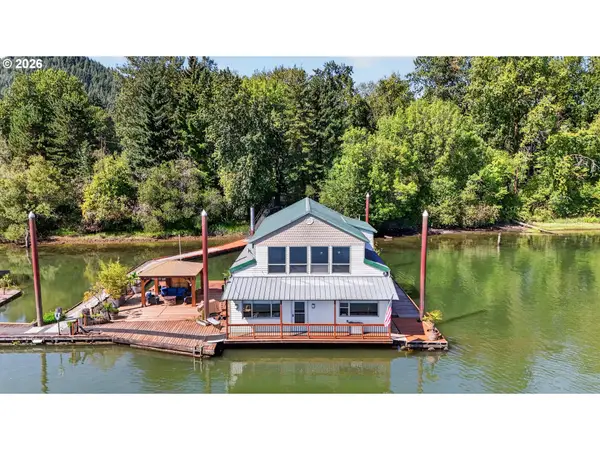 $465,000Active2 beds 2 baths2,188 sq. ft.
26312 NW St Helens Rd #B, Scappoose, OR 97056
MLS# 769357944Listed by: PREMIERE PROPERTY GROUP, LLC - New
 $435,000Active4 beds 3 baths1,847 sq. ft.
33544 SE Steinfeld St, Scappoose, OR 97056
MLS# 121087997Listed by: PREMIERE PROPERTY GROUP, LLC - Open Sun, 8am to 7pmNew
 $525,000Active4 beds 3 baths2,561 sq. ft.
34050 SE Sturgeon St, Scappoose, OR 97056
MLS# 488265421Listed by: OPENDOOR BROKERAGE LLC - New
 $475,000Active4 beds 3 baths1,981 sq. ft.
51093 SW Amsterdam Ln, Scappoose, OR 97056
MLS# 497234005Listed by: OPENDOOR BROKERAGE LLC 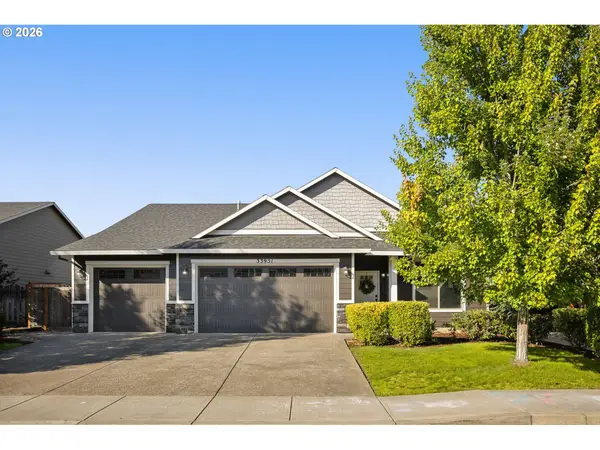 $565,000Pending3 beds 2 baths2,011 sq. ft.
33951 SE Vine St, Scappoose, OR 97056
MLS# 226352576Listed by: HOME & HEARTH REALTY GROUP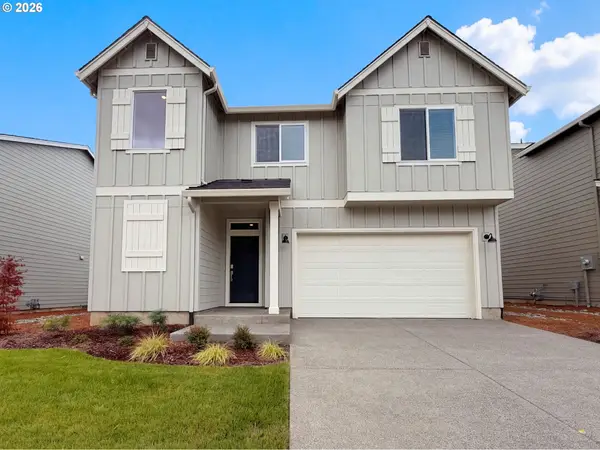 $520,000Active3 beds 3 baths2,304 sq. ft.
33412 SW Callahan Rd, Scappoose, OR 97056
MLS# 337878236Listed by: OPENDOOR BROKERAGE LLC- Open Sun, 8am to 7pm
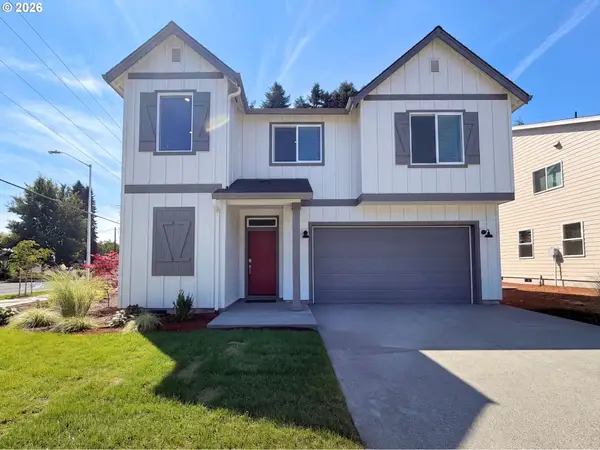 $536,000Active3 beds 3 baths2,304 sq. ft.
33448 SW Callahan Rd, Scappoose, OR 97056
MLS# 644037320Listed by: OPENDOOR BROKERAGE LLC 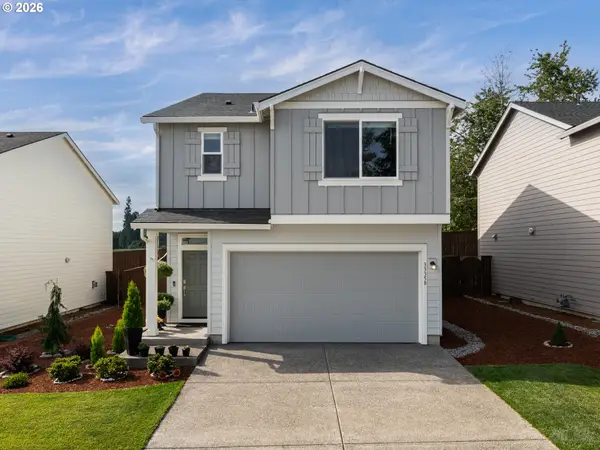 $499,500Active4 beds 4 baths2,022 sq. ft.
33358 SW Rokin Way, Scappoose, OR 97056
MLS# 541560370Listed by: RE/MAX POWERPROS


Protect your home and budget from life's surprises with an Assurant Home Warranty, backed by a partner that supports you through every step of homeownership. Explore Plans.
© 2023 - 2026 ERA Franchise Systems LLC. All rights reserved. ERA Franchise Systems LLC fully supports the principles of the Fair Housing Act and the Equal Opportunity Act. ERA, ERA Real Estate powered, and their respective logos are registered service marks of ERA Franchise Systems LLC. Each office is independently owned and operated.