
26789 NW Saint Helens Rd, Scappoose, OR 97056
Local realty services provided by:Knipe Realty ERA Powered
Listed by: gary musgrove
Office: berkshire hathaway homeservices nw real estate503-292-9393
MLS#:232694358
Source:PORTLAND
Price summary
- Price:$895,000
- Price per sq. ft.:$332.22
About this home
What began as a home they loved became a property they curated and maintained, preserving its natural character while creating an open, private, intentional setting—ready for someone new to continue the story.Warm, distinctive, and designed for gathering, the home features hardwood floors throughout the main level. The gourmet kitchen offers oak cabinetry, granite tile counters, pantry, bar seating, a prep sink, wine refrigerator, built-in wine rack, and imported French pulley lights. A bayed eating area brings the landscape inside, while the living room centers around a stone wood-burning fireplace and Pella wood windows.The dining room includes a built-in glass-front hutch. A main-level office with bay-window seating may also serve as a bedroom. Upstairs, skylights brighten the loft. The primary suite offers dual sinks, a soaking tub, and mountain views; guest bedrooms have private baths.A portion of the roof was replaced in 2005; the main house and all outbuildings received new roofs in 2012. Four garage bays, an insulated RV building, a two-level barn with propane heat, and an open-front storage barn add flexibility. Just south of Scappoose near Rocky Point’s trail network, this is 11 acres of privacy, beauty, and possibility....
Contact an agent
Home facts
- Year built:1985
- Listing ID #:232694358
- Added:54 day(s) ago
- Updated:September 06, 2026 at 11:44 AM
Rooms and interior
- Bedrooms:3
- Total bathrooms:4
- Full bathrooms:2
- Half bathrooms:2
- Bathrooms Description:Soaking Tub
- Kitchen Description:Appliance Garage, Dishwasher, Double Oven, Down Draft, Free Standing Range, Free Standing Refrigerator, Granite, Instant Hot Water, Island, Microwave, Stainless Steel Appliance, Wine Cooler
- Basement Description:Crawl Space
- Living area:2,694 sq. ft.
Heating and cooling
- Cooling:Heat Pump
- Heating:Forced Air 90+, Heat Pump
Structure and exterior
- Roof:Metal
- Year built:1985
- Building area:2,694 sq. ft.
- Lot area:11 Acres
- Lot Features:Sloped, Trees, Wooded
- Architectural Style:2 Story, Traditional
- Exterior Features:Barn, Covered Deck, RV Parking, Yard
- Foundation Description:Concrete Perimeter
- Levels:2 Stories
Schools
- High school:Scappoose
- Middle school:Scappoose
- Elementary school:Grant Watts
Utilities
- Water:Well
- Sewer:Septic Tank
Finances and disclosures
- Price:$895,000
- Price per sq. ft.:$332.22
- Tax amount:$7,253 (2025)
Features and amenities
- Amenities:Double Pane Window(s), Hardwood Floors, Laundry, Wainscoting, Wood Frame Windows
Parking
- Total parking spaces:2
- Parking description:Covered, RV Access Parking
- Garage spaces:2
 All information provided is deemed reliable but is not guaranteed and should be independently verified. The content relating to real estate for sale on this web site comes in part from the IDX program of the RMLS of Portland Oregon. Real estate listings held by brokerage firms other than Knipe Realty ERA Powered are marked with the RMLS logo and detailed information about these properties includes the names of the listing brokers. Copyright 2026 RMLS, Portland, Oregon. Last updated: September 6, 2026
New listings near 26789 NW Saint Helens Rd
- New
 $225,000Active2 beds 2 baths1,323 sq. ft.
51408 SE Springlake Loop #142, Scappoose, OR 97056
MLS# 423774414Listed by: OREGON FIRST - New
 $399,000Active2 beds 1 baths1,118 sq. ft.
52598 NE 2nd St, Scappoose, OR 97056
MLS# 392902078Listed by: PREMIERE PROPERTY GROUP, LLC - New
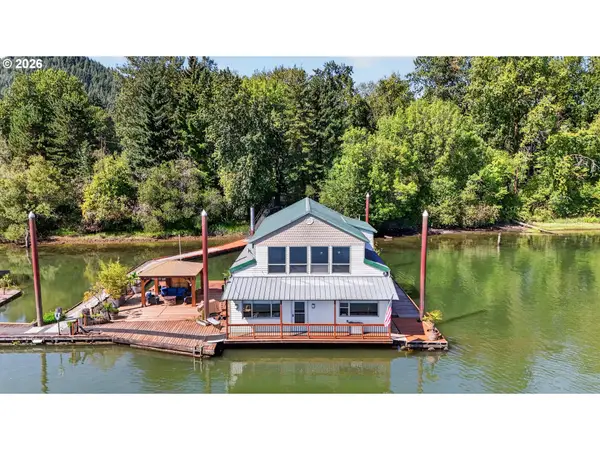 $465,000Active2 beds 2 baths2,188 sq. ft.
26312 NW St Helens Rd #B, Scappoose, OR 97056
MLS# 769357944Listed by: PREMIERE PROPERTY GROUP, LLC - New
 $435,000Active4 beds 3 baths1,847 sq. ft.
33544 SE Steinfeld St, Scappoose, OR 97056
MLS# 121087997Listed by: PREMIERE PROPERTY GROUP, LLC - Open Sun, 8am to 7pmNew
 $525,000Active4 beds 3 baths2,561 sq. ft.
34050 SE Sturgeon St, Scappoose, OR 97056
MLS# 488265421Listed by: OPENDOOR BROKERAGE LLC - New
 $475,000Active4 beds 3 baths1,981 sq. ft.
51093 SW Amsterdam Ln, Scappoose, OR 97056
MLS# 497234005Listed by: OPENDOOR BROKERAGE LLC 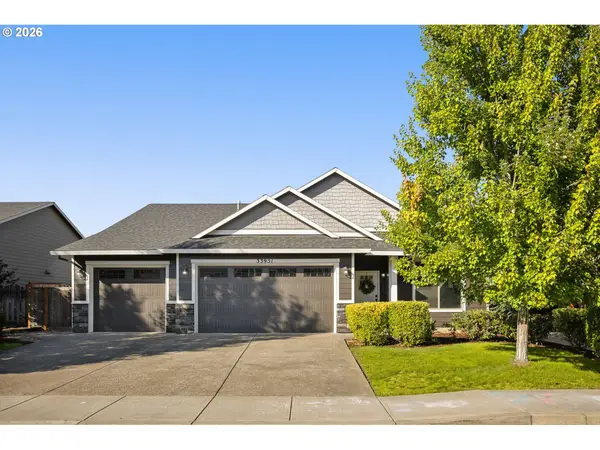 $565,000Pending3 beds 2 baths2,011 sq. ft.
33951 SE Vine St, Scappoose, OR 97056
MLS# 226352576Listed by: HOME & HEARTH REALTY GROUP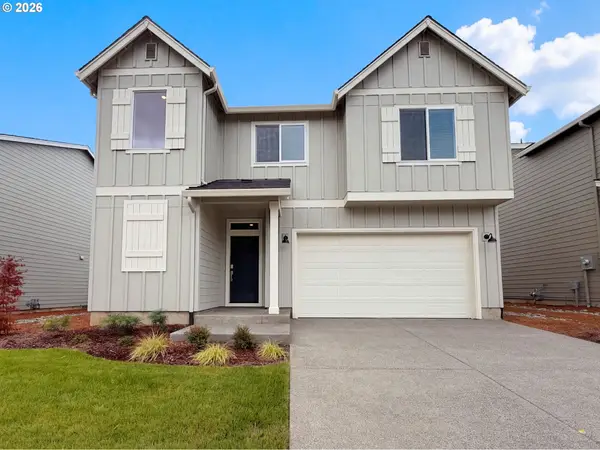 $520,000Active3 beds 3 baths2,304 sq. ft.
33412 SW Callahan Rd, Scappoose, OR 97056
MLS# 337878236Listed by: OPENDOOR BROKERAGE LLC- Open Sun, 8am to 7pm
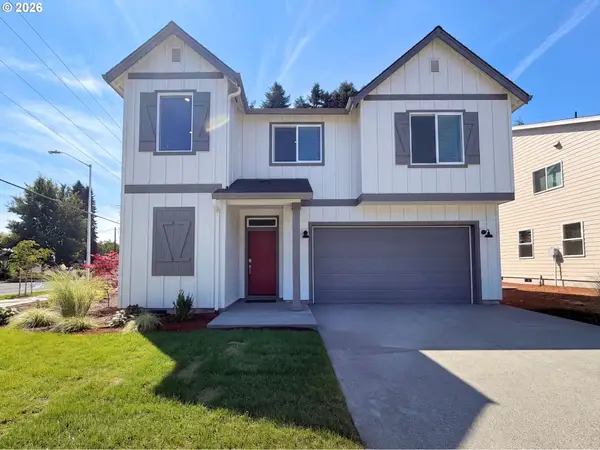 $536,000Active3 beds 3 baths2,304 sq. ft.
33448 SW Callahan Rd, Scappoose, OR 97056
MLS# 644037320Listed by: OPENDOOR BROKERAGE LLC 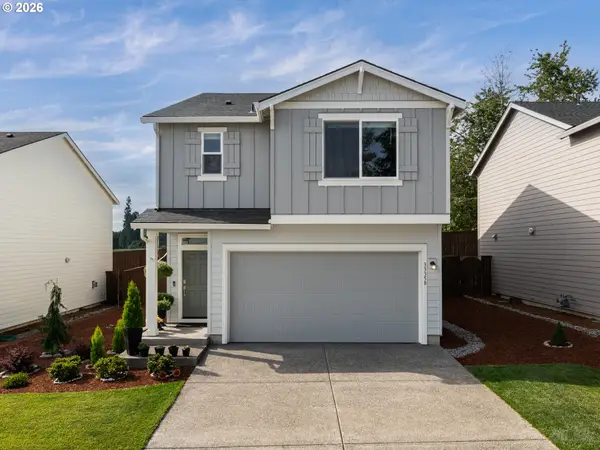 $499,500Active4 beds 4 baths2,022 sq. ft.
33358 SW Rokin Way, Scappoose, OR 97056
MLS# 541560370Listed by: RE/MAX POWERPROS


Protect your home and budget from life's surprises with an Assurant Home Warranty, backed by a partner that supports you through every step of homeownership. Explore Plans.
© 2023 - 2026 ERA Franchise Systems LLC. All rights reserved. ERA Franchise Systems LLC fully supports the principles of the Fair Housing Act and the Equal Opportunity Act. ERA, ERA Real Estate powered, and their respective logos are registered service marks of ERA Franchise Systems LLC. Each office is independently owned and operated.