
32797 NW Peak Rd, Scappoose, OR 97056
Local realty services provided by:ERA Freeman & Associates, Realtors
32797 NW Peak Rd,Scappoose, OR 97056
$999,900
- 4 Beds
- 3 Baths
- 2,973 sq. ft.
- Single family
- Active
Listed by: tammy scamfer, jami delashmit
Office: more realty503-543-8696
MLS#:320857182
Source:PORTLAND
Price summary
- Price:$999,900
- Price per sq. ft.:$336.33
About this home
VIEWS! VIEWS! VIEWS! Breathtaking scenery takes center stage in this one-of-a-kind home, with floor-to-ceiling windows showcasing incredible views from nearly every room. Designed for both luxurious living and effortless entertaining, this exceptional property features luxury vinyl flooring throughout, a main-level primary suite with walk-in closet, and upgrades galore. The upper-level bedroom offers the privacy and space of a second primary suite, making it ideal for guests or multigenerational living. The gourmet kitchen boasts quartz countertops, a spacious pantry with pull-out drawers, trash compactor, and integrated appliances for a seamless, sophisticated look. A striking fireplace creates a dramatic focal point in the living room, while a second fireplace adds warmth and ambiance to the lower-level family room with bar. Unwind in the private sauna with shower or step outside onto the expansive wraparound deck, and space for a firepit or hot tub (already wired). Additional highlights include a three-car garage, dedicated workshop, no HOA, and excellent potential for multigenerational living. An entertainer’s dream and a truly must-see property!...
Contact an agent
Home facts
- Year built:1975
- Listing ID #:320857182
- Added:50 day(s) ago
- Updated:September 06, 2026 at 11:44 AM
Rooms and interior
- Bedrooms:4
- Total bathrooms:3
- Full bathrooms:3
- Kitchen Description:Built In Refrigerator, Dishwasher, Pantry, Pot Filler, Quartz, Trash Compactor
- Basement Description:Finished, Full Basement
- Living area:2,973 sq. ft.
Heating and cooling
- Cooling:Heat Pump
- Heating:Ductless, Forced Air, Heat Pump
Structure and exterior
- Roof:Composition
- Year built:1975
- Building area:2,973 sq. ft.
- Lot area:0.28 Acres
- Lot Features:Gentle Sloping, Sloped
- Architectural Style:Chalet
- Exterior Features:Deck, Porch, Workshop
- Levels:3 Stories
Schools
- High school:Scappoose
- Middle school:Scappoose
- Elementary school:Grant Watts
Utilities
- Water:Public Water
- Sewer:Public Sewer
Finances and disclosures
- Price:$999,900
- Price per sq. ft.:$336.33
- Tax amount:$7,471 (2025)
Features and amenities
- Laundry features:Washer/Dryer
- Amenities:Double Pane Window(s), Garage Door Opener, Vaulted Ceiling
Parking
- Total parking spaces:3
- Parking description:Driveway
- Garage spaces:3
 All information provided is deemed reliable but is not guaranteed and should be independently verified. The content relating to real estate for sale on this web site comes in part from the IDX program of the RMLS of Portland Oregon. Real estate listings held by brokerage firms other than ERA Freeman & Associates, Realtors are marked with the RMLS logo and detailed information about these properties includes the names of the listing brokers. Copyright 2026 RMLS, Portland, Oregon. Last updated: September 6, 2026
New listings near 32797 NW Peak Rd
- New
 $225,000Active2 beds 2 baths1,323 sq. ft.
51408 SE Springlake Loop #142, Scappoose, OR 97056
MLS# 423774414Listed by: OREGON FIRST - New
 $399,000Active2 beds 1 baths1,118 sq. ft.
52598 NE 2nd St, Scappoose, OR 97056
MLS# 392902078Listed by: PREMIERE PROPERTY GROUP, LLC - New
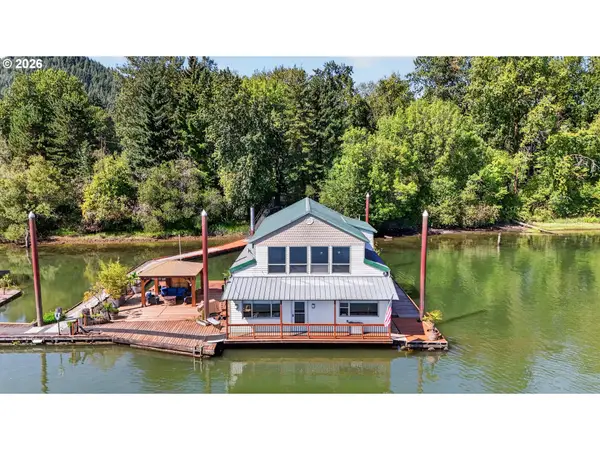 $465,000Active2 beds 2 baths2,188 sq. ft.
26312 NW St Helens Rd #B, Scappoose, OR 97056
MLS# 769357944Listed by: PREMIERE PROPERTY GROUP, LLC - New
 $435,000Active4 beds 3 baths1,847 sq. ft.
33544 SE Steinfeld St, Scappoose, OR 97056
MLS# 121087997Listed by: PREMIERE PROPERTY GROUP, LLC - Open Sun, 8am to 7pmNew
 $525,000Active4 beds 3 baths2,561 sq. ft.
34050 SE Sturgeon St, Scappoose, OR 97056
MLS# 488265421Listed by: OPENDOOR BROKERAGE LLC - New
 $475,000Active4 beds 3 baths1,981 sq. ft.
51093 SW Amsterdam Ln, Scappoose, OR 97056
MLS# 497234005Listed by: OPENDOOR BROKERAGE LLC 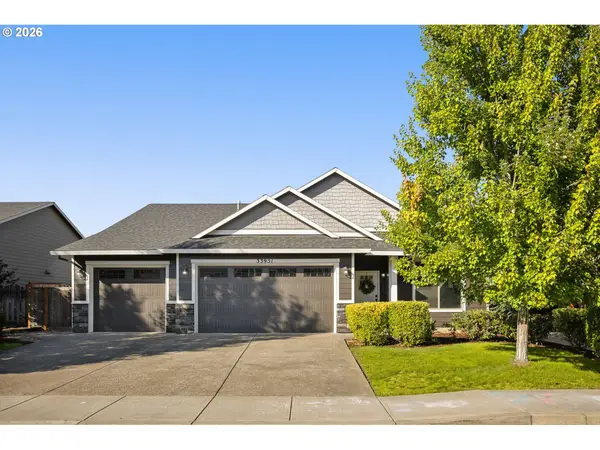 $565,000Pending3 beds 2 baths2,011 sq. ft.
33951 SE Vine St, Scappoose, OR 97056
MLS# 226352576Listed by: HOME & HEARTH REALTY GROUP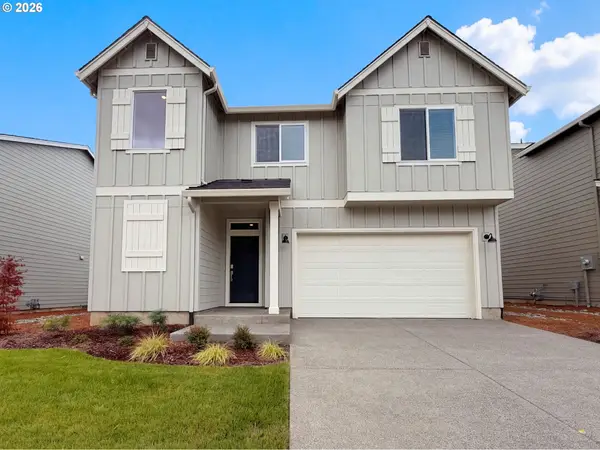 $520,000Active3 beds 3 baths2,304 sq. ft.
33412 SW Callahan Rd, Scappoose, OR 97056
MLS# 337878236Listed by: OPENDOOR BROKERAGE LLC- Open Sun, 8am to 7pm
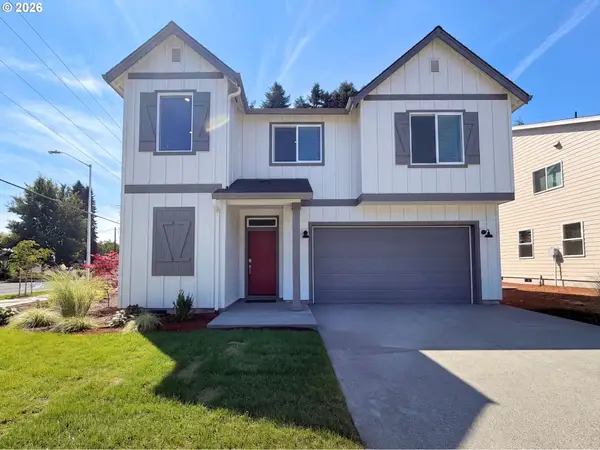 $536,000Active3 beds 3 baths2,304 sq. ft.
33448 SW Callahan Rd, Scappoose, OR 97056
MLS# 644037320Listed by: OPENDOOR BROKERAGE LLC 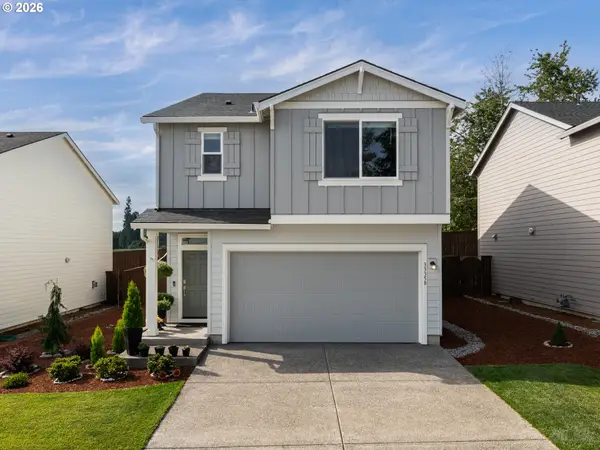 $499,500Active4 beds 4 baths2,022 sq. ft.
33358 SW Rokin Way, Scappoose, OR 97056
MLS# 541560370Listed by: RE/MAX POWERPROS


Protect your home and budget from life's surprises with an Assurant Home Warranty, backed by a partner that supports you through every step of homeownership. Explore Plans.
© 2023 - 2026 ERA Franchise Systems LLC. All rights reserved. ERA Franchise Systems LLC fully supports the principles of the Fair Housing Act and the Equal Opportunity Act. ERA, ERA Real Estate powered, and their respective logos are registered service marks of ERA Franchise Systems LLC. Each office is independently owned and operated.