
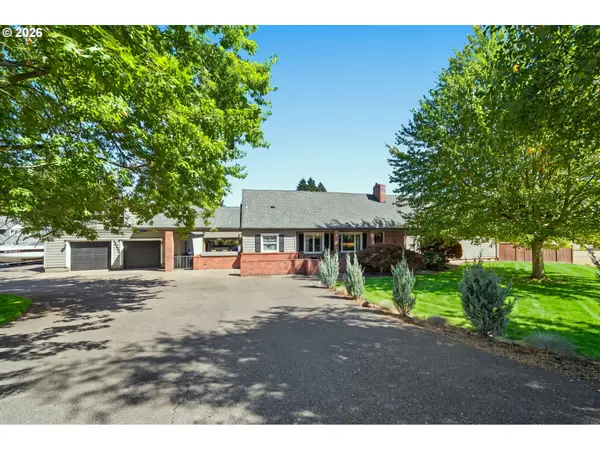
32851 Gilmore Rd, Scappoose, OR 97056
Local realty services provided by:Knipe Realty ERA Powered
32851 Gilmore Rd,Scappoose, OR 97056
$849,950
- 4 Beds
- 4 Baths
- 2,870 sq. ft.
- Single family
- Active
Listed by: nancy kelly, marissa kelly
Office: harcourts real estate network group503-344-4554
MLS#:162457969
Source:PORTLAND
Price summary
- Price:$849,950
- Price per sq. ft.:$296.15
About this home
Enjoy privacy, space, and incredible views from this beautiful 5+ acre property featuring a private setting with massive 28' x 70' shop, barn, pasture, and panoramic views of Mt. St. Helens, Mt. Hood, Mt. Rainier, Mt. Adams, and sparkling city lights. The approximately 3,000 sq. ft. home offers 4 bedrooms, 3.5 bathrooms, and a spacious open-concept layout centered around a large gourmet kitchen—perfect for everyday living and entertaining. Newer vinyl windows. The property is further enhanced by a pond, waterfall, garden area, mature fruit trees and plenty of room to enjoy the outdoors. A rare combination of usable acreage, impressive outbuildings, stunning scenery, and peaceful privacy, all just minutes from town.
Contact an agent
Home facts
- Year built:1966
- Listing ID #:162457969
- Added:1 day(s) ago
- Updated:October 09, 2026 at 05:26 PM
Rooms and interior
- Bedrooms:4
- Total bathrooms:4
- Full bathrooms:3
- Half bathrooms:1
- Kitchen Description:Appliance Garage, Built In Oven, Built In Range, Dishwasher, Disposal, Free Standing Refrigerator, Island, Microwave, Plumbed For Icemaker, Stainless Steel Appliance
- Basement Description:Finished, Partial Basement
- Living area:2,870 sq. ft.
Heating and cooling
- Cooling:Heat Pump
- Heating:Heat Pump
Structure and exterior
- Roof:Composition
- Year built:1966
- Building area:2,870 sq. ft.
- Lot area:5.42 Acres
- Lot Features:Pasture, Private, Trees
- Architectural Style:Tri Level
- Exterior Features:Barn, Covered Deck, Deck, Garden, Porch, Private Road, RV Parking, Second Garage, Workshop, Yard
- Levels:3 Stories
Schools
- High school:Scappoose
- Middle school:Scappoose
- Elementary school:Grant Watts
Utilities
- Water:Well
- Sewer:Septic Tank
Finances and disclosures
- Price:$849,950
- Price per sq. ft.:$296.15
- Tax amount:$6,835 (2025)
Features and amenities
- Laundry features:Washer/Dryer
- Amenities:Double Pane Window(s), Garage Door Opener, Hardwood Floors, Laundry, Vinyl Frame Windows, Wall To Wall Carpet
Parking
- Total parking spaces:2
- Parking description:Driveway, RV Access Parking
- Garage spaces:2
 All information provided is deemed reliable but is not guaranteed and should be independently verified. The content relating to real estate for sale on this web site comes in part from the IDX program of the RMLS of Portland Oregon. Real estate listings held by brokerage firms other than Knipe Realty ERA Powered are marked with the RMLS logo and detailed information about these properties includes the names of the listing brokers. Copyright 2026 RMLS, Portland, Oregon. Last updated: October 9, 2026
New listings near 32851 Gilmore Rd
- New
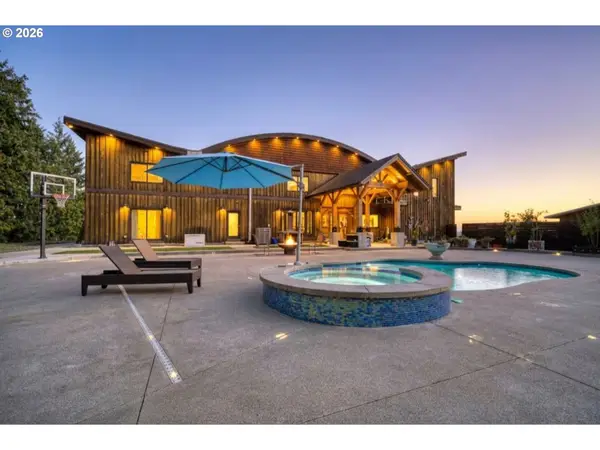 $1,600,000Active5 beds 4 baths6,574 sq. ft.
32355 Coal Creek Rd, Scappoose, OR 97056
MLS# 390715679Listed by: JOHN L. SCOTT - New
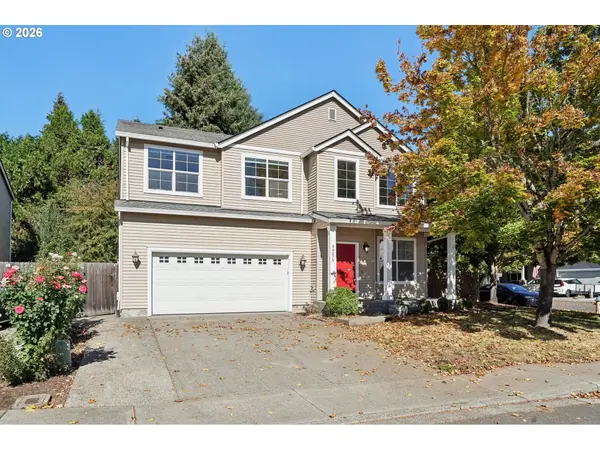 $560,000Active4 beds 3 baths3,008 sq. ft.
34075 SE Sturgeon St, Scappoose, OR 97056
MLS# 262785925Listed by: REDFIN - New
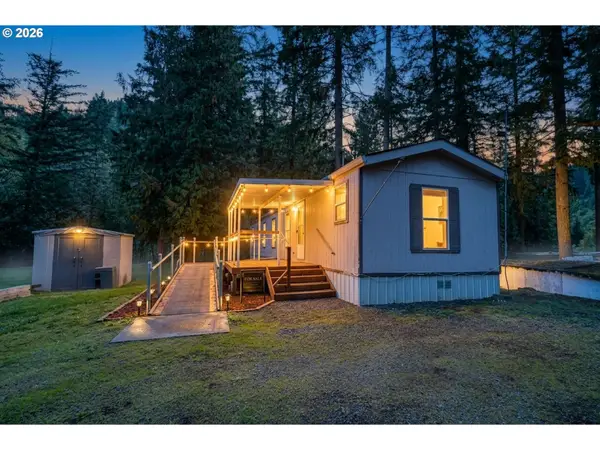 $75,000Active3 beds 1 baths924 sq. ft.
30148 Boulder Ridge Dr #3, Scappoose, OR 97056
MLS# 714306469Listed by: MORE REALTY - New
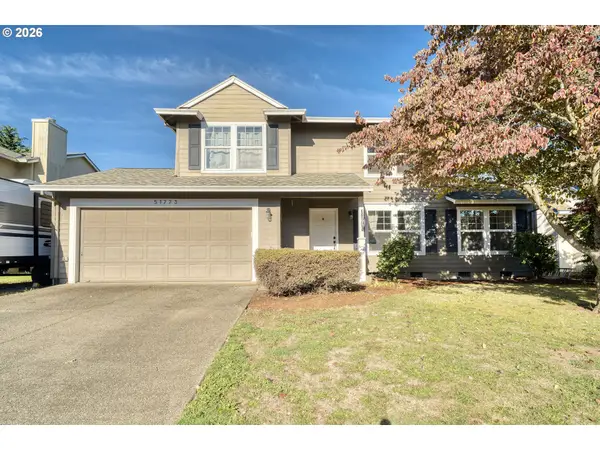 $495,000Active3 beds 4 baths1,565 sq. ft.
51773 SE 8th St, Scappoose, OR 97056
MLS# 699009405Listed by: JOHN L. SCOTT 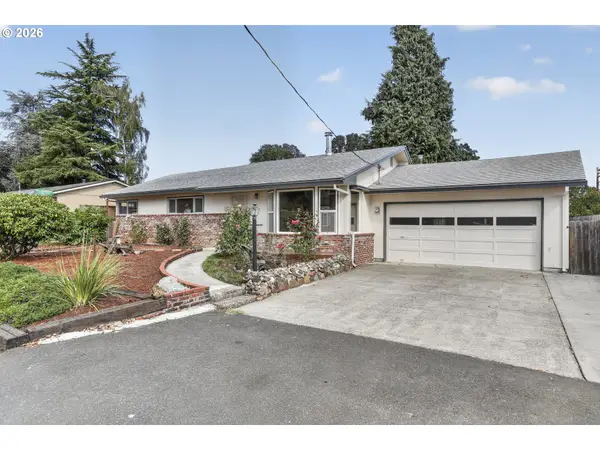 $450,000Active3 beds 2 baths1,236 sq. ft.
52090 SE 4th St, Scappoose, OR 97056
MLS# 651994828Listed by: JOHN L. SCOTT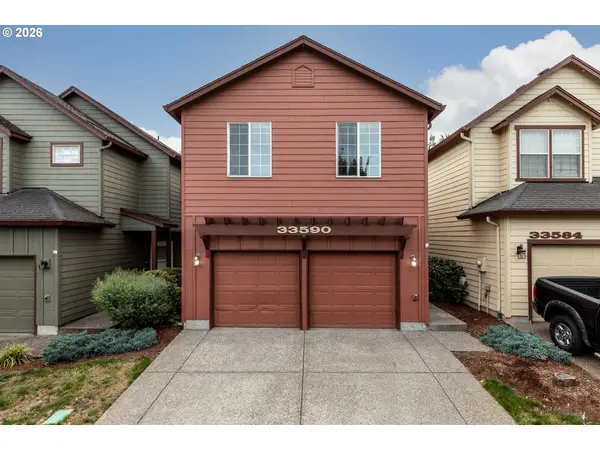 $404,900Active4 beds 3 baths1,768 sq. ft.
33590 SE Dill Pl, Scappoose, OR 97056
MLS# 177984794Listed by: RE/MAX POWERPROS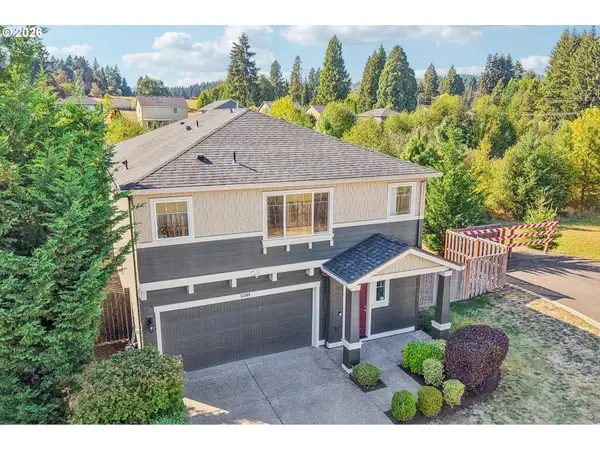 $549,900Active5 beds 3 baths2,504 sq. ft.
51309 SW Rhine Dr, Scappoose, OR 97056
MLS# 391653333Listed by: EXP REALTY, LLC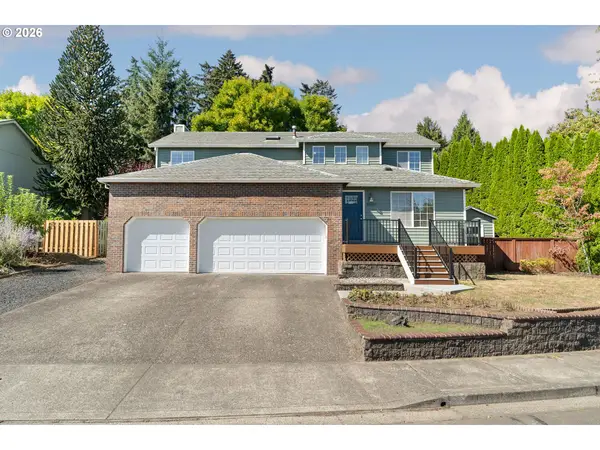 $515,000Active4 beds 3 baths2,199 sq. ft.
51607 SW 5th St, Scappoose, OR 97056
MLS# 422542495Listed by: LIKE KIND REALTY- Open Sat, 12 to 2pm
 $875,000Active5 beds 3 baths3,817 sq. ft.
52260 SW Keys Rd, Scappoose, OR 97056
MLS# 156209489Listed by: PREMIERE PROPERTY GROUP, LLC


Protect your home and budget from life's surprises with an Assurant Home Warranty, backed by a partner that supports you through every step of homeownership. Explore Plans.
© 2023 - 2026 ERA Franchise Systems LLC. All rights reserved. ERA Franchise Systems LLC fully supports the principles of the Fair Housing Act and the Equal Opportunity Act. ERA, ERA Real Estate powered, and their respective logos are registered service marks of ERA Franchise Systems LLC. Each office is independently owned and operated.