
51276 SW Rembrandt Dr, Scappoose, OR 97056
Local realty services provided by:ERA Freeman & Associates, Realtors
51276 SW Rembrandt Dr,Scappoose, OR 97056
$470,000
- 4 Beds
- 3 Baths
- 2,267 sq. ft.
- Single family
- Active
Listed by: ashlin mcniece
Office: keller williams pdx central503-548-4848
MLS#:530124258
Source:PORTLAND
Price summary
- Price:$470,000
- Price per sq. ft.:$207.32
- Monthly HOA dues:$44
About this home
Seller considering credits with reasonable offers! Welcome home to this spacious 4-bedroom, 2.5-bath, plus bonus room tucked away on a cul-de-sac! Designed for comfortable living, this home features beautiful granite countertops, stainless steel appliances, and a functional floor plan with a convenient half bath and office on the main level. Upstairs you will find the primary suite with an attached bathroom that includes a soaking tub, double sinks, and a walk in closet. Step outside to enjoy the generously sized backyard, complete with a hot tub perfect for relaxing or entertaining. The property also features a powered shed with lighting and electricity, an RV hookup, and an attached 2-car garage, providing plenty of space for hobbies, storage, and outdoor adventures. Don't miss this opportunity to own a home that combines comfort, convenience, and exceptional outdoor amenities!
Contact an agent
Home facts
- Year built:2014
- Listing ID #:530124258
- Added:59 day(s) ago
- Updated:September 07, 2026 at 11:31 AM
Rooms and interior
- Bedrooms:4
- Total bathrooms:3
- Full bathrooms:3
- Kitchen Description:Dishwasher, Free Standing Range, Granite, Microwave, Pantry, Stainless Steel Appliance
- Living area:2,267 sq. ft.
Heating and cooling
- Cooling:Central Air
- Heating:Forced Air
Structure and exterior
- Roof:Composition
- Year built:2014
- Building area:2,267 sq. ft.
- Lot area:0.15 Acres
- Lot Features:Cul De Sac, Level
- Architectural Style:2 Story
- Exterior Features:Fenced, Free Standing Hot Tub, RV Hookup, Tool Shed
- Levels:2 Stories
Schools
- High school:Scappoose
- Middle school:Scappoose
- Elementary school:Petersen
Utilities
- Water:Public Water
- Sewer:Public Sewer
Finances and disclosures
- Price:$470,000
- Price per sq. ft.:$207.32
- Tax amount:$5,264 (2025)
Features and amenities
- Amenities:Hardwood Floors
Parking
- Total parking spaces:2
- Parking description:Parking Pad
- Garage spaces:2
 All information provided is deemed reliable but is not guaranteed and should be independently verified. The content relating to real estate for sale on this web site comes in part from the IDX program of the RMLS of Portland Oregon. Real estate listings held by brokerage firms other than ERA Freeman & Associates, Realtors are marked with the RMLS logo and detailed information about these properties includes the names of the listing brokers. Copyright 2026 RMLS, Portland, Oregon. Last updated: September 7, 2026
New listings near 51276 SW Rembrandt Dr
- New
 $225,000Active2 beds 2 baths1,323 sq. ft.
51408 SE Springlake Loop #142, Scappoose, OR 97056
MLS# 423774414Listed by: OREGON FIRST - New
 $399,000Active2 beds 1 baths1,118 sq. ft.
52598 NE 2nd St, Scappoose, OR 97056
MLS# 392902078Listed by: PREMIERE PROPERTY GROUP, LLC - New
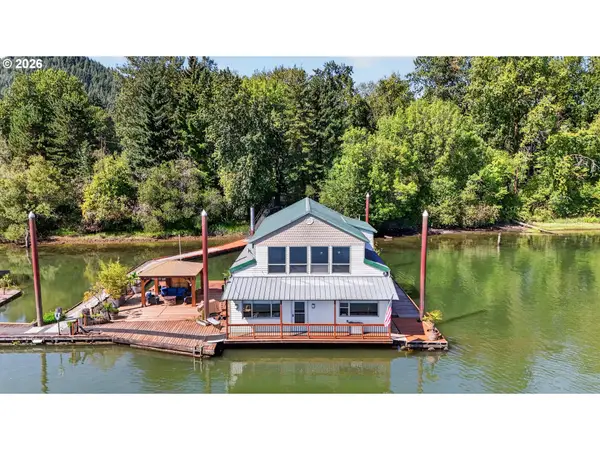 $465,000Active2 beds 2 baths2,188 sq. ft.
26312 NW St Helens Rd #B, Scappoose, OR 97056
MLS# 769357944Listed by: PREMIERE PROPERTY GROUP, LLC - New
 $435,000Active4 beds 3 baths1,847 sq. ft.
33544 SE Steinfeld St, Scappoose, OR 97056
MLS# 121087997Listed by: PREMIERE PROPERTY GROUP, LLC - New
 $525,000Active4 beds 3 baths2,561 sq. ft.
34050 SE Sturgeon St, Scappoose, OR 97056
MLS# 488265421Listed by: OPENDOOR BROKERAGE LLC - New
 $475,000Active4 beds 3 baths1,981 sq. ft.
51093 SW Amsterdam Ln, Scappoose, OR 97056
MLS# 497234005Listed by: OPENDOOR BROKERAGE LLC 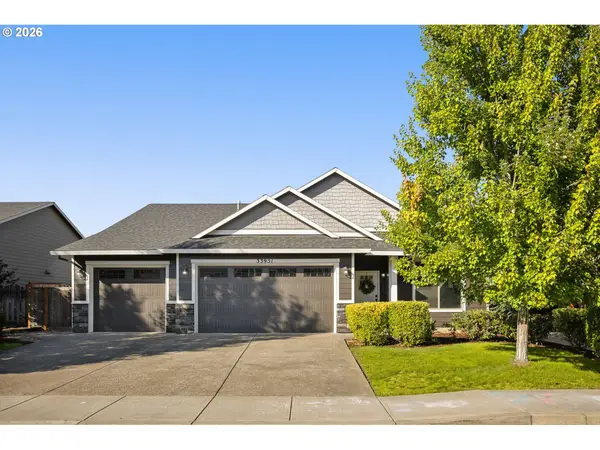 $565,000Pending3 beds 2 baths2,011 sq. ft.
33951 SE Vine St, Scappoose, OR 97056
MLS# 226352576Listed by: HOME & HEARTH REALTY GROUP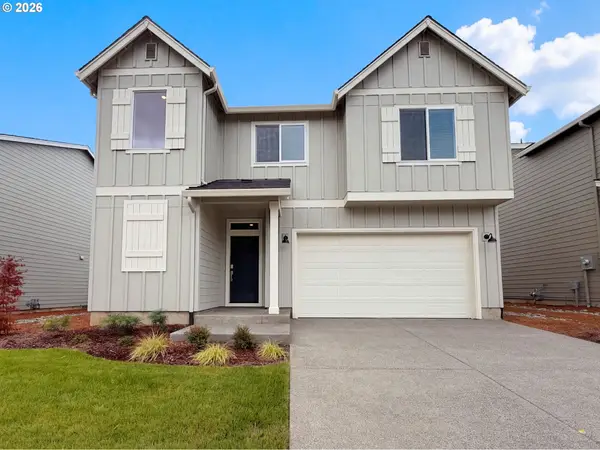 $520,000Active3 beds 3 baths2,304 sq. ft.
33412 SW Callahan Rd, Scappoose, OR 97056
MLS# 337878236Listed by: OPENDOOR BROKERAGE LLC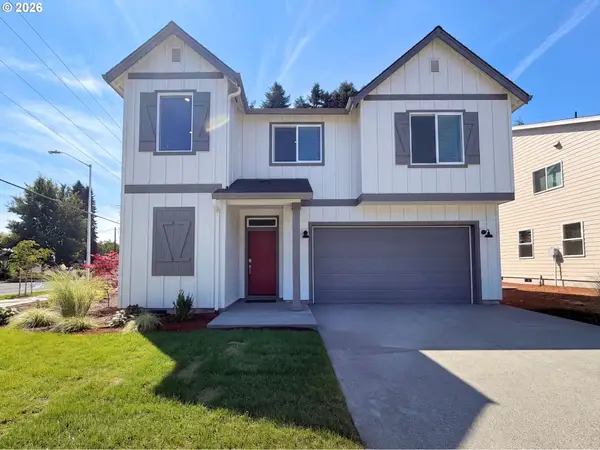 $536,000Active3 beds 3 baths2,304 sq. ft.
33448 SW Callahan Rd, Scappoose, OR 97056
MLS# 644037320Listed by: OPENDOOR BROKERAGE LLC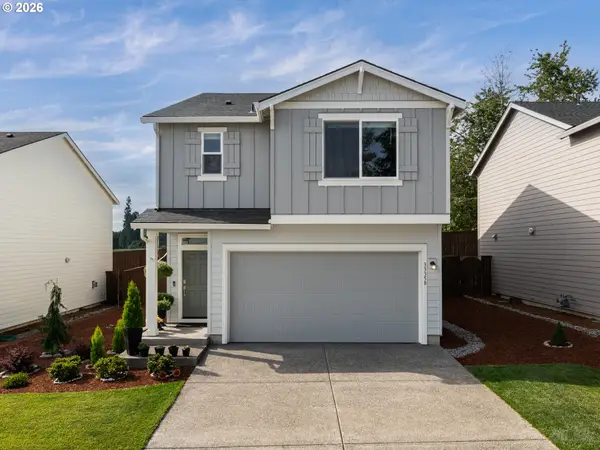 $499,500Active4 beds 4 baths2,022 sq. ft.
33358 SW Rokin Way, Scappoose, OR 97056
MLS# 541560370Listed by: RE/MAX POWERPROS


Protect your home and budget from life's surprises with an Assurant Home Warranty, backed by a partner that supports you through every step of homeownership. Explore Plans.
© 2023 - 2026 ERA Franchise Systems LLC. All rights reserved. ERA Franchise Systems LLC fully supports the principles of the Fair Housing Act and the Equal Opportunity Act. ERA, ERA Real Estate powered, and their respective logos are registered service marks of ERA Franchise Systems LLC. Each office is independently owned and operated.