
51971 SW Creekview Pl, Scappoose, OR 97056
Local realty services provided by:ERA Freeman & Associates, Realtors
51971 SW Creekview Pl,Scappoose, OR 97056
$699,900
- 3 Beds
- 2 Baths
- 2,472 sq. ft.
- Single family
- Active
Listed by: tammy scamfer, jami delashmit
Office: more realty503-543-8696
MLS#:162645595
Source:PORTLAND
Price summary
- Price:$699,900
- Price per sq. ft.:$283.13
About this home
Welcome to this open and bright custom home thoughtfully designed with upgraded features throughout. The spacious open-concept living area offers plenty of room to gather and entertain, while the kitchen serves as the heart of the home with a large island, built-in microwave, quartz countertops, stainless steel appliances, pantry, soft-close cabinetry, and a convenient mixer lift shelf. Engineered hardwood floors add warmth and style throughout the main living spaces.The main-level primary suite features two closets, including a generous walk-in, and convenient access to a full bath with dual sinks and a tiled shower. Laundry is available on both levels, with a stackable unit on the main floor and a dedicated lower-level laundry room with built-ins.The walk-out lower level offers even more room to spread out, featuring a large family room with direct patio access, additional bedrooms, a second full bath with dual sinks and tiled shower, and flexible space perfect for guests, hobbies, or everyday living.Enjoy year-round comfort with A/C and a tankless water heater, plus the home is wired for both a hot tub and generator. Outdoor living includes a covered front porch, covered patio, large private lot, garden shed, and covered RV parking. A scenic park and natural area with a creek borders the property, creating a peaceful backdrop with added privacy.Located outside the floodplain with no HOA, this home offers an impressive combination of space, functionality, and thoughtful upgrades. Too many added amenities and custom features to list—be sure to see the complete features list in the photos!...
Contact an agent
Home facts
- Year built:1985
- Listing ID #:162645595
- Added:45 day(s) ago
- Updated:October 01, 2026 at 12:04 PM
Rooms and interior
- Bedrooms:3
- Total bathrooms:2
- Full bathrooms:2
- Kitchen Description:Dishwasher, Disposal, Free Standing Refrigerator, Island, Microwave, Pantry, Plumbed For Icemaker, Quartz, Range Hood, Stainless Steel Appliance
- Basement Description:Daylight
- Living area:2,472 sq. ft.
Heating and cooling
- Cooling:Central Air
- Heating:Forced Air
Structure and exterior
- Roof:Composition
- Year built:1985
- Building area:2,472 sq. ft.
- Lot area:0.35 Acres
- Lot Features:Public Road
- Architectural Style:Daylight Ranch
- Exterior Features:Covered Patio, Porch, RV Boat Storage, RV Parking, Tool Shed, Yard
- Foundation Description:Concrete Perimeter, Slab
- Levels:2 Stories
Schools
- High school:Scappoose
- Middle school:Scappoose
- Elementary school:Grant Watts
Utilities
- Water:Public Water
- Sewer:Public Sewer
Finances and disclosures
- Price:$699,900
- Price per sq. ft.:$283.13
- Tax amount:$5,689 (2025)
Features and amenities
- Amenities:Ceiling Fan, Double Pane Window(s), Garage Door Opener, Laundry, Vaulted Ceiling, Vinyl Frame Windows
Parking
- Total parking spaces:2
- Parking description:Driveway, RV Access Parking
- Garage spaces:2
 All information provided is deemed reliable but is not guaranteed and should be independently verified. The content relating to real estate for sale on this web site comes in part from the IDX program of the RMLS of Portland Oregon. Real estate listings held by brokerage firms other than ERA Freeman & Associates, Realtors are marked with the RMLS logo and detailed information about these properties includes the names of the listing brokers. Copyright 2026 RMLS, Portland, Oregon. Last updated: October 1, 2026
New listings near 51971 SW Creekview Pl
- New
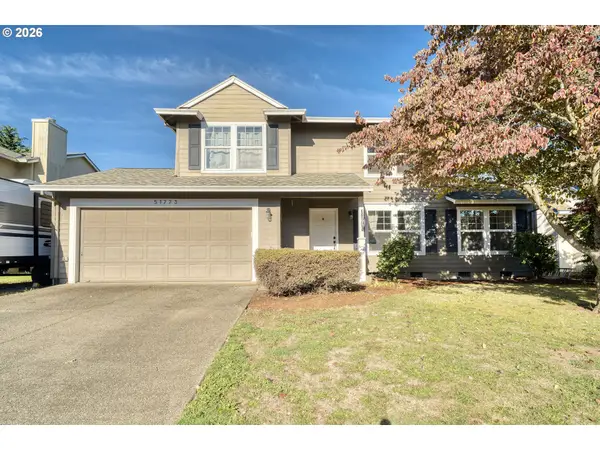 $495,000Active3 beds 4 baths1,565 sq. ft.
51773 SE 8th St, Scappoose, OR 97056
MLS# 699009405Listed by: JOHN L. SCOTT 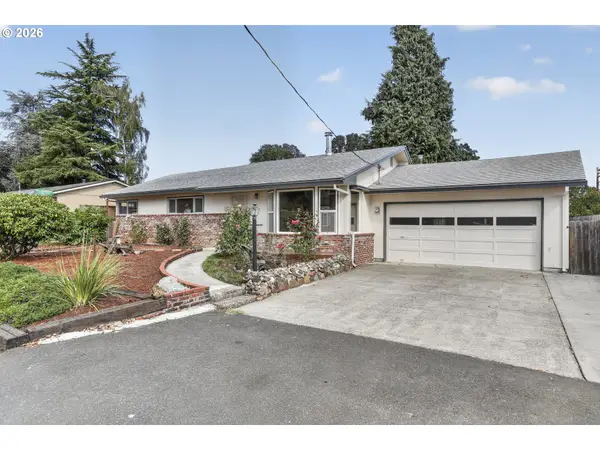 $450,000Active3 beds 2 baths1,236 sq. ft.
52090 SE 4th St, Scappoose, OR 97056
MLS# 651994828Listed by: JOHN L. SCOTT- New
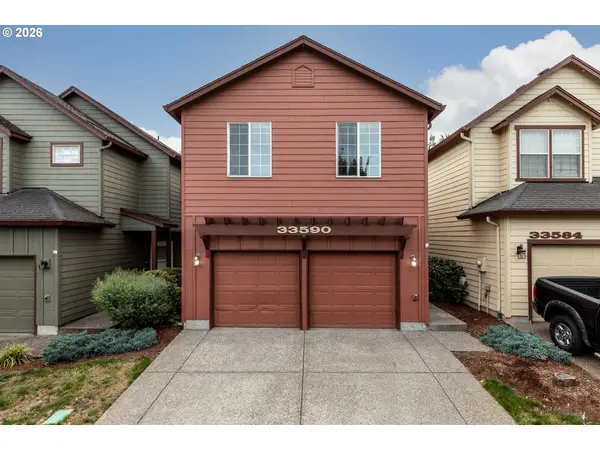 $404,900Active4 beds 3 baths1,768 sq. ft.
33590 SE Dill Pl, Scappoose, OR 97056
MLS# 177984794Listed by: RE/MAX POWERPROS 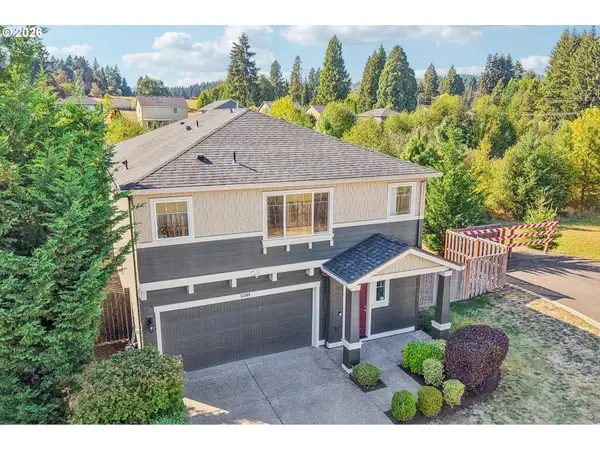 $549,900Active5 beds 3 baths2,504 sq. ft.
51309 SW Rhine Dr, Scappoose, OR 97056
MLS# 391653333Listed by: EXP REALTY, LLC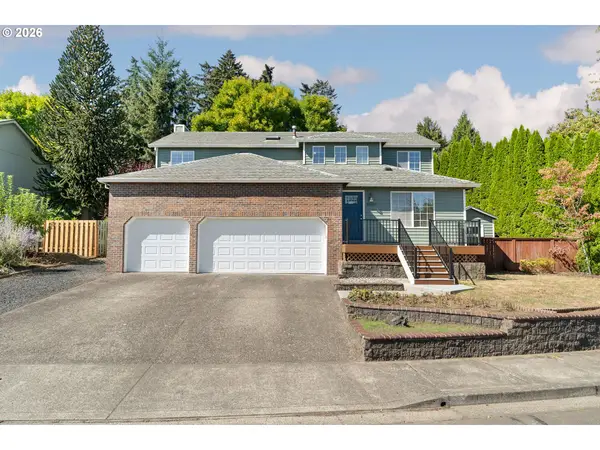 $529,900Active4 beds 3 baths2,199 sq. ft.
51607 SW 5th St, Scappoose, OR 97056
MLS# 422542495Listed by: LIKE KIND REALTY- Open Sat, 12 to 2pm
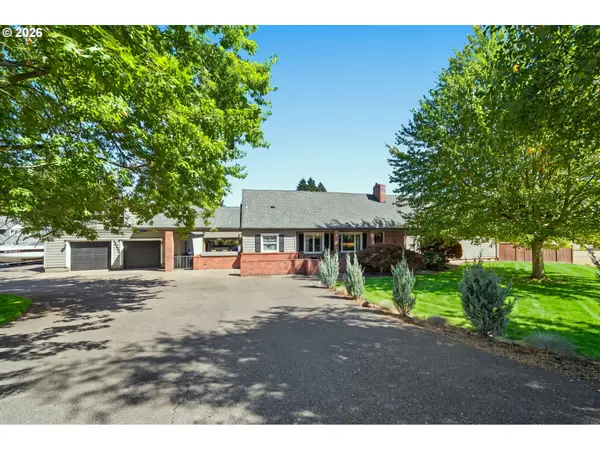 $895,000Active5 beds 3 baths3,817 sq. ft.
52260 SW Keys Rd, Scappoose, OR 97056
MLS# 156209489Listed by: PREMIERE PROPERTY GROUP, LLC 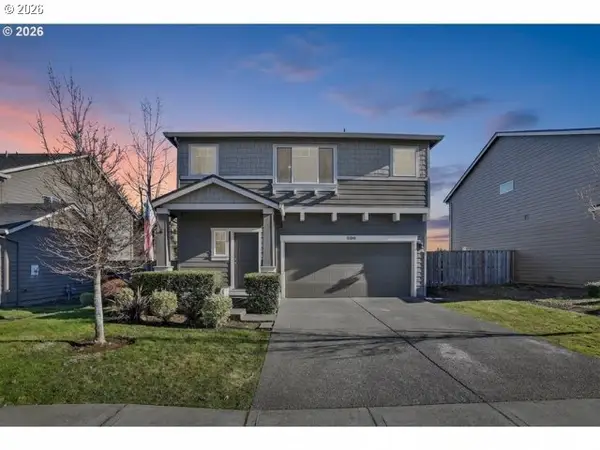 $547,500Active5 beds 3 baths2,504 sq. ft.
51380 SW Randstad St, Scappoose, OR 97056
MLS# 566373755Listed by: RE/MAX POWERPROS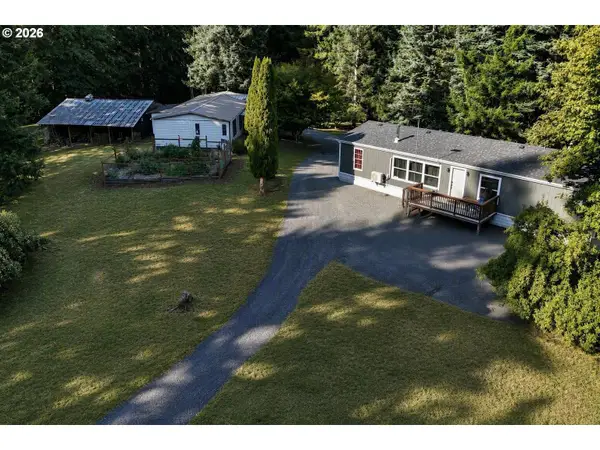 $599,900Active5 beds 4 baths3,177 sq. ft.
27796 Bush Ln, Scappoose, OR 97056
MLS# 457520351Listed by: JOHN L. SCOTT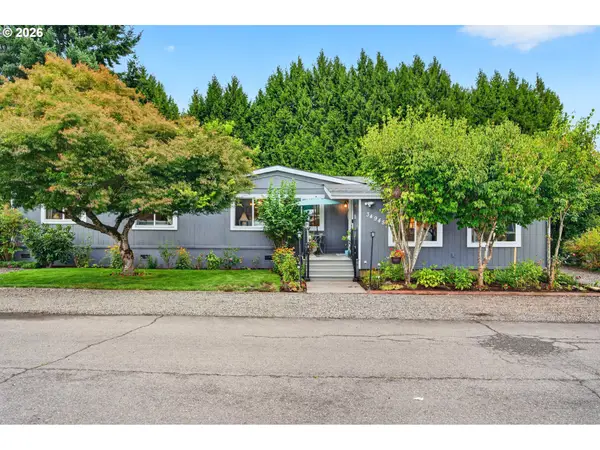 $300,000Active3 beds 2 baths1,888 sq. ft.
34945 Jackson Way, Scappoose, OR 97056
MLS# 167362687Listed by: KELLER WILLIAMS REALTY PORTLAND PREMIERE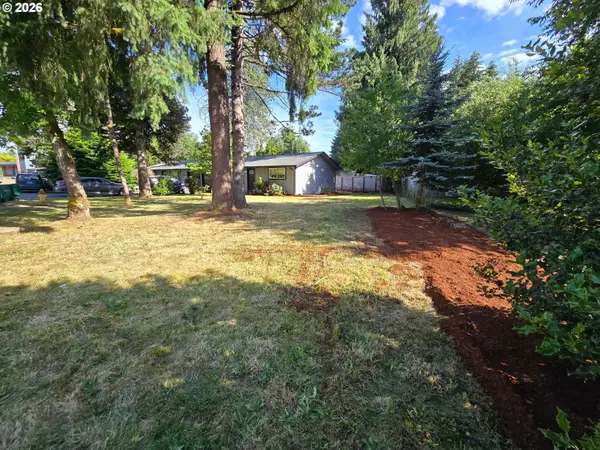 $475,000Active-- beds -- baths1,536 sq. ft.
33376 NW Wickstrom Dr, Scappoose, OR 97056
MLS# 224459361Listed by: BRIDGER MANAGEMENT


Protect your home and budget from life's surprises with an Assurant Home Warranty, backed by a partner that supports you through every step of homeownership. Explore Plans.
© 2023 - 2026 ERA Franchise Systems LLC. All rights reserved. ERA Franchise Systems LLC fully supports the principles of the Fair Housing Act and the Equal Opportunity Act. ERA, ERA Real Estate powered, and their respective logos are registered service marks of ERA Franchise Systems LLC. Each office is independently owned and operated.