
52042 SW 4th St, Scappoose, OR 97056
Local realty services provided by:Knipe Realty ERA Powered
Upcoming open houses
- Sat, Nov 1411:00 am - 02:00 pm
Listed by: richard herrera
Office: more realty503-353-6673
MLS#:297051696
Source:PORTLAND
Price summary
- Price:$514,000
- Price per sq. ft.:$297.45
About this home
Don't miss this opportunity to own a single-level ranch home with room for all your toys and projects! Situated on a large corner lot, this ranch-style home features an open-concept layout, a beautifully updated kitchen, and a separate family room for added flexibility. The hallway bathroom was recently remodeled with a new walk-in shower, while the primary bathroom has also been updated and features a tub for those who enjoy a relaxing soak.Step outside and discover your own backyard oasis. The fully fenced, professionally landscaped yard is designed for low-maintenance living and features a tranquil koi pond, creating a peaceful retreat right at home. You'll also enjoy three miniature fruit trees, including pear, plum, and apple. A heat pump provides efficient year-round comfort, while the durable metal roof adds lasting value and peace of mind. Car enthusiasts, boat owners, and hobbyists will love the oversized attached garage plus the detached 19' x 23' shop/garage with abundant space for storage, projects, or recreational vehicles. Convenient Highway 30 access makes commuting a breeze while still enjoying all that Columbia County has to offer....
Contact an agent
Home facts
- Year built:1979
- Listing ID #:297051696
- Added:1 day(s) ago
- Updated:November 11, 2026 at 02:23 AM
Rooms and interior
- Bedrooms:3
- Total bathrooms:2
- Full bathrooms:2
- Bathrooms Description:Soaking Tub
- Kitchen Description:Dishwasher, Free Standing Range, Granite, Island, Microwave, Plumbed For Icemaker
- Basement Description:Crawl Space
- Living area:1,728 sq. ft.
Heating and cooling
- Cooling:Heat Pump
- Heating:Forced Air
Structure and exterior
- Roof:Metal
- Year built:1979
- Building area:1,728 sq. ft.
- Lot area:0.29 Acres
- Lot Features:Corner Lot, Level
- Architectural Style:1 Story, Ranch
- Exterior Features:Covered Deck, Fenced, Garden, Outbuilding, RV Boat Storage, Second Garage, Workshop, Yard
- Foundation Description:Concrete Perimeter
- Levels:1 Story
Schools
- High school:Scappoose
- Middle school:Scappoose
- Elementary school:Grant Watts
Utilities
- Water:Public Water
- Sewer:Public Sewer
Finances and disclosures
- Price:$514,000
- Price per sq. ft.:$297.45
- Tax amount:$4,831 (2025)
Features and amenities
- Laundry features:Washer/Dryer
- Amenities:Double Pane Window(s), Garage Door Opener, Laminate Flooring, Laundry, Vinyl Frame Windows, Wall To Wall Carpet
Parking
- Total parking spaces:3
- Parking description:Driveway, On street
- Garage spaces:3
 All information provided is deemed reliable but is not guaranteed and should be independently verified. The content relating to real estate for sale on this web site comes in part from the IDX program of the RMLS of Portland Oregon. Real estate listings held by brokerage firms other than Knipe Realty ERA Powered are marked with the RMLS logo and detailed information about these properties includes the names of the listing brokers. Copyright 2026 RMLS, Portland, Oregon. Last updated: November 11, 2026
New listings near 52042 SW 4th St
- New
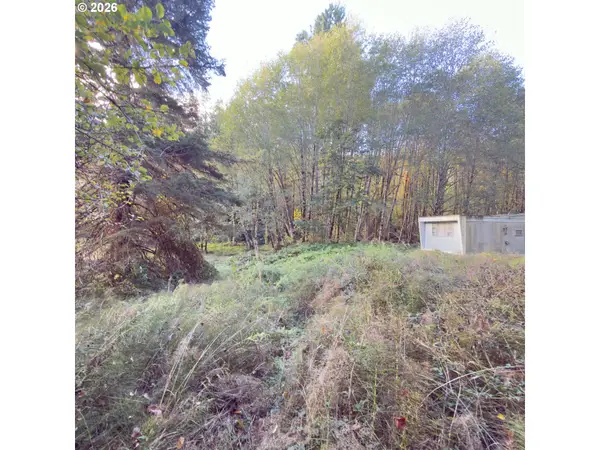 $125,000Active0.95 Acres
20696 Scappoose Vernonia Hwy, Scappoose, OR 97056
MLS# 119078851Listed by: JOHN L. SCOTT MARKET CENTER - Open Sat, 10:30 to 12:30amNew
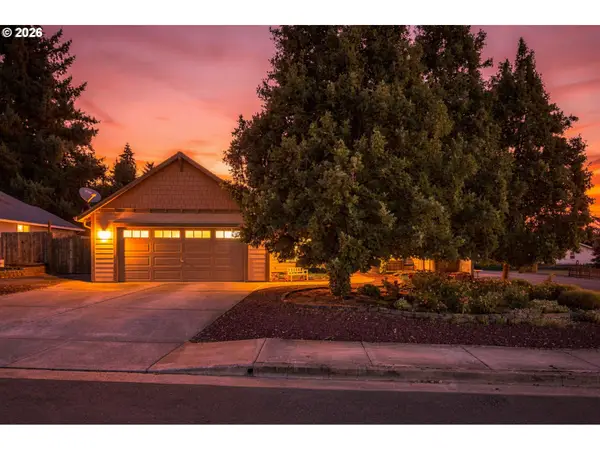 Listed by ERA$489,000Active3 beds 2 baths1,560 sq. ft.
34123 NE Adison St, Scappoose, OR 97056
MLS# 547126414Listed by: KNIPE REALTY ERA POWERED - New
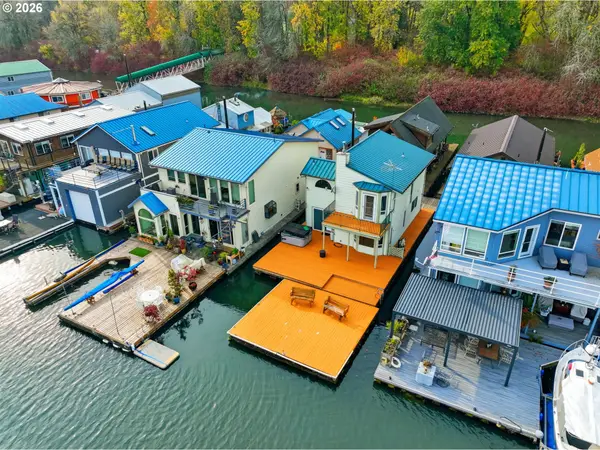 $390,000Active2 beds 2 baths1,277 sq. ft.
26400 NW St Helens Rd #57, Scappoose, OR 97056
MLS# 602352845Listed by: KELLER WILLIAMS REALTY PORTLAND PREMIERE - New
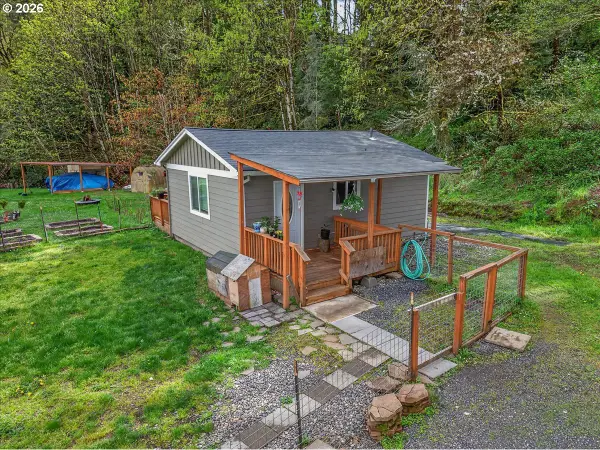 $370,000Active1 beds 1 baths480 sq. ft.
33016 Scappoose Vernonia Hwy, Scappoose, OR 97056
MLS# 767416968Listed by: JOHN L. SCOTT 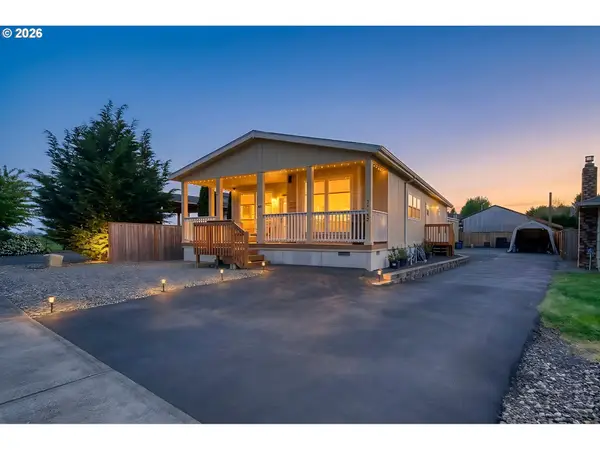 $480,000Active3 beds 2 baths1,620 sq. ft.
34148 SE Elm St, Scappoose, OR 97056
MLS# 548296304Listed by: OREGON FIRST- New
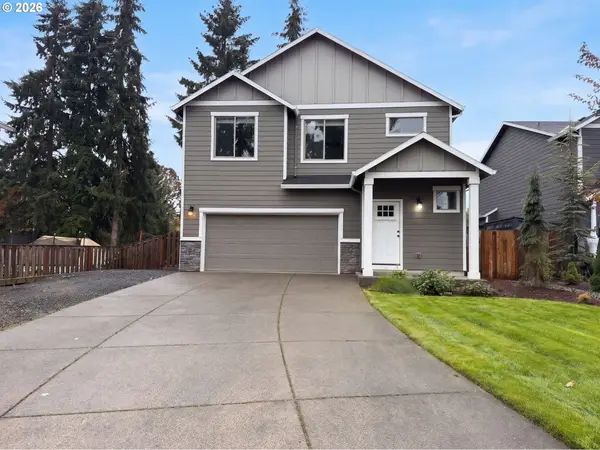 $452,000Active4 beds 3 baths1,739 sq. ft.
33924 NE Kale St, Scappoose, OR 97056
MLS# 381985821Listed by: OPENDOOR BROKERAGE LLC 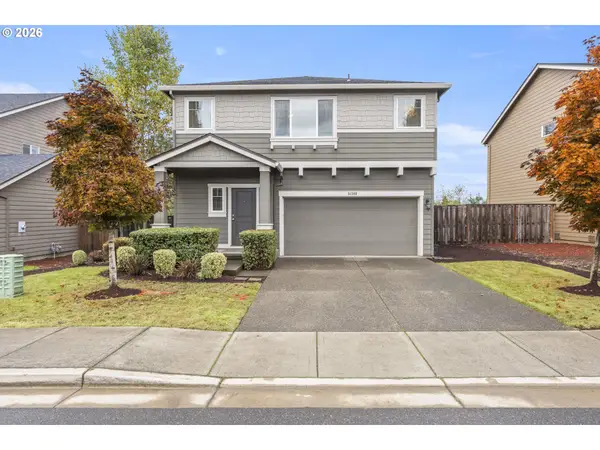 $499,900Active5 beds 3 baths2,504 sq. ft.
51380 SW Randstad St, Scappoose, OR 97056
MLS# 336325411Listed by: RE/MAX EQUITY GROUP $109,000Active3 beds 2 baths1,404 sq. ft.
34987 Wendlandt Way Spot23, Scappoose, OR 97056
MLS# 756817960Listed by: RE/MAX POWERPROS $750,000Pending93.42 Acres
00 E Honeyman Rd E, Scappoose, OR 97056
MLS# 600540561Listed by: LEE REAL ESTATE


Protect your home and budget from life's surprises with an Assurant Home Warranty, backed by a partner that supports you through every step of homeownership. Explore Plans.
© 2023 - 2026 ERA Franchise Systems LLC. All rights reserved. ERA Franchise Systems LLC fully supports the principles of the Fair Housing Act and the Equal Opportunity Act. ERA, ERA Real Estate powered, and their respective logos are registered service marks of ERA Franchise Systems LLC. Each office is independently owned and operated.