
37672 Rodgers Dr, Scio, OR 97374
Local realty services provided by:Knipe Realty ERA Powered
Listed by: nicole shubaAgent: 503-949-6616
Office: manor realty503-881-0005
MLS#:843405
Source:OR_WVMLS
37672 Rodgers Dr,Scio, OR 97374
$549,900Last list price
- 3 Beds
- 3 Baths
- - sq. ft.
- Single family
- Sold
Sorry, we are unable to map this address
Price summary
- Price:$549,900
About this home
Opportunity knocks! If you're looking for peace, privacy and a great buy, this is it! No nearby neighbors, this home has had some recent remodeling and is ready to go. Updates include a remodeled kitchen with solid-surface counters, tile backsplash and new cabinets and appliances, remodeled bathroom, newer flooring, newer rock siding on lower half of home. Three bedrooms on main level and 2 baths. Downstairs has large family room with second fireplace, laundry, 1/2 bath and den.
Contact an agent
Home facts
- Year built:1968
- Listing ID #:843405
- Added:45 day(s) ago
- Updated:August 29, 2026 at 04:06 AM
Rooms and interior
- Bedrooms:3
- Total bathrooms:3
- Full bathrooms:2
- Half bathrooms:1
- Flooring:Carpet, Laminate, Vinyl
- Dining Description:Combination Dining Area, On Level 1
- Kitchen Description:Dishwasher, Microwave Included, On Level 1, Range Included, Range: Electric
- Bedroom Description:Master Bedroom on Level 1
- Basement Description:Daylight, Finished, Partial
Heating and cooling
- Cooling:Central Ac
- Heating:Forced Air
Structure and exterior
- Roof:Composition
- Year built:1968
- Lot Features:Irregular
- Architectural Style:2 Story
- Construction Materials:Rock, Wood
- Exterior Features:Deck
- Foundation Description:Slab
Schools
- High school:Scio
- Middle school:Scio
- Elementary school:Centennial
Utilities
- Water:Well
Finances and disclosures
- Price:$549,900
- Tax amount:$2,323 (2025)
Features and amenities
- Amenities:Area/Room For RV, RV Pad
Parking
- Parking description:Attached Garage
- Garage spaces:2
 Based on information from Willamette Valley Multiple Listing Service, which neither guarantees nor is in any way responsible for its accuracy. All data is provided AS IS and with all faults. Data maintained by Willamette Valley Multiple Listing Service may not reflect all real estate activity in the market. OR_WVMLS Member Broker: Jeff Knipe
New listings near 37672 Rodgers Dr
- New
 $329,900Active5.72 Acres
Shilling Dr #104, Scio, OR 97374
MLS# 635328163Listed by: HOMESTAR BROKERS - New
 $795,000Active3 beds 2 baths1,670 sq. ft.
38790 Gilkey Rd, Scio, OR 97374
MLS# 844945Listed by: EXP REALTY, LLC - New
 $320,000Active3 beds 2 baths1,200 sq. ft.
39156 Myers Pl, Scio, OR 97374
MLS# 549705633Listed by: EXP REALTY, LLC - New
 $508,000Active19.8 Acres
36501 Gilkey Rd, Scio, OR 97374
MLS# 844835Listed by: SADAKA REALTY LLC 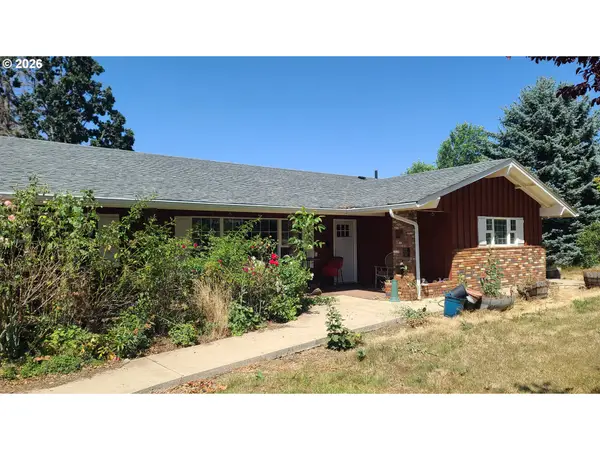 $725,000Active3 beds 3 baths2,075 sq. ft.
40021 Sandner Dr, Scio, OR 97374
MLS# 433923618Listed by: AMSDEN REALTY, LLC $299,000Active5.8 Acres
41638 Fish Hatchery Dr, Scio, OR 97374
MLS# 842186Listed by: KELLER WILLIAMS REALTY MID-WILLAMETTE - GILLOTT TEAM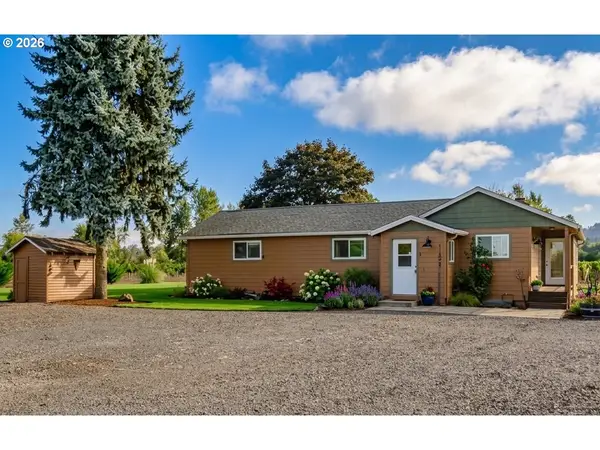 $795,000Active3 beds 2 baths1,670 sq. ft.
38790 Gilkey, Scio, OR 97374
MLS# 649020917Listed by: EXP REALTY, LLC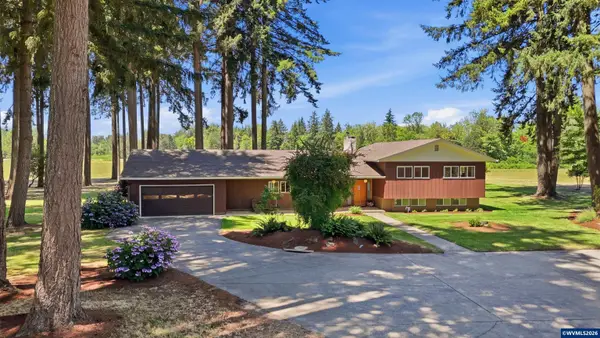 $1,030,000Pending5 beds 3 baths3,409 sq. ft.
36765 Glaser Dr, Scio, OR 97374
MLS# 843940Listed by: NEXTHOME REALTY CONNECTION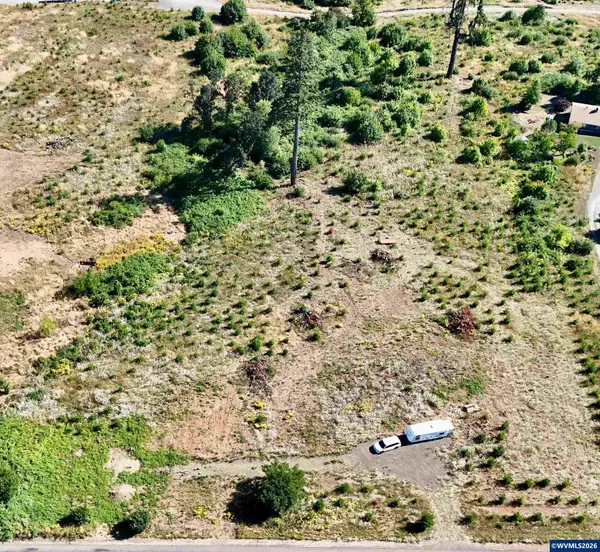 $329,900Active5.72 Acres
TL#0923662 Shilling (LOT 104) Dr, Scio, OR 97374
MLS# 843890Listed by: HOMESTAR BROKERS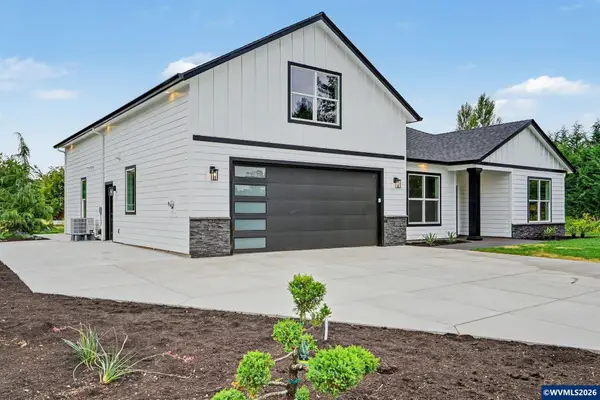 $789,900Active4 beds 3 baths3,030 sq. ft.
38802 NW Garden Dr, Scio, OR 97374
MLS# 843837Listed by: HOMESMART REALTY GROUP - STAYTON


Protect your home and budget from life's surprises with an Assurant Home Warranty, backed by a partner that supports you through every step of homeownership. Explore Plans.
© 2023 - 2026 ERA Franchise Systems LLC. All rights reserved. ERA Franchise Systems LLC fully supports the principles of the Fair Housing Act and the Equal Opportunity Act. ERA, ERA Real Estate powered, and their respective logos are registered service marks of ERA Franchise Systems LLC. Each office is independently owned and operated.