
40200 Providence Dr, Scio, OR 97374
Local realty services provided by:Knipe Realty ERA Powered
Listed by: karen schueller541-619-7012
Office: homesmart realty group - albany541-255-4914
MLS#:844682
Source:OR_WVMLS
40200 Providence Dr,Scio, OR 97374
$750,000
- 4 Beds
- 2 Baths
- 2,183 sq. ft.
- Single family
- Active
Price summary
- Price:$750,000
- Price per sq. ft.:$343.56
About this home
Take advantage of this rare opportunity to purchase a fully renovated home on 5 peaceful acres with 2 wells. All the hard work has already been done from top to bottom in 2024 – new roof, floors & siding, painted inside & out, plumbing & electrical, new furnace, water heater & vinyl windows. Remodeled bathrooms & kitchen with all new appliances, custom cabinets & large island. All that’s left is for you to put your finishing touches on this 4 bdrm/2 bath single level home with stunning views all around.
Contact an agent
Home facts
- Year built:1972
- Listing ID #:844682
- Added:1 day(s) ago
- Updated:October 01, 2026 at 04:56 AM
Rooms and interior
- Bedrooms:4
- Total bathrooms:2
- Full bathrooms:2
- Dining Description:Formal Dining Room, On Level 1
- Kitchen Description:Dishwasher, On Level 1, Range Included, Range: Electric
- Bedroom Description:Master Bedroom on Level 1
- Living area:2,183 sq. ft.
Heating and cooling
- Heating:Electric, Forced Air
Structure and exterior
- Roof:Composition
- Year built:1972
- Building area:2,183 sq. ft.
- Lot area:5.06 Acres
- Lot Features:Dimension Above
- Architectural Style:1 Story
- Construction Materials:Wood
- Exterior Features:Partial Fenced Yard
- Foundation Description:Continuous, Slab
Schools
- High school:Lebanon
- Middle school:Lacomb
- Elementary school:Lacomb
Utilities
- Water:Well
- Sewer:Septic
Finances and disclosures
- Price:$750,000
- Price per sq. ft.:$343.56
- Tax amount:$2,706 (25-26)
Features and amenities
- Amenities:Area/Room For RV, Electric Water Heater
 Based on information from Willamette Valley Multiple Listing Service, which neither guarantees nor is in any way responsible for its accuracy. All data is provided AS IS and with all faults. Data maintained by Willamette Valley Multiple Listing Service may not reflect all real estate activity in the market. OR_WVMLS Member Broker: Jeff Knipe
New listings near 40200 Providence Dr
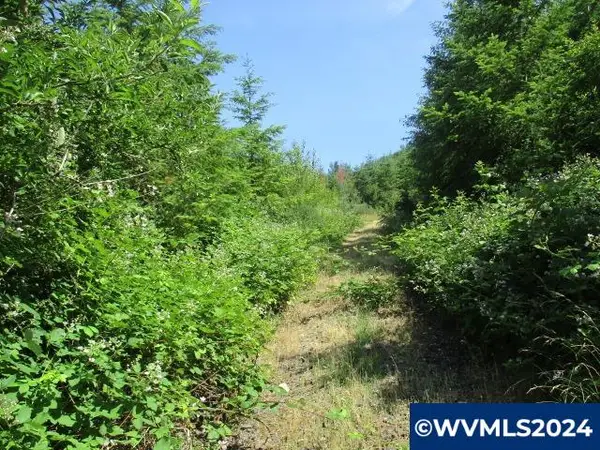 $2,949,000Active397.1 Acres
Lot 100 Thomas Creek Dr, Scio, OR 97374
MLS# 815306Listed by: DAT REAL ESTATE SOLUTIONS, PC $1,209,000Active80.04 Acres
Lot 402 Zurfluh West Rd, Scio, OR 97374
MLS# 816548Listed by: DAT REAL ESTATE SOLUTIONS, PC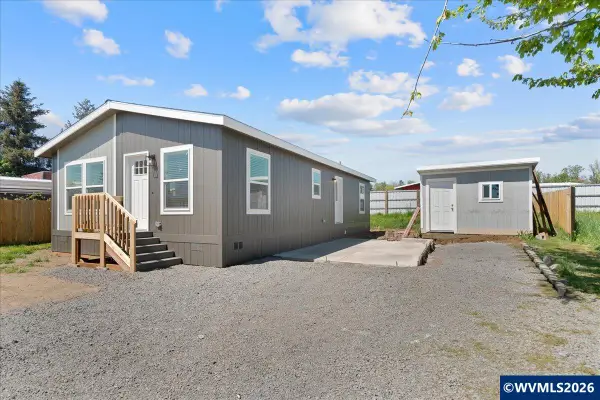 $144,999Active2 beds 2 baths1,056 sq. ft.
40000 Stayton Scio (#14) Lp, Scio, OR 97374
MLS# 837970Listed by: BRIGHTHOME REAL ESTATE GROUP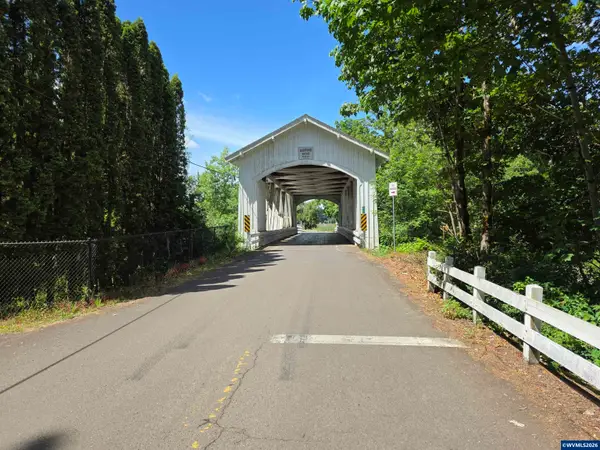 $320,000Active27.5 Acres
TA 0051264 Fish Hatchery Dr, Scio, OR 97374
MLS# 843505Listed by: LEE REAL ESTATE- New
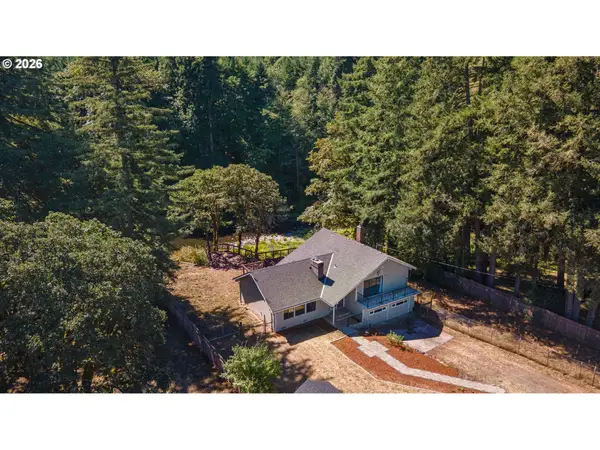 $579,000Active3 beds 2 baths2,556 sq. ft.
42200 Highway 226, Scio, OR 97374
MLS# 394673061Listed by: EXP REALTY, LLC - New
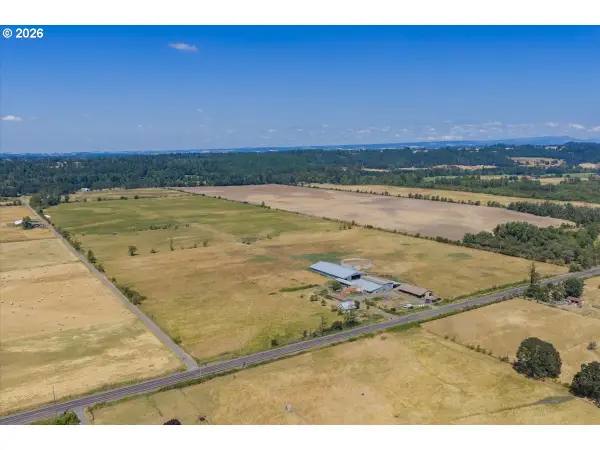 $1,150,000Active3 beds 1 baths1,400 sq. ft.
39511 Highway 226, Scio, OR 97374
MLS# 780484685Listed by: RE/MAX SOUTH COAST - Open Sat, 11am to 1pm
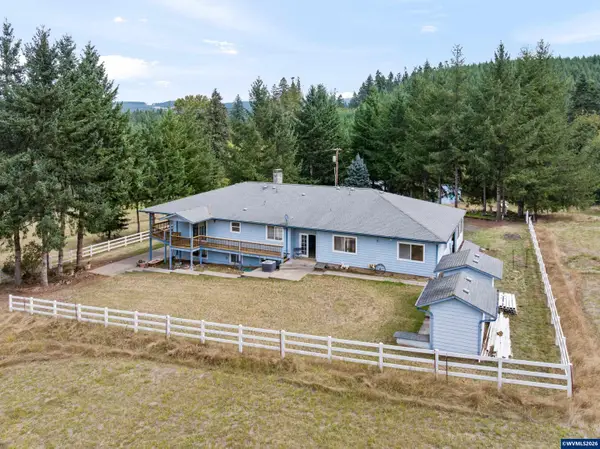 $1,050,000Active4 beds 3 baths3,061 sq. ft.
42174 Fish Hatchery Dr, Scio, OR 97374
MLS# 845484Listed by: KELLER WILLIAMS REALTY MID-WILLAMETTE - GILLOTT TEAM 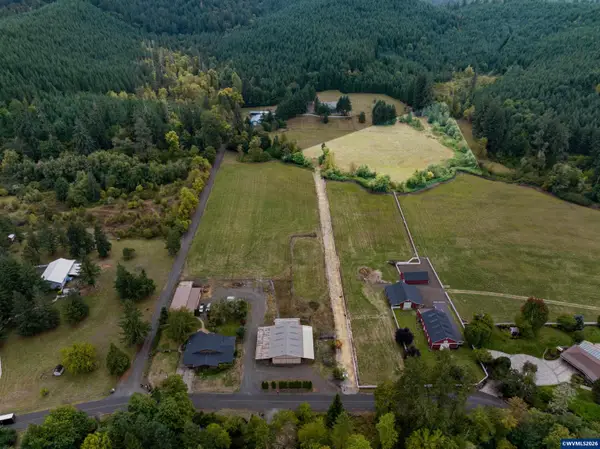 $325,000Active5.37 Acres
Parcel 0417200 Fish Hatchery Dr, Scio, OR 97374
MLS# 845490Listed by: KELLER WILLIAMS REALTY MID-WILLAMETTE - GILLOTT TEAM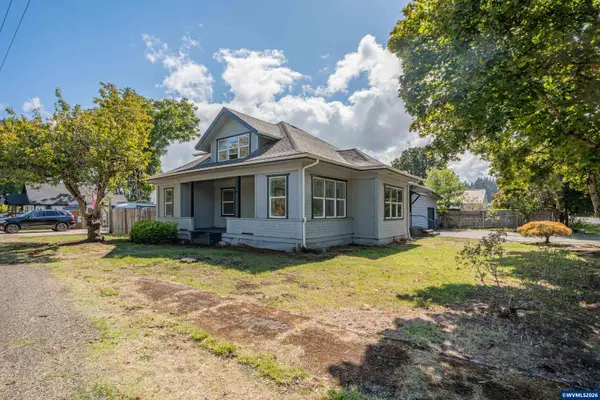 $499,000Active4 beds 2 baths1,779 sq. ft.
39038 SE 1st Av, Scio, OR 97374
MLS# 844849Listed by: KELLER WILLIAMS REALTY MID-WILLAMETTE - GILLOTT TEAM


Protect your home and budget from life's surprises with an Assurant Home Warranty, backed by a partner that supports you through every step of homeownership. Explore Plans.
© 2023 - 2026 ERA Franchise Systems LLC. All rights reserved. ERA Franchise Systems LLC fully supports the principles of the Fair Housing Act and the Equal Opportunity Act. ERA, ERA Real Estate powered, and their respective logos are registered service marks of ERA Franchise Systems LLC. Each office is independently owned and operated.