
43417 Thomas Creek Dr, Scio, OR 97374
Local realty services provided by:Knipe Realty ERA Powered
Listed by: julene wynnDirec: 503-851-6300
Office: coldwell banker mountain west real estate, inc.503-364-9596
MLS#:842818
Source:OR_WVMLS
Price summary
- Price:$925,000
- Price per sq. ft.:$454.77
About this home
32+ Acres of flat premium pasture land with seasonal creek and easy road access. The beautiful updated home has 2034 sq ft, 3 bed/2 bath, newer siding, paint, roof 2024, garage doors, HVAC and more. One of the many great features is the stunning kitchen with quartz counters, white cabinets, SS appliances, dbl ovens and newer cast iron pellet stove. Land is great for farm, livestock or hobbies. Lrg shop w/3 bays approx. 30'x40', chicken coop & another general purpose structure. Live the country life! Gravel area of approx. 2 acres leased thru Jan. 31, 2033 for Christmas tree drop each year Nov. 12-Dec. 12 @ $1,000 per year. HVAC and DBL oven w/smart features. Enjoy the occasional deer and elk as they make their way across the valley.
Contact an agent
Home facts
- Year built:1983
- Subdivision & Development:Legal 10S01E0300
- Listing ID #:842818
- Added:53 day(s) ago
- Updated:August 15, 2026 at 02:59 PM
Rooms and interior
- Bedrooms:3
- Total bathrooms:2
- Full bathrooms:2
- Flooring:Carpet, Laminate, Vinyl
- Dining Description:Combination Dining Area, On Level 1
- Kitchen Description:Disposal, On Level 1, Range: Propane
- Bedroom Description:Master Bedroom on Level 1
- Living area:2,034 sq. ft.
Heating and cooling
- Heating:Electric, Forced Air, Stove, Zonal
Structure and exterior
- Roof:Composition, Shingle
- Year built:1983
- Building area:2,034 sq. ft.
- Lot area:32.29 Acres
- Architectural Style:1 Story
- Construction Materials:Fiber Cement
- Exterior Features:Covered Patio, Fenced Yard
- Foundation Description:Continuous
Schools
- High school:Stayton
- Middle school:Mari-Linn
- Elementary school:Mari-Linn
Utilities
- Water:Well
- Sewer:Septic
Finances and disclosures
- Price:$925,000
- Price per sq. ft.:$454.77
- Tax amount:$3,221 (2025-26)
Features and amenities
- Amenities:Area/Room For RV, Electric Water Heater, Owned Security
Parking
- Parking description:Attached Garage
- Garage spaces:2
 Based on information from Willamette Valley Multiple Listing Service, which neither guarantees nor is in any way responsible for its accuracy. All data is provided AS IS and with all faults. Data maintained by Willamette Valley Multiple Listing Service may not reflect all real estate activity in the market. OR_WVMLS Member Broker: Jeff Knipe
New listings near 43417 Thomas Creek Dr
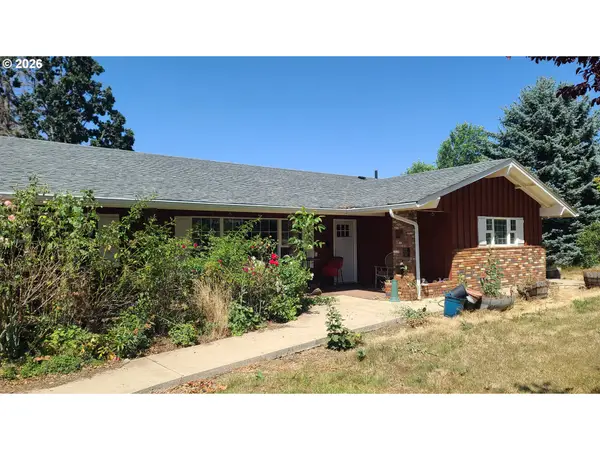 $725,000Active3 beds 3 baths2,075 sq. ft.
40021 Sandner Dr, Scio, OR 97374
MLS# 433923618Listed by: AMSDEN REALTY, LLC $299,000Active5.8 Acres
41638 Fish Hatchery Dr, Scio, OR 97374
MLS# 842186Listed by: KELLER WILLIAMS REALTY MID-WILLAMETTE - GILLOTT TEAM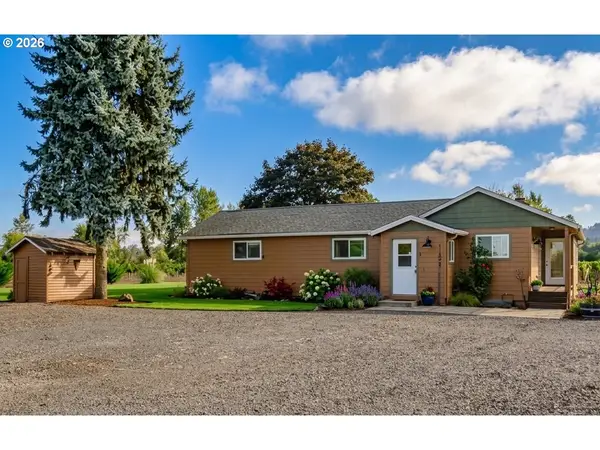 $795,000Active3 beds 2 baths1,670 sq. ft.
38790 Gilkey, Scio, OR 97374
MLS# 649020917Listed by: EXP REALTY, LLC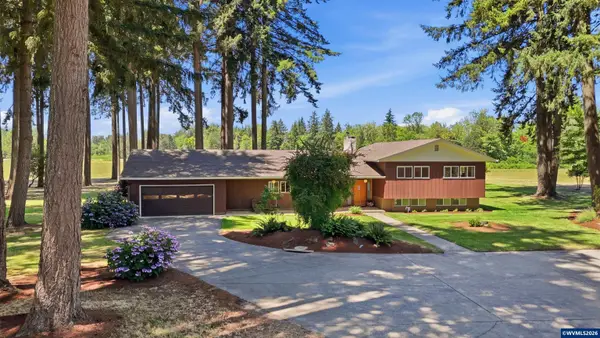 $1,030,000Pending5 beds 3 baths3,409 sq. ft.
36765 Glaser Dr, Scio, OR 97374
MLS# 843940Listed by: NEXTHOME REALTY CONNECTION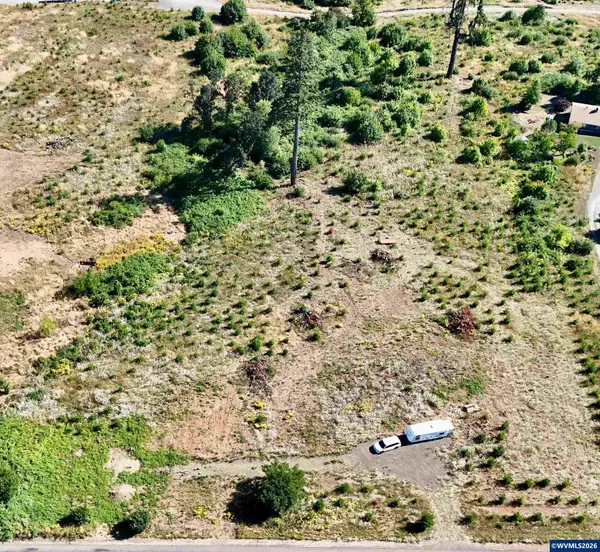 $339,900Active5.72 Acres
TL#0923662 Shilling (LOT 104) Dr, Scio, OR 97374
MLS# 843890Listed by: HOMESTAR BROKERS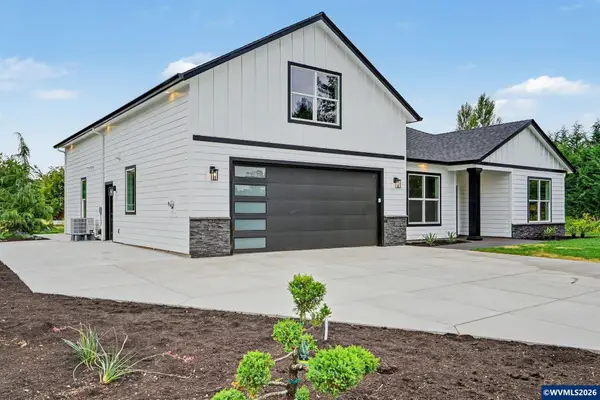 $789,900Active4 beds 3 baths3,030 sq. ft.
38802 NW Garden Dr, Scio, OR 97374
MLS# 843837Listed by: HOMESMART REALTY GROUP - STAYTON $599,900Pending4 beds 3 baths2,538 sq. ft.
40662 Fish Hatchery Dr, Scio, OR 97374
MLS# 208517915Listed by: OPT $320,000Active27.5 Acres
00 Fish Hatchery Dr, Scio, OR 97374
MLS# 164969937Listed by: LEE REAL ESTATE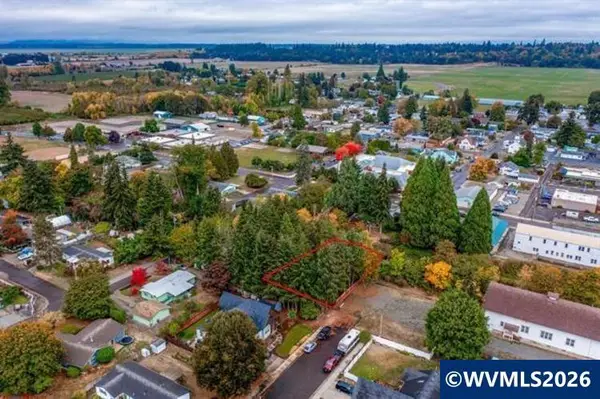 $199,900Active0.3 Acres
Lot 030100 SW Beech St, Scio, OR 97374
MLS# 843171Listed by: THE GROUP REAL ESTATE $275,000Pending11.7 Acres
TA 0037834 Rodgers Dr, Scio, OR 97374
MLS# 843401Listed by: MANOR REALTY


Protect your home and budget from life's surprises with an Assurant Home Warranty, backed by a partner that supports you through every step of homeownership. Explore Plans.
© 2023 - 2026 ERA Franchise Systems LLC. All rights reserved. ERA Franchise Systems LLC fully supports the principles of the Fair Housing Act and the Equal Opportunity Act. ERA, ERA Real Estate powered, and their respective logos are registered service marks of ERA Franchise Systems LLC. Each office is independently owned and operated.