
3514 Crooked Finger Rd, Scotts Mills, OR 97375
Local realty services provided by:Knipe Realty ERA Powered
3514 Crooked Finger Rd,Scottsmills, OR 97375
$620,000
- 3 Beds
- 2 Baths
- 1,630 sq. ft.
- Single family
- Pending
Listed by:
 Shauna Riley(541) 678 - 4467Knipe Realty ERA Powered
Office: knipe realty era powered503-445-7660
MLS#:546118022
Source:PORTLAND
Price summary
- Price:$620,000
- Price per sq. ft.:$380.37
About this home
Tucked away on usable acreage, this property offers the perfect blend of functionality and rural charm. Features include front entry gates, full perimeter fencing, multiple outbuildings including a barn and tool shed, chicken coop, and tree house. The home is equipped with a new wood stove insert and two electrical meters. Large overhangs provide excellent covered outdoor space and protection from the elements. Property is currently benefiting from farm deferral status, offering potential tax advantages. Ideal setup for hobby farming, multigenerational living, or anyone seeking privacy and room to spread out.
Contact an agent
Home facts
- Year built:1995
- Listing ID #:546118022
- Added:44 day(s) ago
- Updated:July 07, 2026 at 08:09 AM
Rooms and interior
- Bedrooms:3
- Total bathrooms:2
- Full bathrooms:2
- Kitchen Description:Dishwasher, Double Oven, Free Standing Range, Free Standing Refrigerator, Granite, Microwave, Plumbed For Icemaker, Stainless Steel Appliance, Tile
- Basement Description:Crawl Space
- Living area:1,630 sq. ft.
Heating and cooling
- Cooling:Heat Pump
- Heating:Forced Air, Heat Pump, Wood Stove
Structure and exterior
- Roof:Composition
- Year built:1995
- Building area:1,630 sq. ft.
- Lot area:4.92 Acres
- Lot Features:Level, Pasture, Secluded
- Architectural Style:1 Story
- Exterior Features:Deck, Fenced, Outbuilding, RV Parking, Tool Shed, Workshop, Yard
- Levels:1 Story
Schools
- High school:Silverton
- Middle school:Scotts Mills
- Elementary school:Scotts Mills
Utilities
- Water:Well
- Sewer:Septic Tank
Finances and disclosures
- Price:$620,000
- Price per sq. ft.:$380.37
- Tax amount:$3,679 (2025)
Features and amenities
- Amenities:Hardwood Floors, Laundry, Wood Floors
Parking
- Total parking spaces:2
- Parking description:Driveway, RV Access Parking
- Garage spaces:2
All information provided is deemed reliable but is not guaranteed and should be independently verified. The content relating to real estate for sale on this web site comes in part from the IDX program of the RMLS of Portland Oregon. Real estate listings held by brokerage firms other than Knipe Realty ERA Powered are marked with the RMLS logo and detailed information about these properties includes the names of the listing brokers. Copyright 2026 RMLS, Portland, Oregon. Last updated: July 7, 2026New listings near 3514 Crooked Finger Rd
 $775,000Pending3 beds 2 baths1,539 sq. ft.
3543 Crooked Finger Rd NE, Scotts Mills, OR 97375
MLS# 840021Listed by: BST REALTY, LLC-KEIZER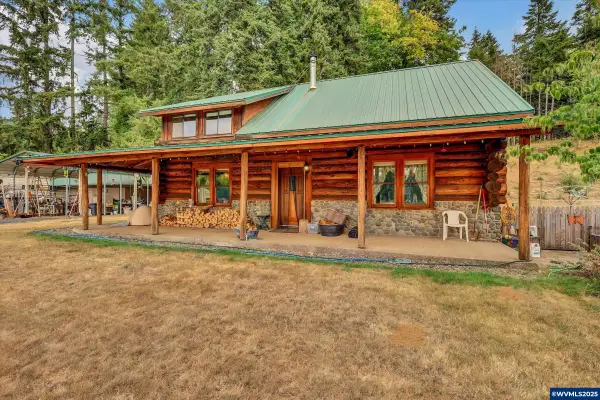 $1,250,000Active3 beds 2 baths1,890 sq. ft.
3805 Briar Knob Lp NE, Scotts Mills, OR 97375
MLS# 834166Listed by: EXP REALTY, LLC $375,000Pending3 beds 1 baths2,382 sq. ft.
130 C St, ScottsMills, OR 97375
MLS# 748701836Listed by: HARCOURTS SILVERTON $375,000Pending3 beds 1 baths2,382 sq. ft.
130 C St, Scotts Mills, OR 97375
MLS# 838382Listed by: HARCOURTS SILVERTON $485,000Active4 beds 2 baths1,664 sq. ft.
698 Grandview Av, Scotts Mills, OR 97375
MLS# 837704Listed by: NORTHWEST INVESTOR REALTY $2,099,000Active4 beds 3 baths6,057 sq. ft.
7118 Grandview Av, Scotts Mills, OR 97375
MLS# 837435Listed by: BERKSHIRE HATHAWAY HOMESERVICES NORTHWEST REAL ESTATE $1,825,000Active2 beds 4 baths4,253 sq. ft.
4300 Briar Knob Lp NE, Scotts Mills, OR 97375
MLS# 834432Listed by: SILVERTON REALTY, INC. $255,000Active3.99 Acres
Lot 1600 Crooked Finger Rd, Scotts Mills, OR 97375
MLS# 822303Listed by: BELLA CASA REAL ESTATE GROUP-SILVERTON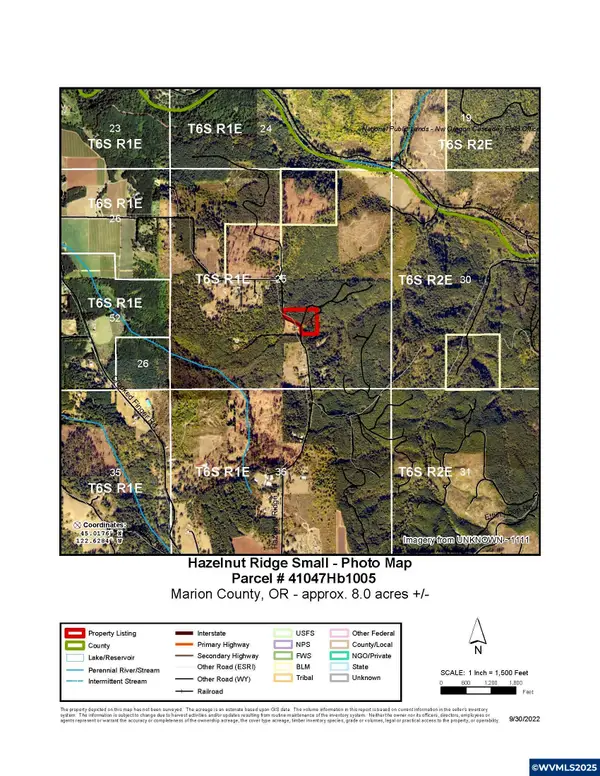 $908,000Active61.4 Acres
0 Hazelnut Ridge Rd, Scotts Mills, OR 97375
MLS# 826885Listed by: DAT REAL ESTATE SOLUTIONS, PC $255,000Active3.99 Acres
Off Of Crooked Finge Rd, ScottsMills, OR 97375
MLS# 24414177Listed by: BELLA CASA REAL ESTATE GROUP


Protect your home and budget from life's surprises with an Assurant Home Warranty, backed by a partner that supports you through every step of homeownership. Explore Plans.
© 2023 - 2026 ERA Franchise Systems LLC. All rights reserved. ERA Franchise Systems LLC fully supports the principles of the Fair Housing Act and the Equal Opportunity Act. ERA, ERA Real Estate powered, and their respective logos are registered service marks of ERA Franchise Systems LLC. Each office is independently owned and operated.