
11880 NW Mallard, Seal Rock, OR 97376
Local realty services provided by:Knipe Realty ERA Powered
11880 NW Mallard,Seal Rock, OR 97376
$887,000
- 3 Beds
- 3 Baths
- 3,344 sq. ft.
- Single family
- Active
Listed by: nickolas j dyer
Office: premiere property group, llc. (newport)
MLS#:26-1008
Source:OR_LCBR
Price summary
- Price:$887,000
- Price per sq. ft.:$265.25
About this home
Set against panoramic Pacific Ocean views on 1.32 private acres in North Seal Rock, this extraordinary coastal property combines inspired design, extensive improvements, and versatility rarely found along the Oregon Coast. More than 280,000 has been invested in renovations and improvements within the past year. Recent boundary documentation confirms the property extends beyond the existing southern fence line, encompassing much of the treed landscape that frames the view and enhances privacy. Behind a Bluetooth-controlled gated entrance, the fully fenced, R2-zoned property offers approximately 3,344 square feet of beautifully updated space along with substantial outbuildings and infrastructure. 1,750 square feet of professionally finished lower-level space was completed in 2026, embracing the property's distinctive barndominium character. Former horse stalls have been creatively transformed into an art studio, climate-conscious dog kennel with automatic feeding and watering systems, generous storage and utility areas, flexible guest space, mudroom with quarter bath, oversized utility shower, smart lighting, smart smoke/CO detectors, and a cozy pellet stove. A substantial shop and approximately 4,200-square-foot covered arena create exceptional space for equestrian, recreational, hobby, storage, and workshop needs. The arena is ready for its next chapter and will benefit from some attention and updating, offering an exciting opportunity for a buyer with vision ( the arena is offered as-is, at no stated value). Continue its equestrian roots or reimagine this expansive covered space around your own needs. A nearly completed loft provides additional possibilities for storage, studio use, or future expansion. Upstairs, newly constructed composite stairs with handcrafted cedar railings lead to expansive wraparound decking and panoramic Pacific views. The completely remodeled main living area blends rustic warmth with modern luxury, featuring custom maple and cherry cabinetry, granite countertops, imported tile backsplash, premium stainless-steel appliances, storage pantry, spacious butler's pantry, and a striking live-edge redwood dining table. The utility room offers beautiful washer and dryers (electric), built in cabinetry with ambient lighting, utility sink, full sized freezer, and water bowl refill station for the animal(s) in the home. Improvements extend far beyond finishes, including extensive new drywall, PEX plumbing, updated electrical, two water heaters, recessed and Bluetooth-operated smart lighting, remodeled bathrooms, new vinyl windows, custom closet systems, engineered luxury vinyl plank flooring, and efficient mini-split heating and cooling. Outside, the investment continues with five new garage doors, RV parking with a 50-amp hookup, greenhouse, fenced garden areas, refreshed landscaping, refinished cedar-shake siding, fresh exterior paint, extensive fencing, 2020 roofing, French drainage, screened split-rail fencing, and a whole-home backup generator integrated into the electrical system. Bring the horses, art, cars, tools, gardens, or simply the desire for acreage, ocean views, and room to create. Select furnishings and décor may be negotiable. Motivated sellers. Property is occupied with audio/video monitoring in use. All showings must be confirmed through the listing agent. As a bonus, the listing agent Nick Dyer gifts a complete home warranty to the buyer(s) upon closing. 11880 NW Mallard St, Seal Rock, OR Comprehensive Property Enhancements Completed Within the Last Year Plumbing & Water Systems * Complete whole-house plumbing upgrades * Deep soaking bathtub with frameless glass surround * Walk-in shower with frameless glass enclosure * New toilets throughout * Farmhouse sink with septic-specific disposal system * Two new hot water heaters * Two additional stainless steel sinks * Exterior hose bibs * Dedicated dog bowl filler and automatic dog watering system Electrical & Power Infrastructure * Updated interior and exterior lighting fixtures * Added recessed (can) lighting * New outlets throughout * 50-amp RV hookup * Power sources added to bonus and auxiliary spaces * Whole-house emergency backup power system (generator-ready with select limitations) Interior Upgrades & Finishes * New Roof 2020 * New Mohawk luxury plank vinyl flooring throughout * Fresh interior paint * Open-concept main living configuration * Fully remodeled kitchen featuring natural cherry and maple cabinetry * Granite countertops with a custom live-edge redwood table * Professional-grade appliances, including: * Frigidaire induction steam oven-stove * Bosch dishwasher * Full-size Frigidaire column refrigerator * Full-size Frigidaire column freezer...
Contact an agent
Home facts
- Year built:2001
- Subdivision & Development:N/A
- Listing ID #:26-1008
- Added:167 day(s) ago
- Updated:October 02, 2026 at 01:52 AM
Rooms and interior
- Bedrooms:3
- Total bathrooms:3
- Full bathrooms:2
- Half bathrooms:1
- Rooms Total:15
- Flooring:Concrete
- Dining Description:Breakfast Nook
- Kitchen Description:Dishwasher, Disposal, Microwave, Refrigerator
- Basement:Yes
- Basement Description:Permanent, Slab
- Living area:3,344 sq. ft.
Heating and cooling
- Cooling:Ductless
- Heating:Electric
Structure and exterior
- Year built:2001
- Building area:3,344 sq. ft.
- Lot area:1.32 Acres
- Architectural Style:Ranch
- Construction Materials:Cedar, Shake Siding
- Exterior Features:Balcony, Entry Flat, Garden, Lighting, Storage
- Foundation Description:Permanent, Slab
Utilities
- Water:Public
- Sewer:Septic Tank
Finances and disclosures
- Price:$887,000
- Price per sq. ft.:$265.25
- Tax amount:$6,365 (2025)
Features and amenities
- Appliances:Dishwasher, Disposal, Dryer, Electric Oven, Microwave, Refrigerator, Washer, Water Heater
- Laundry features:Dryer, Washer
- Amenities:Double Pane Windows, Vinyl Frames, Window Treatments
Parking
- Parking description:Attached Garage, Detached Garage, Garage Door Opener, Golf Cart Garage, Off Street, RV Access/Parking, Workshop in Garage
- Garage:Yes
- Garage spaces:5
New listings near 11880 NW Mallard
- New
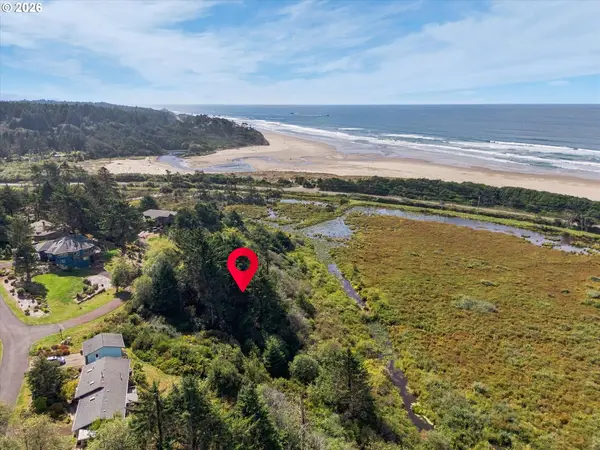 $175,000Active1.03 Acres
NW Alika Lane #TL 114, SealRock, OR 97376
MLS# 323532295Listed by: TAYLOR & TAYLOR REALTY CO.
- New
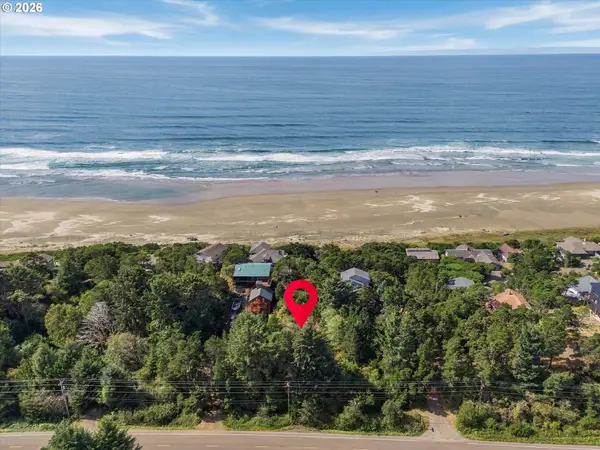 $155,000Active0.32 Acres
NW Pacific Coast Hwy #TL 1401, SealRock, OR 97376
MLS# 625610113Listed by: TAYLOR & TAYLOR REALTY CO. - New
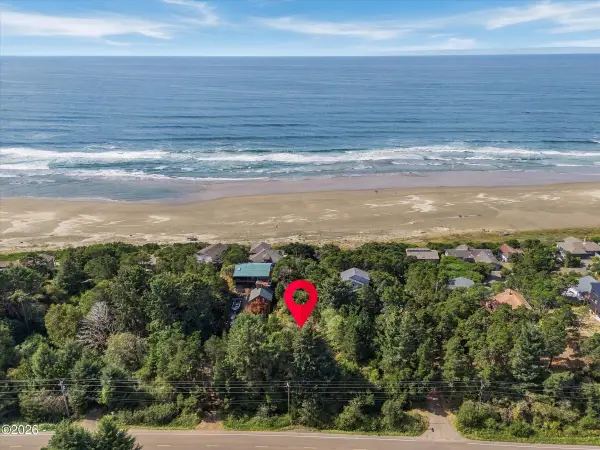 $155,000Active0.32 Acres
TL 1401 Nw Pacific Coast Highway, Seal Rock, OR 97376
MLS# 26-2632Listed by: TAYLOR & TAYLOR REALTY COMPANY - New
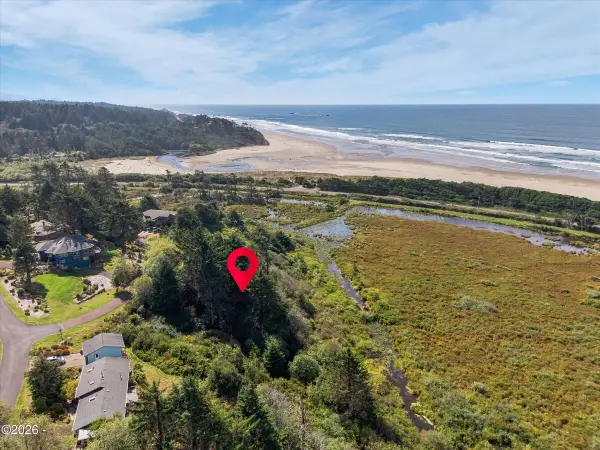 $175,000Active1.03 Acres
TL 114 NW Alika, Seal Rock, OR 97376
MLS# 26-2630Listed by: TAYLOR & TAYLOR REALTY COMPANY 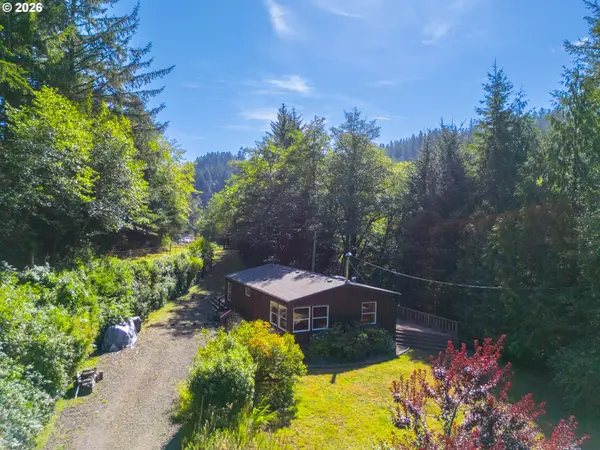 $850,000Active2 beds 2 baths1,080 sq. ft.
4294 N Beaver Creek Rd, SealRock, OR 97376
MLS# 547169951Listed by: AFM REAL ESTATE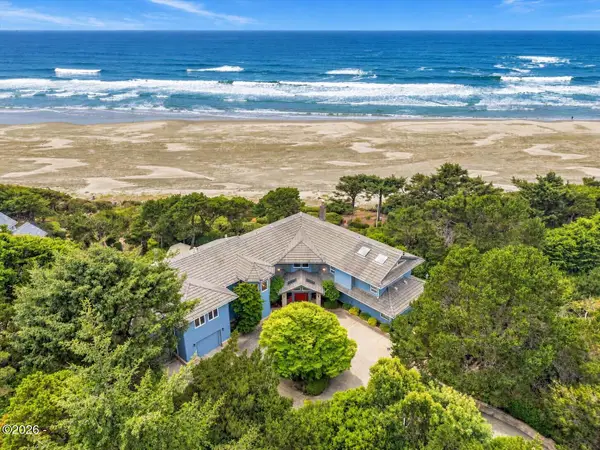 $3,850,000Active5 beds 7 baths5,627 sq. ft.
7088 NW Pacific Coast, Seal Rock, OR 97376
MLS# 26-2484Listed by: TAYLOR & TAYLOR REALTY COMPANY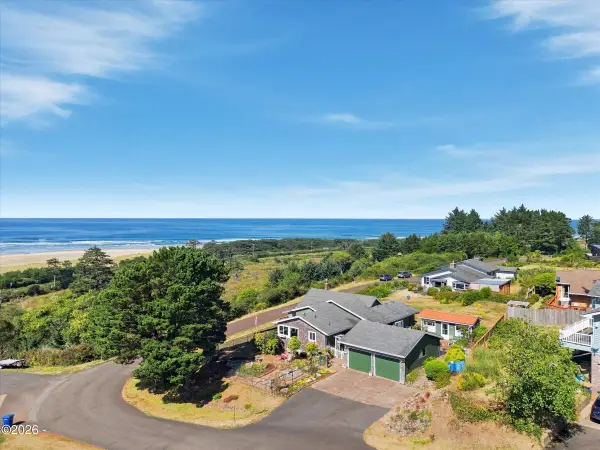 $747,000Active2 beds 2 baths1,738 sq. ft.
13705 NW Alika, Seal Rock, OR 97376
MLS# 26-2468Listed by: TAYLOR & TAYLOR REALTY COMPANY $355,000Active3 beds 2 baths1,512 sq. ft.
13804 NW Kona, Seal Rock, OR 97376
MLS# 26-2425Listed by: MARTEK REAL ESTATE $549,900Active3 beds 3 baths2,238 sq. ft.
13875 NW Keleka, Seal Rock, OR 97376
MLS# 26-2379Listed by: KELLER WILLIAMS REALTY- PORTLAND CENTRAL $1,650,000Active3 beds 3 baths3,553 sq. ft.
6988 NW Pacific Coast Hwy, SealRock, OR 97376
MLS# 495046185Listed by: TAYLOR & TAYLOR REALTY CO.


Protect your home and budget from life's surprises with an Assurant Home Warranty, backed by a partner that supports you through every step of homeownership. Explore Plans.
© 2023 - 2026 ERA Franchise Systems LLC. All rights reserved. ERA Franchise Systems LLC fully supports the principles of the Fair Housing Act and the Equal Opportunity Act. ERA, ERA Real Estate powered, and their respective logos are registered service marks of ERA Franchise Systems LLC. Each office is independently owned and operated.