
11910 NW Thompson St, Seal Rock, OR 97376
Local realty services provided by:ERA Freeman & Associates, Realtors
11910 NW Thompson St,Sealrock, OR 97376
$475,000
- 2 Beds
- 2 Baths
- 1,411 sq. ft.
- Single family
- Active
Listed by: anita quilici
Office: emerald coast realty-seal rock541-283-3589
MLS#:577149911
Source:PORTLAND
Price summary
- Price:$475,000
- Price per sq. ft.:$336.64
About this home
Stunning open concept, airy 10 foot ceilings, nearly finished 2 story ocean view home in Seal Rock Oregon. Double size lot with an existing garden spanning 0.72 acres & zoned R-2, providing ample space for an additional home. Discover this hidden gem just a few blocks from the breathtaking Pacific Ocean coastline. This is an incredible opportunity to create your dream residence, the perfect beach getaway compound or an additional home build for income opportunity. Imagine sipping your morning coffee from an upper deck while soaking in the tranquil sounds of the waves! Approved plan included and the building permit is currently active, saving money with room for customization. Check with the county planner for modification of the existing layout, giving you flexibility with the 2 additional plans included for your convenience. Approximately $16,400 in finishing-building materials included & rough wiring already installed. Existing 8X16 storage shed & an 8X20 metal storage container included. Just minutes to the beach to enjoy beach combing, sunsets, & coastal adventures. The owner/builder, unfortunately unable to complete, invites you to bring your tools & vision to transform this property into the home of your dreams. Perfect for contractors or DIY enthusiasts eager to put their personal touch on this project. Don't miss this chance to create a personalized oasis in a serene coastal community! Schedule a viewing today! This is a rare find at a competitive price in a sought-after location. Ready to make it your own? See virtual rendition in photos....
Contact an agent
Home facts
- Year built:2020
- Listing ID #:577149911
- Added:48 day(s) ago
- Updated:September 17, 2026 at 11:33 AM
Rooms and interior
- Bedrooms:2
- Total bathrooms:2
- Full bathrooms:1
- Half bathrooms:1
- Living area:1,411 sq. ft.
Heating and cooling
- Heating:Wood Stove, Zoned
Structure and exterior
- Roof:Metal
- Year built:2020
- Building area:1,411 sq. ft.
- Lot area:0.72 Acres
- Lot Features:Level, Sloped, Stream
- Architectural Style:Craftsman
- Exterior Features:Garden, RV Boat Storage, RV Parking, Raised Beds, Tool Shed, Yard
- Foundation Description:Concrete Perimeter, Slab
- Levels:2 Stories
Schools
- High school:Waldport
- Middle school:Crestview Hghts
- Elementary school:Crestview Hghts
Utilities
- Water:Public Water
- Sewer:Septic Tank, Standard Septic
Finances and disclosures
- Price:$475,000
- Price per sq. ft.:$336.64
- Tax amount:$1,519 (2025)
Features and amenities
- Amenities:Double Pane Window(s)
Parking
- Parking description:Driveway, Off Street
 All information provided is deemed reliable but is not guaranteed and should be independently verified. The content relating to real estate for sale on this web site comes in part from the IDX program of the RMLS of Portland Oregon. Real estate listings held by brokerage firms other than ERA Freeman & Associates, Realtors are marked with the RMLS logo and detailed information about these properties includes the names of the listing brokers. Copyright 2026 RMLS, Portland, Oregon. Last updated: September 17, 2026
New listings near 11910 NW Thompson St
- New
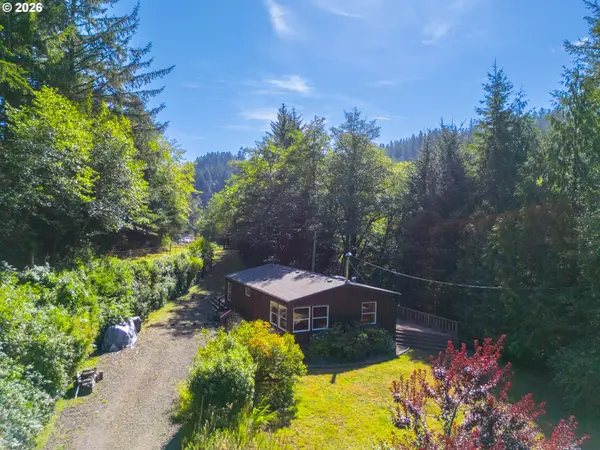 $799,000Active2 beds 2 baths1,080 sq. ft.
4294 N Beaver Creek Rd, SealRock, OR 97376
MLS# 547169951Listed by: AFM REAL ESTATE - New
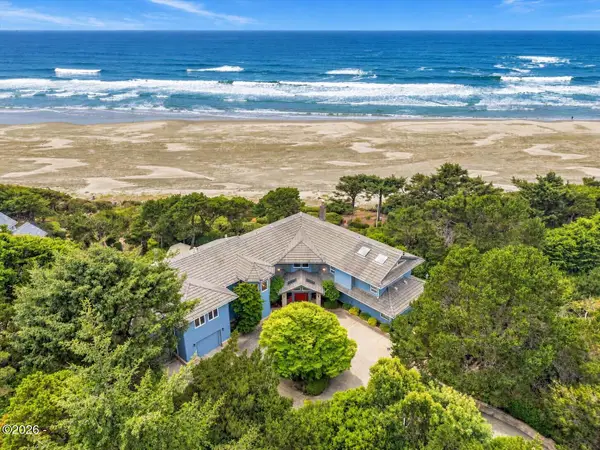 $3,850,000Active5 beds 7 baths5,627 sq. ft.
7088 NW Pacific Coast, Seal Rock, OR 97376
MLS# 26-2484Listed by: TAYLOR & TAYLOR REALTY COMPANY - New
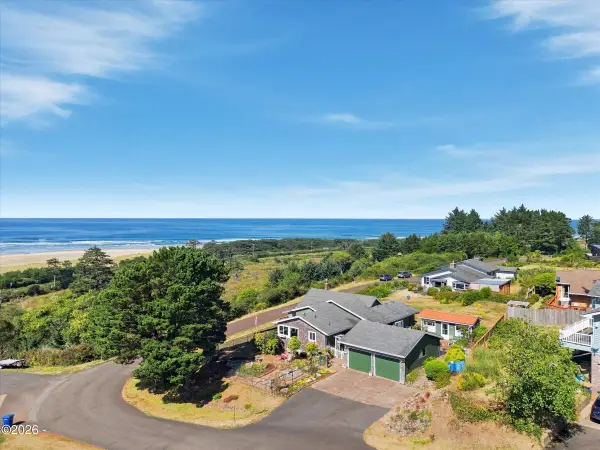 $747,000Active2 beds 2 baths1,738 sq. ft.
13705 NW Alika, Seal Rock, OR 97376
MLS# 26-2468Listed by: TAYLOR & TAYLOR REALTY COMPANY  $355,000Active3 beds 2 baths1,512 sq. ft.
13804 NW Kona, Seal Rock, OR 97376
MLS# 26-2425Listed by: MARTEK REAL ESTATE $549,900Active3 beds 3 baths2,238 sq. ft.
13875 NW Keleka, Seal Rock, OR 97376
MLS# 26-2379Listed by: KELLER WILLIAMS REALTY- PORTLAND CENTRAL $1,750,000Active3 beds 3 baths3,553 sq. ft.
6988 NW Pacific Coast Hwy, SealRock, OR 97376
MLS# 495046185Listed by: TAYLOR & TAYLOR REALTY CO.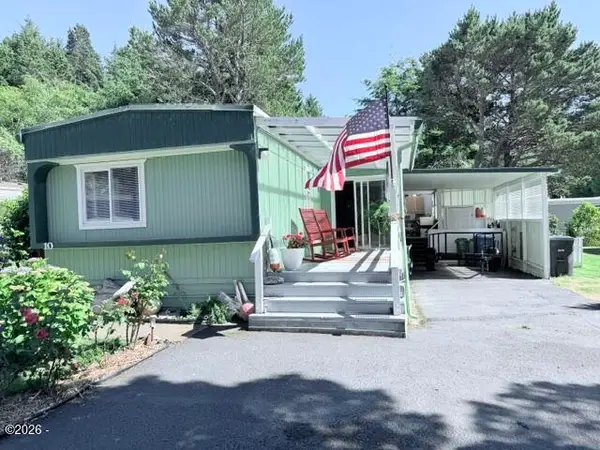 $148,500Active2 beds 2 baths1,078 sq. ft.
5405 NW Pacific Coast, Waldport, OR 97394
MLS# 26-2340Listed by: ECO REAL ESTATE SOLUTIONS $1,399,000Active4 beds 4 baths2,683 sq. ft.
9045 NW Pacific Coast, Seal Rock, OR 97376
MLS# 26-2336Listed by: PREMIERE PROPERTY GROUP, LLC (NEWPORT)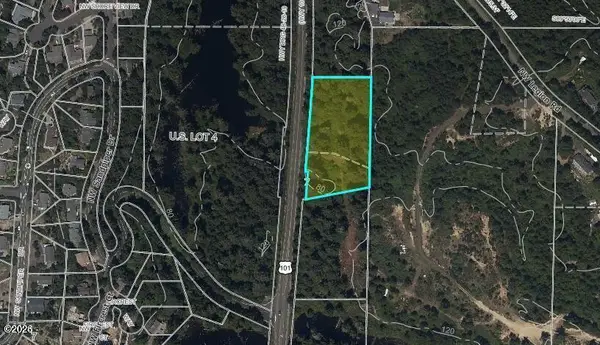 $149,000Active2.1 Acres
TL 1200 NW Pacific Coast, Seal Rock, OR 97376
MLS# 26-2249Listed by: EMERALD COAST REALTY - WALDPORT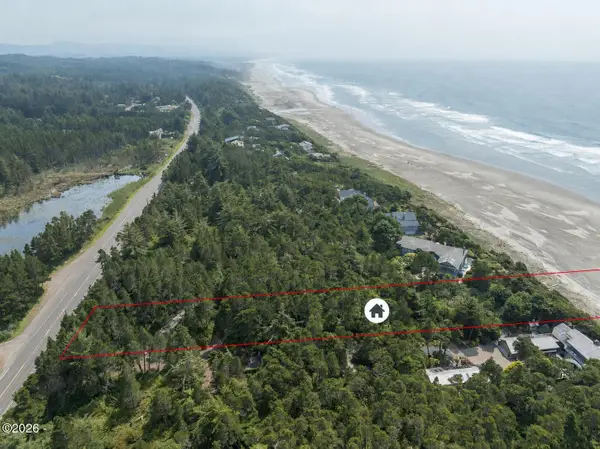 $398,000Active1.66 Acres
TL 1600 NW Pacific Coast, Seal Rock, OR 97376
MLS# 26-2202Listed by: TAYLOR & TAYLOR REALTY COMPANY


Protect your home and budget from life's surprises with an Assurant Home Warranty, backed by a partner that supports you through every step of homeownership. Explore Plans.
© 2023 - 2026 ERA Franchise Systems LLC. All rights reserved. ERA Franchise Systems LLC fully supports the principles of the Fair Housing Act and the Equal Opportunity Act. ERA, ERA Real Estate powered, and their respective logos are registered service marks of ERA Franchise Systems LLC. Each office is independently owned and operated.