
2144 Middle Fork Circle, Seaside, OR 97138
Local realty services provided by:Duke Warner Realty ERA Powered
Listed by: jason finley luecker
Office: keller williams realty central oregon
MLS#:220224487
Source:OR_SOMLS
Price summary
- Price:$930,000
- Price per sq. ft.:$516.67
About this home
PRICE IMPROVEMENT-- NOW $930,000! SELLER FINANCING AVAILABLE + UP TO $10,000 TOWARD ALLOWABLE CLOSING COSTS/RATE BUYDOWN.
Sweeping panoramic views of the Pacific Ocean, Necanicum Estuary, Tillamook Head, and city lights define this exceptional custom Seaside home. Perched above the Tsunami Zone, the main level features a primary suite, additional bedroom, gourmet kitchen, living room, and laundry, with soaring 12-14' tall ceilings, hemlock hardwood floors, expansive UV-tinted windows, front/rear decks oriented to capture the stunning sunset views. The primary suite offers a fireplace, jetted tub, travertine finishes, and custom walk-in closet. Walk-out daylight basement includes 3 bedrooms, media room, family room, full bath, and flexible hobby/storage space with exterior access and potential ADU/multigenerational use (buyer to verify). Additional features include whole-home generator, solar hot water, zoned HVAC, heated garage, RV hookups, fenced grounds, and ample parking!
Contact an agent
Home facts
- Year built:2007
- Subdivision & Development:N/A
- Listing ID #:220224487
- Added:93 day(s) ago
- Updated:October 04, 2026 at 10:38 AM
Rooms and interior
- Bedrooms:5
- Total bathrooms:3
- Full bathrooms:2
- Half bathrooms:1
- Flooring:Carpet, Hardwood, Tile
- Bathrooms Description:Double Vanity, Enclosed Toilet(s), Soaking Tub, Tile Shower
- Kitchen Description:Dishwasher, Microwave, Oven, Range, Range Hood, Refrigerator
- Bedroom Description:Primary Downstairs
- Basement Description:Daylight, Exterior Entry, Finished
- Living area:1,800 sq. ft.
Heating and cooling
- Cooling:Central Air, Heat Pump, Zoned
- Heating:Forced Air, Heat Pump, Natural Gas, Zoned
- Central air:Yes
Structure and exterior
- Roof:Composition
- Year built:2007
- Building area:1,800 sq. ft.
- Lot area:0.3 Acres
- Lot Features:Fenced, Landscaped, Rock Outcropping, Sloped
- Architectural Style:Craftsman
- Construction Materials:Concrete, Frame
- Exterior Features:RV Hookup
- Foundation Description:Slab, Stemwall
- Levels:2 Story
Schools
- High school:Seaside High
- Middle school:Check with District
- Elementary school:Check with District
Utilities
- Water:Public, Water Meter
- Sewer:Public Sewer
Finances and disclosures
- Price:$930,000
- Price per sq. ft.:$516.67
- Tax amount:$7,474 (2025)
Features and amenities
- Appliances:Dishwasher, Microwave, Oven, Range, Range Hood, Refrigerator, Washer, Water Heater
Parking
- Parking description:Attached, Concrete, Driveway, Garage Door Opener, Gravel, Heated Garage, On Street, RV Access/Parking
- Garage:Yes
- Garage spaces:2.5
New listings near 2144 Middle Fork Circle
- New
 $389,000Active3 beds 2 baths1,404 sq. ft.
1410 Donnerberg Rd, Seaside, OR 97138
MLS# 758317485Listed by: WINDERMERE REALTY TRUST
- New
 $1,185,000Active-- beds -- baths2,186 sq. ft.
700 N Prom, Seaside, OR 97138
MLS# 444614184Listed by: SALTAIRE COASTAL HOMES - New
 $849,000Active5 beds 2 baths1,796 sq. ft.
1616 N Columbia St, Seaside, OR 97138
MLS# 346850707Listed by: REAL BROKER - New
 $485,000Active3 beds 2 baths1,396 sq. ft.
305 Avenue C, Seaside, OR 97138
MLS# 673671880Listed by: WINDERMERE REALTY TRUST - New
 $614,900Active3 beds 2 baths2,674 sq. ft.
81070 Highway 103, Seaside, OR 97138
MLS# 192233750Listed by: AREA PROPERTIES, INC. - New
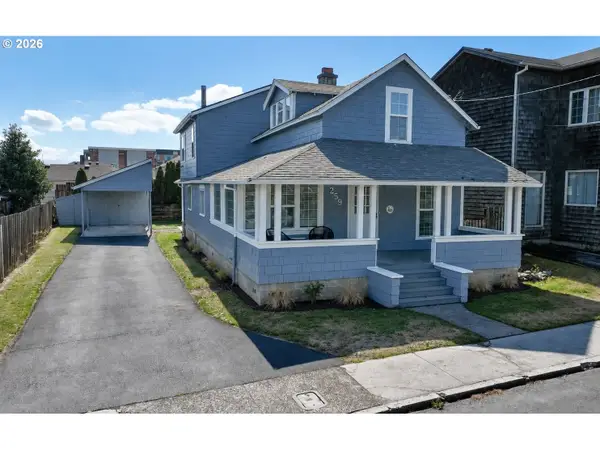 $689,900Active3 beds 3 baths2,064 sq. ft.
259 4th Ave, Seaside, OR 97138
MLS# 464405794Listed by: SALTAIRE COASTAL HOMES - New
 $675,000Active5 beds 3 baths2,268 sq. ft.
380 S Edgewood St, Seaside, OR 97138
MLS# 633641814Listed by: TOTEM PROPERTIES LLC - New
 $569,000Active3 beds 2 baths2,045 sq. ft.
35041 Highway 26, Seaside, OR 97138
MLS# 26-2612Listed by: LIVING ROOM REALTY - Open Sun, 11am to 2pm
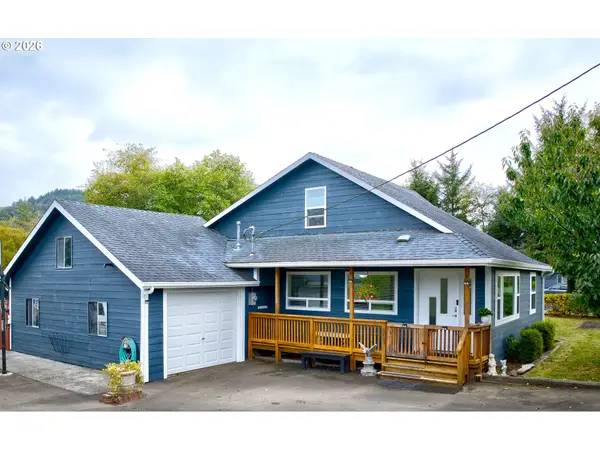 $579,000Active5 beds 2 baths1,568 sq. ft.
1225 Youngberry St, Seaside, OR 97138
MLS# 784519487Listed by: TOTEM PROPERTIES LLC 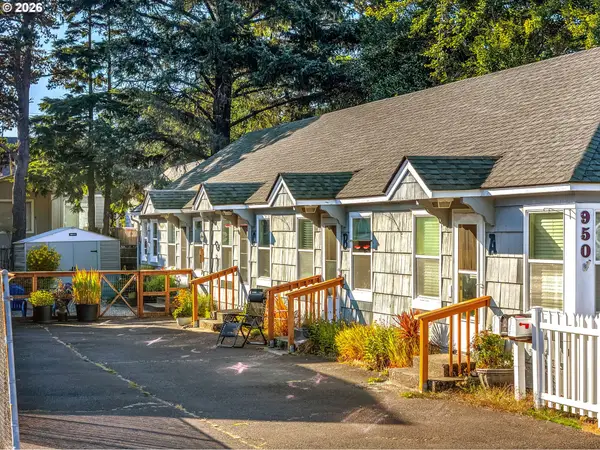 $449,000Pending-- beds -- baths2,128 sq. ft.
950 S Edgewood St, Seaside, OR 97138
MLS# 709018611Listed by: REALTY ONE GROUP PRESTIGE


Protect your home and budget from life's surprises with an Assurant Home Warranty, backed by a partner that supports you through every step of homeownership. Explore Plans.
© 2023 - 2026 ERA Franchise Systems LLC. All rights reserved. ERA Franchise Systems LLC fully supports the principles of the Fair Housing Act and the Equal Opportunity Act. ERA, ERA Real Estate powered, and their respective logos are registered service marks of ERA Franchise Systems LLC. Each office is independently owned and operated.