
361 Hilltop Dr, Seaside, OR 97138
Local realty services provided by:ERA Freeman & Associates, Realtors
Listed by: robin risley, risley wilkinson
Office: cascade hasson sotheby's international realty503-436-9000
MLS#:254137929
Source:PORTLAND
Price summary
- Price:$1,174,000
- Price per sq. ft.:$198.31
About this home
This stunning Mid-Century Modern Prairie-style home in Seaside’s exclusive Sunset Hills neighborhood offers nearly 6,000 sq. ft. of exceptional living space. The main floor features 3 spacious bedrooms, including a reimagined main-floor primary suite and 2 ensuite bedrooms. The lower level includes a private bedroom with a walk-out garden patio and full bath, plus a large bunk room that sleeps four. Two powder rooms, one on each floor, add convenience. Main floor picture windows frame ocean sunsets and Seaside’s famous July 4th fireworks, while the expansive deck overlooks the bocce court, lawn and beautiful gardens. On more than half an acre, the property includes an enclosed vegetable bed, garden shed and generous outdoor living areas. A four-year renovation transformed the home, updating the kitchen, all 4.2 bathrooms, electrical and plumbing, approximately 90 windows and doors. Improvements also include custom bedroom closets, main-floor laundry, a walk-in pantry, wine cellar, craft room with second washer and dryer. Restored 1954 details include the 20 ft. sandstone fireplace wall, mahogany paneling and radiant heat system. Modern upgrades include an EV-ready garage hookup, new roof, and fresh interior paint (2026). This house was remodeled with an eye to easy living for a couple or family, with additional room for quests and relatives. Create lasting memories and enjoy a rare opportunity to own a truly distinctive Seaside property....
Contact an agent
Home facts
- Year built:1955
- Subdivision & Development:SUNSET HILLS
- Listing ID #:254137929
- Added:137 day(s) ago
- Updated:October 01, 2026 at 12:04 PM
Rooms and interior
- Bedrooms:5
- Total bathrooms:6
- Full bathrooms:4
- Half bathrooms:2
- Kitchen Description:Built In Oven, Convection Oven, Cooktop, Dishwasher, Disposal, Double Oven, Free Standing Refrigerator, Microwave, Pantry, Plumbed For Icemaker, Quartz, Range Hood, Stainless Steel Appliance
- Basement Description:Daylight, Finished
- Living area:5,920 sq. ft.
Heating and cooling
- Heating:Hot Water, Radiant
Structure and exterior
- Roof:Composition
- Year built:1955
- Building area:5,920 sq. ft.
- Lot area:0.59 Acres
- Lot Features:Corner Lot, Gentle Sloping, Private Road
- Architectural Style:Mid Century Modern, Prairie
- Exterior Features:Covered Deck, Covered Patio, Fenced, Garden, Patio, Porch, Private Road, RV Parking, Raised Beds, Security Lights, Sprinkler, Tool Shed, Yard
- Foundation Description:Slab
- Levels:2 Stories
Schools
- High school:Seaside
- Middle school:Seaside
- Elementary school:Pacific Ridge
Utilities
- Water:Public Water
- Sewer:Public Sewer
Finances and disclosures
- Price:$1,174,000
- Price per sq. ft.:$198.31
- Tax amount:$8,622 (2025)
Features and amenities
- Laundry features:Washer/Dryer
- Amenities:Ceiling Fan, Double Pane Window(s), Garage Door Opener, Laundry, Tile Floor, Vinyl Frame Windows, Wall To Wall Carpet
Parking
- Total parking spaces:2
- Parking description:Driveway, On street
- Garage spaces:2
 All information provided is deemed reliable but is not guaranteed and should be independently verified. The content relating to real estate for sale on this web site comes in part from the IDX program of the RMLS of Portland Oregon. Real estate listings held by brokerage firms other than ERA Freeman & Associates, Realtors are marked with the RMLS logo and detailed information about these properties includes the names of the listing brokers. Copyright 2026 RMLS, Portland, Oregon. Last updated: October 1, 2026
New listings near 361 Hilltop Dr
- New
 $849,000Active5 beds 2 baths1,796 sq. ft.
1616 N Columbia St, Seaside, OR 97138
MLS# 346850707Listed by: REAL BROKER - New
 $485,000Active3 beds 2 baths1,396 sq. ft.
305 Avenue C, Seaside, OR 97138
MLS# 673671880Listed by: WINDERMERE REALTY TRUST - New
 $614,900Active3 beds 2 baths2,674 sq. ft.
81070 Highway 103, Seaside, OR 97138
MLS# 192233750Listed by: AREA PROPERTIES, INC. - Open Sat, 11am to 1pmNew
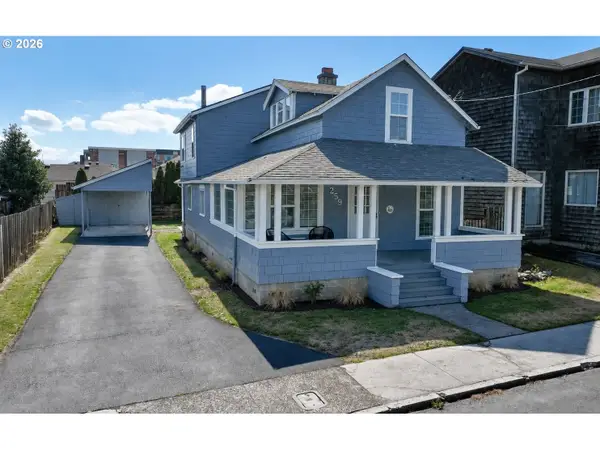 $689,900Active3 beds 3 baths2,064 sq. ft.
259 4th Ave, Seaside, OR 97138
MLS# 464405794Listed by: SALTAIRE COASTAL HOMES - Open Sat, 11am to 1pmNew
 $675,000Active5 beds 3 baths2,268 sq. ft.
380 S Edgewood St, Seaside, OR 97138
MLS# 633641814Listed by: TOTEM PROPERTIES LLC - New
 $569,000Active3 beds 2 baths2,045 sq. ft.
35041 Highway 26, Seaside, OR 97138
MLS# 167556907Listed by: LIVING ROOM REALTY - Open Sun, 11am to 2pmNew
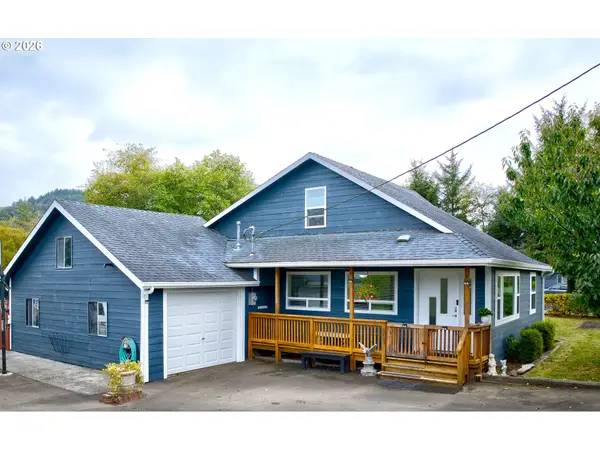 $579,000Active5 beds 2 baths1,568 sq. ft.
1225 Youngberry St, Seaside, OR 97138
MLS# 784519487Listed by: TOTEM PROPERTIES LLC 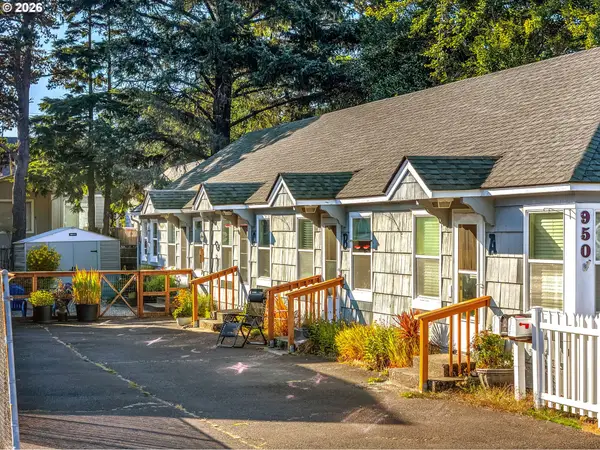 $449,000Pending-- beds -- baths2,128 sq. ft.
950 S Edgewood St, Seaside, OR 97138
MLS# 709018611Listed by: REALTY ONE GROUP PRESTIGE $599,000Active3 beds 2 baths1,512 sq. ft.
79778 Lower Nehalem Rd, Seaside, OR 97138
MLS# 349296908Listed by: WINDERMERE REALTY TRUST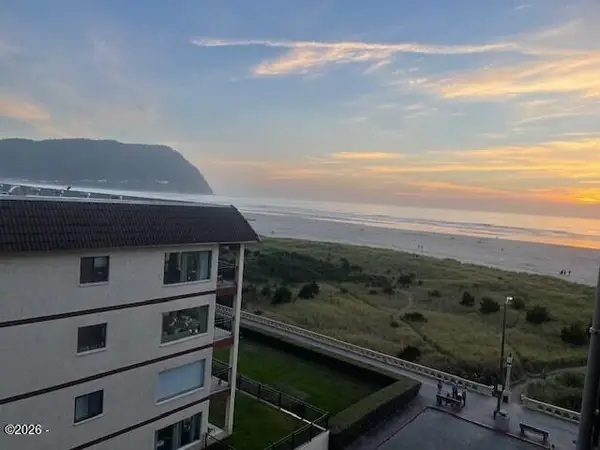 $315,000Active1 beds 1 baths736 sq. ft.
475 S Prom, Seaside, OR 97138
MLS# 26-2519Listed by: MORE REALTY


Protect your home and budget from life's surprises with an Assurant Home Warranty, backed by a partner that supports you through every step of homeownership. Explore Plans.
© 2023 - 2026 ERA Franchise Systems LLC. All rights reserved. ERA Franchise Systems LLC fully supports the principles of the Fair Housing Act and the Equal Opportunity Act. ERA, ERA Real Estate powered, and their respective logos are registered service marks of ERA Franchise Systems LLC. Each office is independently owned and operated.