
4450 Thompson Creek Road, Selma, OR 97538
Local realty services provided by:Duke Warner Realty ERA Powered
4450 Thompson Creek Road,Selma, OR 97538
$464,000
- 3 Beds
- 2 Baths
- 1,239 sq. ft.
- Single family
- Active
Listed by: sheri wytcherley
Office: oregon ranch and home llc.
MLS#:220229931
Source:OR_SOMLS
Price summary
- Price:$464,000
- Price per sq. ft.:$374.5
About this home
Discover this very private retreat on 5 beautiful acres surrounded by mature woodlands. This unique property offers a wonderful combination of privacy, natural beauty, and versatility. The 1,229 s/f main home features 3 bedrooms & a deck overlooking the creek. A second stick-built structure, approximately 1,300 s/f, has been converted into guest quarters with full bath, kitchen & includes attached storage, offering additional flexible space for a variety of uses. The acreage extends along both sides of Thompson Creek & features spring-fed ponds, fenced garden spaces, woodshed & circular drive. Enjoy the tranquility of a secluded woodland setting, with decks overlooking the creek from both buildings. Located approximately 12 minutes from Selma, this peaceful country property offers a rare opportunity to enjoy the beauty of rural Oregon while remaining within reach of amenities. If you're seeking a private getaway or country homestead, this special property is full of possibilities!
Contact an agent
Home facts
- Year built:1966
- Subdivision & Development:N/A
- Listing ID #:220229931
- Added:9 day(s) ago
- Updated:October 22, 2026 at 02:41 PM
Rooms and interior
- Bedrooms:3
- Total bathrooms:2
- Full bathrooms:2
- Flooring:Hardwood, Laminate, Simulated Wood
- Living area:1,239 sq. ft.
Heating and cooling
- Cooling:Ductless
- Heating:Ductless, Wood
Structure and exterior
- Roof:Metal
- Year built:1966
- Building area:1,239 sq. ft.
- Lot area:5.05 Acres
- Lot Features:Fenced, Water Feature, Wooded
- Construction Materials:Frame
- Foundation Description:Block, Pillar/Post/Pier
- Levels:1 Story
Schools
- High school:Illinois Valley High
- Middle school:Lorna Byrne Middle
- Elementary school:Evergreen Elem
Utilities
- Water:Well
- Sewer:Septic Tank
Finances and disclosures
- Price:$464,000
- Price per sq. ft.:$374.5
- Tax amount:$1 (2025)
Parking
- Parking description:Gated
- Garage:Yes
- Garage spaces:2
New listings near 4450 Thompson Creek Road
 $489,900Active3 beds 2 baths2,340 sq. ft.
259 Borica Drive, Selma, OR 97538
MLS# 220229589Listed by: JUNCTION REALTY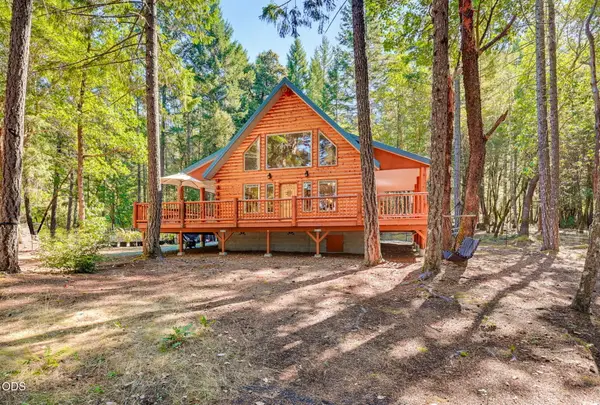 $489,000Active3 beds 2 baths1,496 sq. ft.
5135 Thompson Creek Road, Selma, OR 97538
MLS# 220229471Listed by: REAL ESTATE DESIGNED TO SELL LLC $199,000Active12.38 Acres
0 Lakeshore Drive #TL1000, Selma, OR 97538
MLS# 220229422Listed by: EXP REALTY, LLC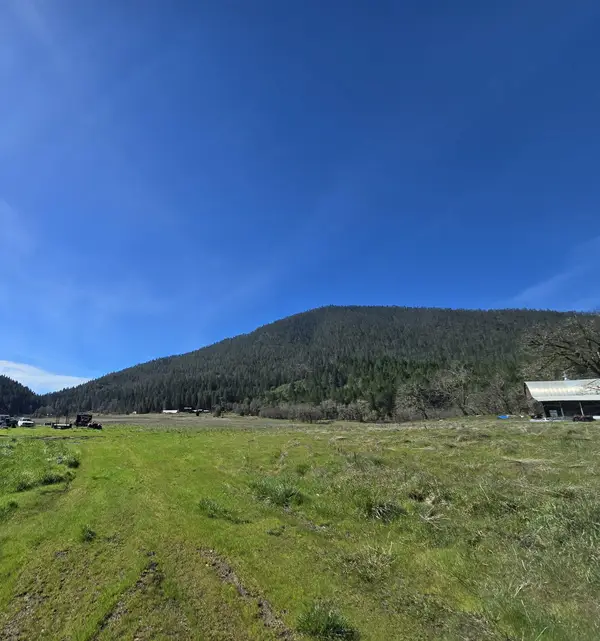 $1,200,000Active4 beds 1 baths1,366 sq. ft.
147 Warren Road #1, Selma, OR 97538
MLS# 220229322Listed by: ILLINOIS VALLEY REAL ESTATE $549,900Active4 beds 3 baths2,794 sq. ft.
2300 Thompson Creek Road, Selma, OR 97538
MLS# 220229079Listed by: LEGACY REAL ESTATE LANE COUNTY, LLC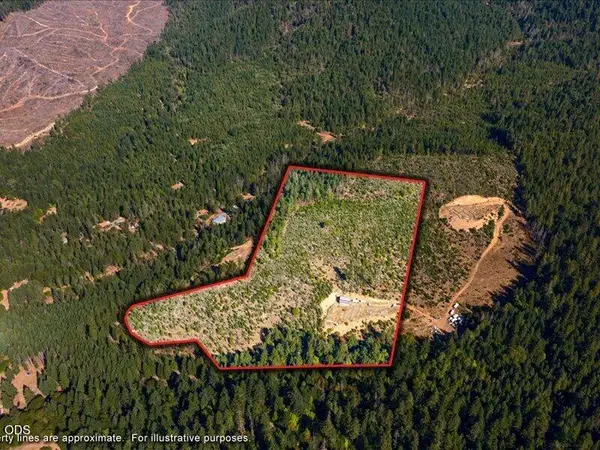 $319,000Active20.27 Acres
990 Indian Creek Road, Selma, OR 97538
MLS# 220228790Listed by: RE/MAX INTEGRITY GRANTS PASS $200,000Active6.71 Acres
8595 Deer Creek Road, Selma, OR 97538
MLS# 220228702Listed by: JOHN L. SCOTT MEDFORD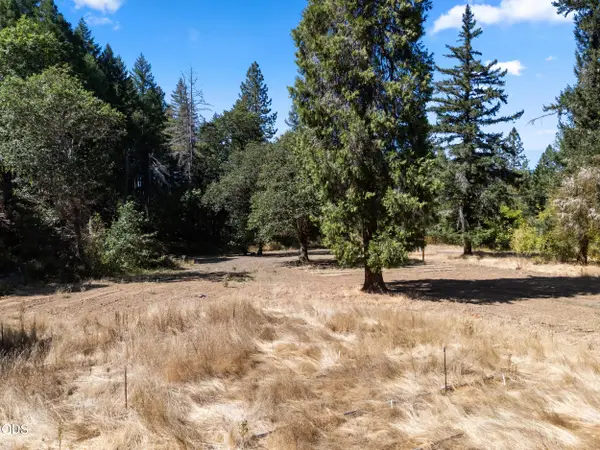 $160,000Active7.84 Acres
Address Withheld By Seller, Selma, OR 97538
MLS# 220228553Listed by: EXP REALTY, LLC $325,000Pending3 beds 2 baths1,296 sq. ft.
6058 Deer Creek Road, Selma, OR 97538
MLS# 220228295Listed by: ILLINOIS VALLEY REAL ESTATE


Protect your home and budget from life's surprises with an Assurant Home Warranty, backed by a partner that supports you through every step of homeownership. Explore Plans.
© 2023 - 2026 ERA Franchise Systems LLC. All rights reserved. ERA Franchise Systems LLC fully supports the principles of the Fair Housing Act and the Equal Opportunity Act. ERA, ERA Real Estate powered, and their respective logos are registered service marks of ERA Franchise Systems LLC. Each office is independently owned and operated.