
20970 Gooseneck Rd, Sheridan, OR 97378
Local realty services provided by:Knipe Realty ERA Powered
Listed by: janell kolenc p.c.Direc: 503-508-5652
Office: results realty503-508-5652
MLS#:844727
Source:OR_WVMLS
20970 Gooseneck Rd,Sheridan, OR 97378
$799,900
- 5 Beds
- 3 Baths
- 3,833 sq. ft.
- Single family
- Pending
Price summary
- Price:$799,900
- Price per sq. ft.:$208.69
About this home
One-of-a-kind remodeled 1920s Craftsman on 27+ acres of working farmland, just 7 miles from Sheridan & 9 miles from Dallas. Features leathered Brazilian granite, large laundry room & iconic rounded fireplace. Enjoy mountain views, seasonal creek with salmon fishing opportunities, 2 large barns & shop. Close to abundant recreational activities, yet conveniently near town. A rare blend of historic charm, farm functionality & natural beauty!
Contact an agent
Home facts
- Year built:1937
- Listing ID #:844727
- Added:42 day(s) ago
- Updated:September 30, 2026 at 09:22 AM
Rooms and interior
- Bedrooms:5
- Total bathrooms:3
- Full bathrooms:3
- Flooring:Carpet, Tile
- Dining Description:Combination Dining Area, On Level 1
- Kitchen Description:Dishwasher, On Level 1, Range Included, Range: Electric
- Bedroom Description:Master Bedroom on Level 2
- Basement Description:Full, Unfinished
- Living area:3,833 sq. ft.
Heating and cooling
- Heating:Electric, Forced Air, Heat Pump
Structure and exterior
- Roof:Composition
- Year built:1937
- Building area:3,833 sq. ft.
- Lot area:27.75 Acres
- Architectural Style:2 Story
- Construction Materials:Cedar
- Exterior Features:Partial Fenced Yard
- Foundation Description:Slab
Schools
- High school:Willamina
- Middle school:Willamina
- Elementary school:Willamina
Utilities
- Water:Well
- Sewer:Septic
Finances and disclosures
- Price:$799,900
- Price per sq. ft.:$208.69
Features and amenities
- Amenities:Electric Water Heater
Parking
- Parking description:Attached Garage
- Garage spaces:2
 Based on information from Willamette Valley Multiple Listing Service, which neither guarantees nor is in any way responsible for its accuracy. All data is provided AS IS and with all faults. Data maintained by Willamette Valley Multiple Listing Service may not reflect all real estate activity in the market. OR_WVMLS Member Broker: Jeff Knipe
New listings near 20970 Gooseneck Rd
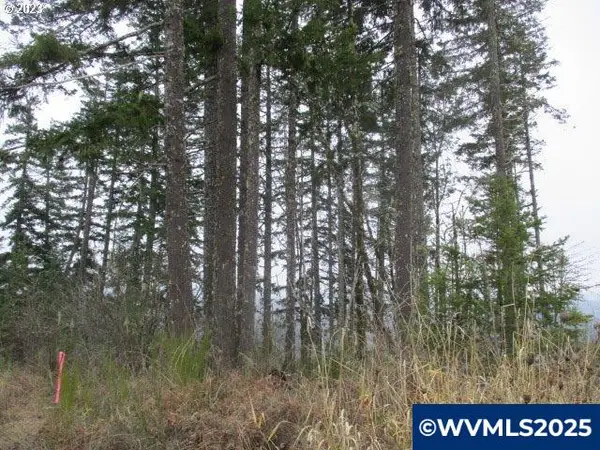 $609,000Active40 Acres
Lot 1000 SW Rock Creek Rd, Sheridan, OR 97378
MLS# 827138Listed by: DAT REAL ESTATE SOLUTIONS, PC- New
 $325,000Active5.8 Acres
27311 SW Smithville Rd, Sheridan, OR 97378
MLS# 172559618Listed by: COLDWELL BANKER PROFESSIONAL 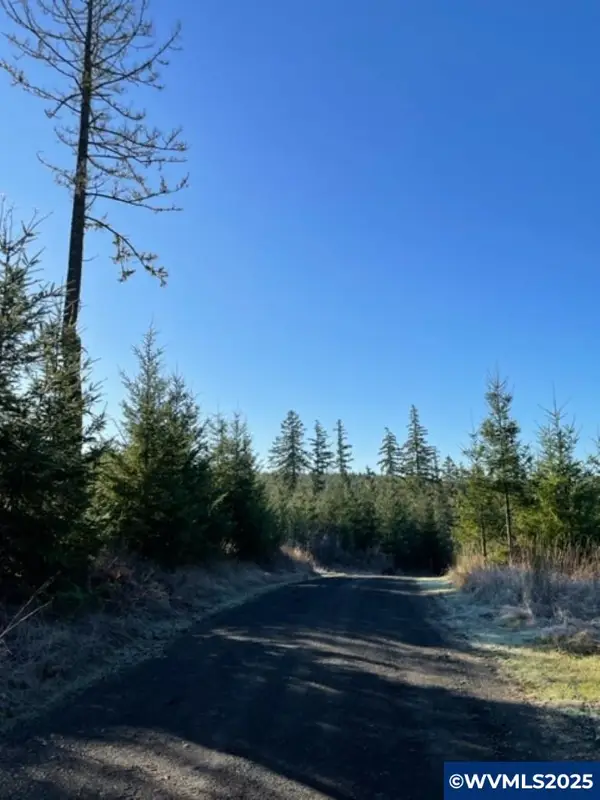 $2,399,000Active172.6 Acres
Lot 1200 & 1300 Buck Hollow (18) Rd, Sheridan, OR 97378
MLS# 826924Listed by: DAT REAL ESTATE SOLUTIONS, PC- New
 $255,000Active2 beds 1 baths675 sq. ft.
220 NW Lincoln St, Sheridan, OR 97378
MLS# 312990915Listed by: JOHN L. SCOTT MARKET CENTER - New
 $374,000Active-- beds -- baths1,672 sq. ft.
370 NW Yamhill St, Sheridan, OR 97378
MLS# 390791968Listed by: KELLER WILLIAMS PDX CENTRAL  $639,000Active3 beds 2 baths1,196 sq. ft.
15290 SW Gopher Valley Rd, Sheridan, OR 97378
MLS# 415463004Listed by: MORE REALTY- New
 $299,000Active6 beds 1 baths2,225 sq. ft.
608 SW 1st St, Sheridan, OR 97378
MLS# 266095363Listed by: REAL BROKER  $315,000Pending2 beds 1 baths1,073 sq. ft.
126 SW Harrison St, Sheridan, OR 97378
MLS# 325037219Listed by: COLDWELL BANKER PROFESSIONAL $149,000Pending2 beds 1 baths1,248 sq. ft.
32500 SW West Valley Hwy, Sheridan, OR 97378
MLS# 179779748Listed by: MORE REALTY $830,000Active3 beds 3 baths2,340 sq. ft.
11645 SW Dupee Valley Rd, Sheridan, OR 97378
MLS# 403407709Listed by: MORE REALTY


Protect your home and budget from life's surprises with an Assurant Home Warranty, backed by a partner that supports you through every step of homeownership. Explore Plans.
© 2023 - 2026 ERA Franchise Systems LLC. All rights reserved. ERA Franchise Systems LLC fully supports the principles of the Fair Housing Act and the Equal Opportunity Act. ERA, ERA Real Estate powered, and their respective logos are registered service marks of ERA Franchise Systems LLC. Each office is independently owned and operated.