
26900 SW Regia Dr, Sheridan, OR 97378
Local realty services provided by:ERA Freeman & Associates, Realtors
26900 SW Regia Dr,Sheridan, OR 97378
$629,900
- 3 Beds
- 3 Baths
- 1,732 sq. ft.
- Mobile / Manufactured
- Active
Listed by: stephanie findley
Office: more realty503-353-6673
MLS#:408344051
Source:PORTLAND
Price summary
- Price:$629,900
- Price per sq. ft.:$363.68
About this home
Turnkey small-farm setup on 5 usable acres with infrastructure already in place. This 3-bedroom, 2-bath home is paired with a permitted 3-bay shop with 11' doors, concrete in two bays, 220 power, welder outlet and generator hookup. Three cross-fenced pastures are set up for livestock with water and power at feeding areas, plus a barn, loading chute, greenhouse, large chicken coop/run and gated entry. Well system includes a 1,000-gallon holding tank and newer insulated/heated well house. The existing flock and goats may be available to remain, helping a buyer continue the property's current farm use, and tractors and additional farm equipment may also be negotiable. Inside, the home offers vaulted ceilings, a spacious primary suite with soaking tub and separate shower, abundant storage and stainless appliances. Newer roof plus 2015 heat pump and furnace. A property designed for someone who wants more than acreage—the working pieces of a small farm are already here.
Contact an agent
Home facts
- Year built:1991
- Listing ID #:408344051
- Added:17 day(s) ago
- Updated:October 01, 2026 at 12:04 PM
Rooms and interior
- Bedrooms:3
- Total bathrooms:3
- Full bathrooms:2
- Half bathrooms:1
- Bathrooms Description:Jetted Tub
- Kitchen Description:Dishwasher, Disposal, Free Standing Range, Pantry, Plumbed For Icemaker, Range Hood
- Basement Description:Crawl Space
- Living area:1,732 sq. ft.
Heating and cooling
- Cooling:Heat Pump
- Heating:Forced Air
Structure and exterior
- Roof:Composition
- Year built:1991
- Building area:1,732 sq. ft.
- Lot area:5 Acres
- Lot Features:Gated, Level, Trees
- Architectural Style:Double Wide Manufactured Home
- Exterior Features:Barn, Covered Deck, Cross Fenced, Fenced, Garden, Green House, Outbuilding, Porch, Poultry Coop, RV Boat Storage, RV Hookup, RV Parking, Workshop, Yard
- Foundation Description:Concrete Perimeter
- Levels:1 Story
Schools
- High school:Sheridan
- Middle school:Faulconer-Chap
- Elementary school:Faulconer-Chap
Utilities
- Water:Well
- Sewer:Septic Tank
Finances and disclosures
- Price:$629,900
- Price per sq. ft.:$363.68
- Tax amount:$2,036 (2025)
Features and amenities
- Amenities:Double Pane Window(s), Jetted Tub, Laundry, Vaulted Ceiling, Vinyl Floors, Vinyl Frame Windows, Wall To Wall Carpet
Parking
- Total parking spaces:3
- Parking description:Driveway
- Garage spaces:3
 All information provided is deemed reliable but is not guaranteed and should be independently verified. The content relating to real estate for sale on this web site comes in part from the IDX program of the RMLS of Portland Oregon. Real estate listings held by brokerage firms other than ERA Freeman & Associates, Realtors are marked with the RMLS logo and detailed information about these properties includes the names of the listing brokers. Copyright 2026 RMLS, Portland, Oregon. Last updated: October 1, 2026
New listings near 26900 SW Regia Dr
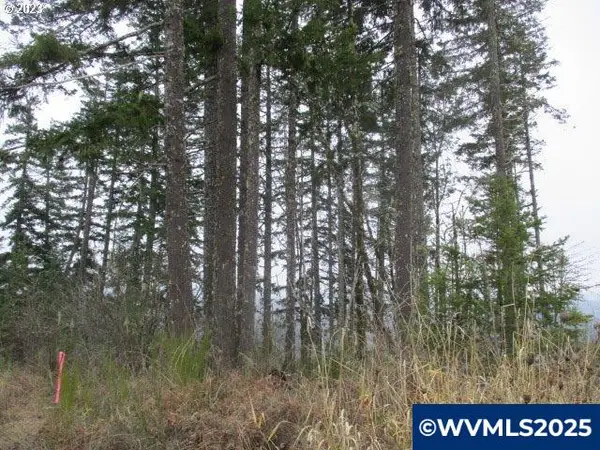 $609,000Active40 Acres
Lot 1000 SW Rock Creek Rd, Sheridan, OR 97378
MLS# 827138Listed by: DAT REAL ESTATE SOLUTIONS, PC- New
 $325,000Active5.8 Acres
27311 SW Smithville Rd, Sheridan, OR 97378
MLS# 172559618Listed by: COLDWELL BANKER PROFESSIONAL 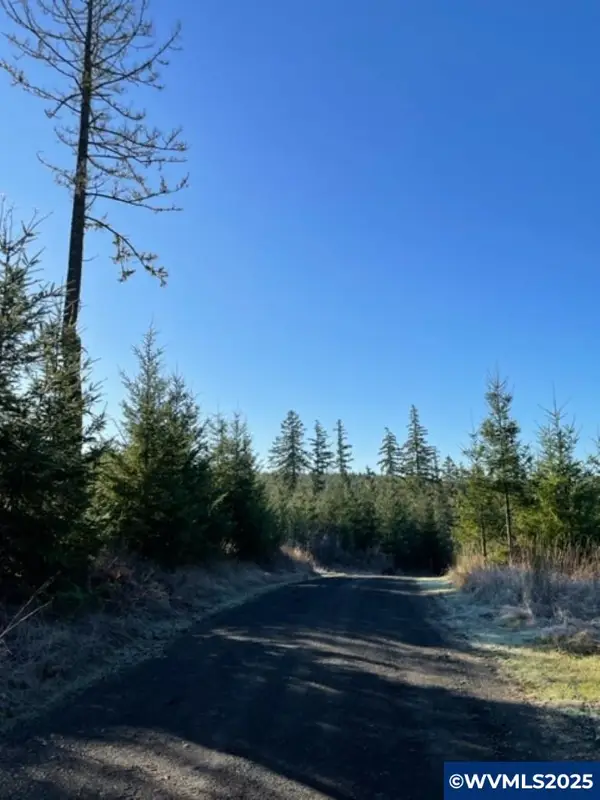 $2,399,000Active172.6 Acres
Lot 1200 & 1300 Buck Hollow (18) Rd, Sheridan, OR 97378
MLS# 826924Listed by: DAT REAL ESTATE SOLUTIONS, PC- New
 $255,000Active2 beds 1 baths675 sq. ft.
220 NW Lincoln St, Sheridan, OR 97378
MLS# 312990915Listed by: JOHN L. SCOTT MARKET CENTER - New
 $374,000Active-- beds -- baths1,672 sq. ft.
370 NW Yamhill St, Sheridan, OR 97378
MLS# 390791968Listed by: KELLER WILLIAMS PDX CENTRAL  $639,000Active3 beds 2 baths1,196 sq. ft.
15290 SW Gopher Valley Rd, Sheridan, OR 97378
MLS# 415463004Listed by: MORE REALTY $299,000Active6 beds 1 baths2,225 sq. ft.
608 SW 1st St, Sheridan, OR 97378
MLS# 266095363Listed by: REAL BROKER $315,000Pending2 beds 1 baths1,073 sq. ft.
126 SW Harrison St, Sheridan, OR 97378
MLS# 325037219Listed by: COLDWELL BANKER PROFESSIONAL $149,000Pending2 beds 1 baths1,248 sq. ft.
32500 SW West Valley Hwy, Sheridan, OR 97378
MLS# 179779748Listed by: MORE REALTY $830,000Active3 beds 3 baths2,340 sq. ft.
11645 SW Dupee Valley Rd, Sheridan, OR 97378
MLS# 403407709Listed by: MORE REALTY


Protect your home and budget from life's surprises with an Assurant Home Warranty, backed by a partner that supports you through every step of homeownership. Explore Plans.
© 2023 - 2026 ERA Franchise Systems LLC. All rights reserved. ERA Franchise Systems LLC fully supports the principles of the Fair Housing Act and the Equal Opportunity Act. ERA, ERA Real Estate powered, and their respective logos are registered service marks of ERA Franchise Systems LLC. Each office is independently owned and operated.