
405 NW Viola St, Sheridan, OR 97378
Local realty services provided by:Knipe Realty ERA Powered
405 NW Viola St,Sheridan, OR 97378
$415,000
- 4 Beds
- 2 Baths
- 1,476 sq. ft.
- Single family
- Active
Listed by: mary west
Office: all professionals real estate503-259-2100
MLS#:715506833
Source:PORTLAND
Price summary
- Price:$415,000
- Price per sq. ft.:$281.17
About this home
Beautifully Updated Custom One-Level Home with Mountain Views in Sheridan! Enjoy comfort, privacy, and quality in this custom-built 4-bedroom, single-level home with beautiful mountain views and no neighboring home on one side or directly in front, offering a peaceful setting. Recent updates include a new roof (2023), fresh exterior paint (2025), electrical updates (2026), all new light fixtures and ceiling fans (2025), and a refreshed kitchen with new countertops, sink, faucet (2026), plus newer appliances including a refrigerator (2024), cooktop, hood vent, dishwasher, and double ovens. The open floor plan features vaulted ceilings in the living room, tall ceilings throughout, French doors leading to the fully fenced backyard, and RV parking.Located in the charming community of Sheridan, you'll enjoy small-town living with easy access to wineries, parks, schools, McMinnville's renowned wine country, and just 45 minutes from the beautiful Oregon Coast. A transferable one-year home warranty adds peace of mind to this move-in-ready home. Don't miss this exceptional opportunity!...
Contact an agent
Home facts
- Year built:2004
- Listing ID #:715506833
- Added:51 day(s) ago
- Updated:September 06, 2026 at 03:40 PM
Rooms and interior
- Bedrooms:4
- Total bathrooms:2
- Full bathrooms:2
- Kitchen Description:Cooktop, Dishwasher, Disposal, Double Oven, Gas Appliances, Pantry, Range Hood
- Basement Description:Crawl Space
- Living area:1,476 sq. ft.
Heating and cooling
- Cooling:Central Air
- Heating:Forced Air
Structure and exterior
- Roof:Composition
- Year built:2004
- Building area:1,476 sq. ft.
- Lot area:0.19 Acres
- Lot Features:Level
- Architectural Style:1 Story
- Exterior Features:Fenced, Garden, Patio, Porch, RV Parking, Yard
- Levels:1 Story
Schools
- High school:Sheridan
- Middle school:Faulconer-Chap
- Elementary school:Faulconer-Chap
Utilities
- Water:Public Water
- Sewer:Public Sewer
Finances and disclosures
- Price:$415,000
- Price per sq. ft.:$281.17
- Tax amount:$2,927 (2025)
Features and amenities
- Amenities:Ceiling Fan, Double Pane Window(s), Garage Door Opener, High Ceilings, Laminate Flooring, Tile Floor, Vaulted Ceiling
Parking
- Total parking spaces:2
- Parking description:Driveway, On street
- Garage spaces:2
 All information provided is deemed reliable but is not guaranteed and should be independently verified. The content relating to real estate for sale on this web site comes in part from the IDX program of the RMLS of Portland Oregon. Real estate listings held by brokerage firms other than Knipe Realty ERA Powered are marked with the RMLS logo and detailed information about these properties includes the names of the listing brokers. Copyright 2026 RMLS, Portland, Oregon. Last updated: September 6, 2026
New listings near 405 NW Viola St
- New
 $489,900Active3 beds 3 baths2,207 sq. ft.
401 NE Faulconer St, Sheridan, OR 97378
MLS# 845388Listed by: WINDERMERE HERITAGE - New
 $275,000Active3 beds 2 baths1,404 sq. ft.
221 NW Blair St #27, Sheridan, OR 97378
MLS# 266541142Listed by: BELLA CASA REAL ESTATE GROUP - Open Sun, 1 to 3pmNew
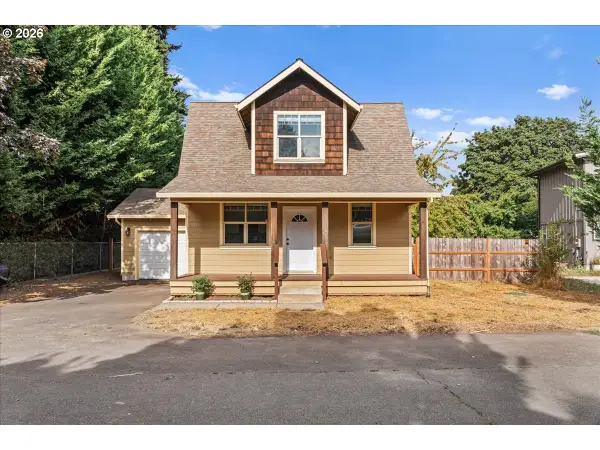 $345,000Active2 beds 2 baths1,093 sq. ft.
319 SE Sheridan Rd, Sheridan, OR 97378
MLS# 688540096Listed by: WORKS REAL ESTATE - New
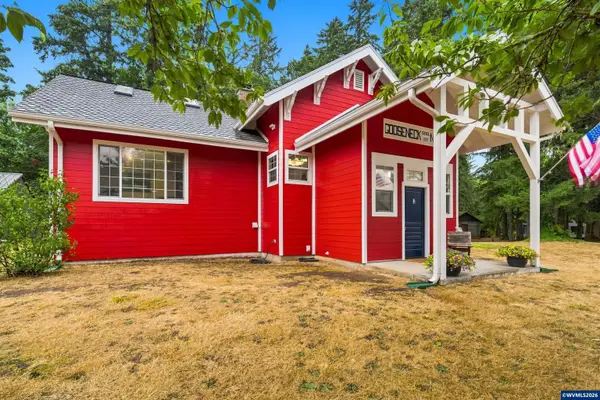 $900,000Active3 beds 2 baths1,696 sq. ft.
21345 Gooseneck Rd, Sheridan, OR 97378
MLS# 843805Listed by: EXP REALTY, LLC - New
 $1,350,000Active80.12 Acres
19350 SW Cherry Hill Rd, Sheridan, OR 97378
MLS# 234831261Listed by: BERKSHIRE HATHAWAY HOMESERVICES NW REAL ESTATE 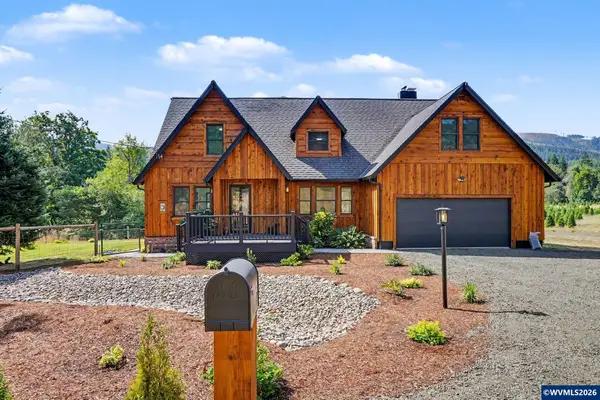 $799,900Active5 beds 3 baths3,833 sq. ft.
20970 Gooseneck Rd, Sheridan, OR 97378
MLS# 844727Listed by: RESULTS REALTY $385,000Pending3 beds 3 baths1,822 sq. ft.
415 NW Viola St, Sheridan, OR 97378
MLS# 844364Listed by: RE/MAX INTEGRITY - SALEM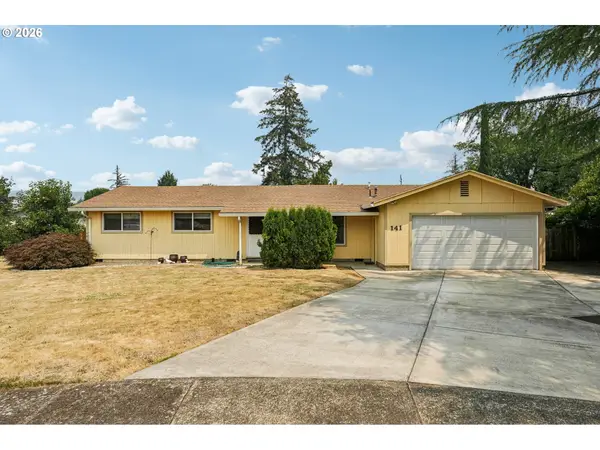 $375,000Pending3 beds 2 baths1,296 sq. ft.
141 SW Chapman St, Sheridan, OR 97378
MLS# 269291597Listed by: REDFIN $137,500Pending2 beds 2 baths870 sq. ft.
515 SE Sheridan Rd #13, Sheridan, OR 97378
MLS# 448783030Listed by: BELLA CASA REAL ESTATE GROUP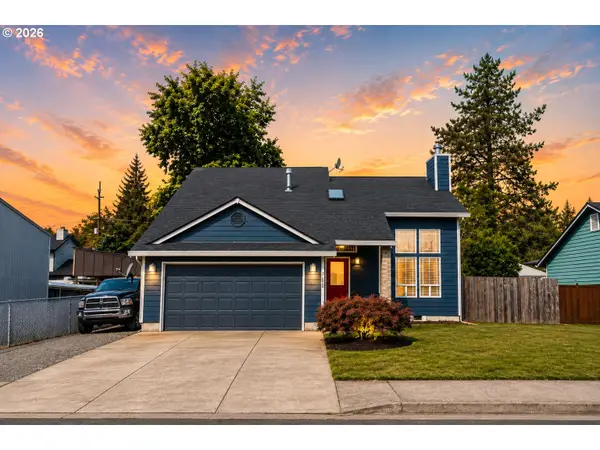 $399,900Pending3 beds 2 baths1,647 sq. ft.
760 SE Justin St, Sheridan, OR 97378
MLS# 553108524Listed by: INHABIT REAL ESTATE


Protect your home and budget from life's surprises with an Assurant Home Warranty, backed by a partner that supports you through every step of homeownership. Explore Plans.
© 2023 - 2026 ERA Franchise Systems LLC. All rights reserved. ERA Franchise Systems LLC fully supports the principles of the Fair Housing Act and the Equal Opportunity Act. ERA, ERA Real Estate powered, and their respective logos are registered service marks of ERA Franchise Systems LLC. Each office is independently owned and operated.