
14300 SW Whitney Ln, Sherwood, OR 97140
Local realty services provided by:ERA Freeman & Associates, Realtors
Listed by: jeremy slyh
Office: weichert, realtors on main street971-371-3500
MLS#:242550786
Source:PORTLAND
Price summary
- Price:$825,000
- Price per sq. ft.:$349.72
About this home
Move-In Ready Single-Level Living!Rare opportunity to own a single-level home in the sought-after Sherwood View Estates neighborhood! This well-maintained home offers comfortable living, a functional floor plan, and the convenience of a low-maintenance yard, giving you more time to enjoy life and less time on upkeep.Inside, you'll find spacious living areas with high ceilings, including a formal living room, dining room, inviting family room, and a dedicated home office. The light and bright kitchen offers plenty of amenities and functionality, including an island with cooktop, dual built-in ovens, and a breakfast nook. Vaulted ceilings, wainscoting, and built-ins offer classic charm.The spacious primary suite features french doors with private access to the patio and a primary bathroom with an accessible walk-in tub and separate shower. The oversized 3-car garage provides plenty of room for vehicles, storage, and hobbies.The home is move-in ready and offers an exceptional opportunity for buyers looking to build equity while making a home their own. Priced below the county tax-assessed value, this property gives the next owner the opportunity to personalize and update to their taste while taking advantage of the potential for instant equity.Single-level homes in Sherwood View Estates are a rare find. Don't miss this opportunity to enjoy a desirable neighborhood, a great floor plan, and the potential to make this home your own!...
Contact an agent
Home facts
- Year built:2000
- Subdivision & Development:SHERWOOD VIEW ESTATES
- Listing ID #:242550786
- Added:1 day(s) ago
- Updated:November 12, 2026 at 10:45 PM
Rooms and interior
- Bedrooms:3
- Total bathrooms:2
- Full bathrooms:2
- Kitchen Description:Cook Island, Dishwasher, Double Oven, Instant Hot Water, Microwave, Tile
- Basement Description:Crawl Space
- Living area:2,359 sq. ft.
Heating and cooling
- Cooling:Central Air
- Heating:Forced Air
Structure and exterior
- Roof:Tile
- Year built:2000
- Building area:2,359 sq. ft.
- Lot area:0.24 Acres
- Architectural Style:1 Story, Ranch
- Exterior Features:Patio, Yard
- Levels:1 Story
Schools
- High school:Sherwood
- Middle school:Sherwood
- Elementary school:Hawks View
Utilities
- Water:Public Water
- Sewer:Public Sewer
Finances and disclosures
- Price:$825,000
- Price per sq. ft.:$349.72
- Tax amount:$12,206 (2025)
Features and amenities
- Amenities:Double Pane Window(s), Hardwood Floors, Wainscoting, Wall To Wall Carpet
Parking
- Total parking spaces:3
- Parking description:Driveway, Off Street
- Garage spaces:3
 All information provided is deemed reliable but is not guaranteed and should be independently verified. The content relating to real estate for sale on this web site comes in part from the IDX program of the RMLS of Portland Oregon. Real estate listings held by brokerage firms other than ERA Freeman & Associates, Realtors are marked with the RMLS logo and detailed information about these properties includes the names of the listing brokers. Copyright 2026 RMLS, Portland, Oregon. Last updated: November 12, 2026
New listings near 14300 SW Whitney Ln
- Open Sun, 1 to 2pmNew
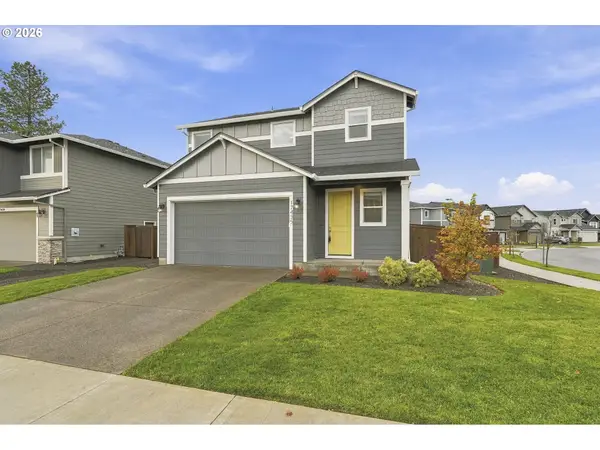 $620,000Active3 beds 3 baths1,609 sq. ft.
17435 SW Kalapuya Ln, Sherwood, OR 97140
MLS# 734306885Listed by: REAL BROKER - New
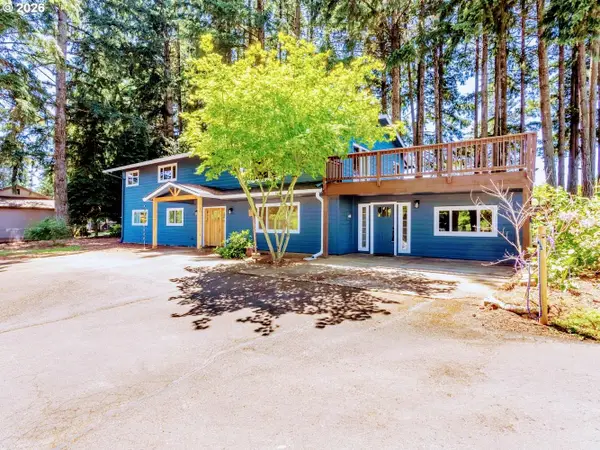 $896,990Active6 beds 3 baths3,572 sq. ft.
26429 SW Markhaven St, Sherwood, OR 97140
MLS# 444740291Listed by: THE WESTLO PROPERTY GROUP, LLC - New
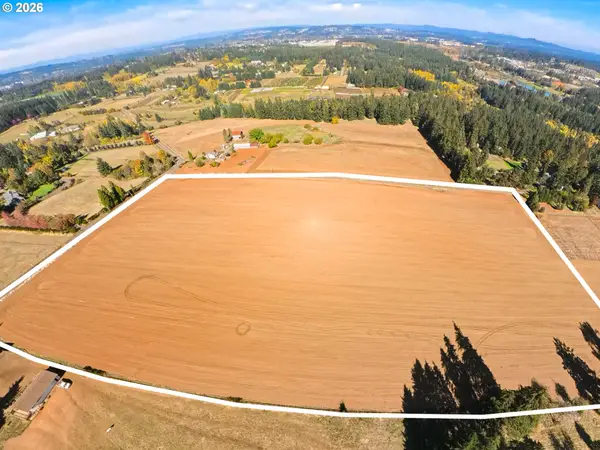 $1,000,000Active19.77 Acres
25924 SW Baker #TL200, Sherwood, OR 97140
MLS# 760735353Listed by: REAL BROKER - Open Sun, 2:30 to 4:30pmNew
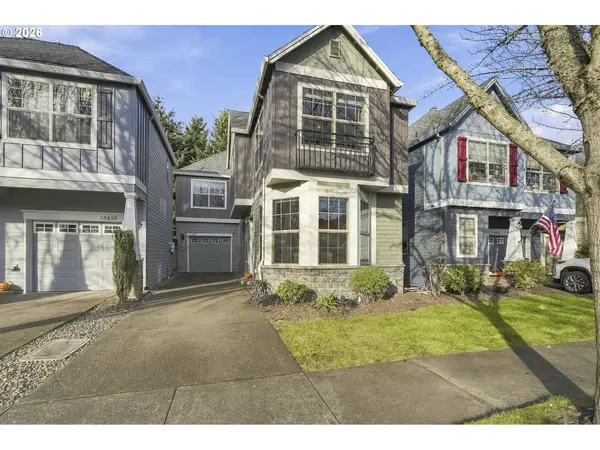 $465,000Active3 beds 3 baths1,692 sq. ft.
15687 SW Harvester Ln, Sherwood, OR 97140
MLS# 376739838Listed by: REAL BROKER - Open Fri, 11am to 2pmNew
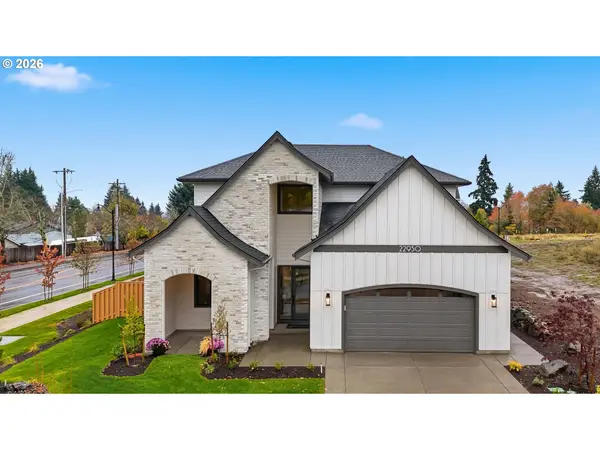 $1,250,000Active4 beds 3 baths3,370 sq. ft.
22950 SW Curry Ridge Dr, Sherwood, OR 97140
MLS# 161252263Listed by: NEXTHOME NEXT CHAPTER 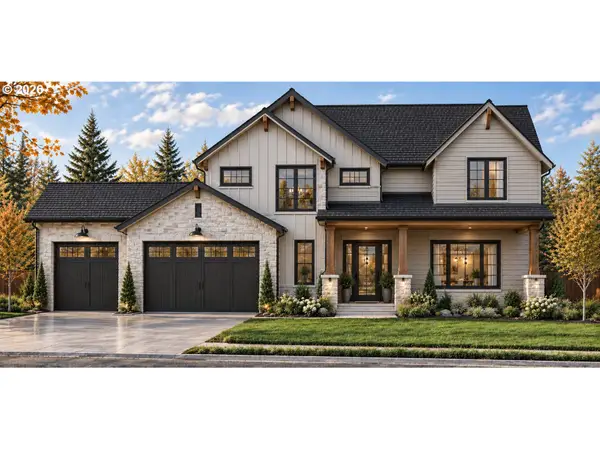 $1,500,000Pending4 beds 4 baths3,556 sq. ft.
22878 SW Byers Lake Ter, Sherwood, OR 97140
MLS# 373758516Listed by: NEXTHOME NEXT CHAPTER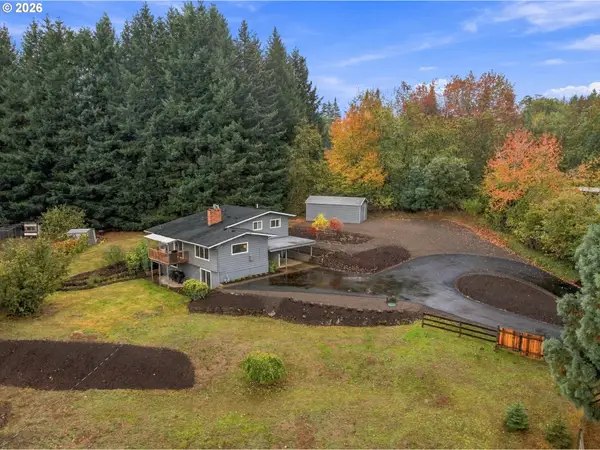 $869,000Active3 beds 3 baths1,917 sq. ft.
24424 SW Ladd Hill Rd, Sherwood, OR 97140
MLS# 566396820Listed by: CASCADE HASSON SOTHEBY'S INTERNATIONAL REALTY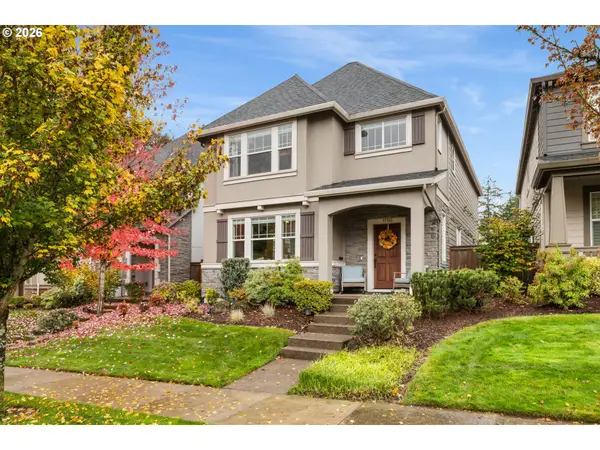 $549,900Pending4 beds 3 baths2,000 sq. ft.
13560 SW Calabash Ter, Sherwood, OR 97140
MLS# 163821257Listed by: CASCADE HASSON SOTHEBY'S INTERNATIONAL REALTY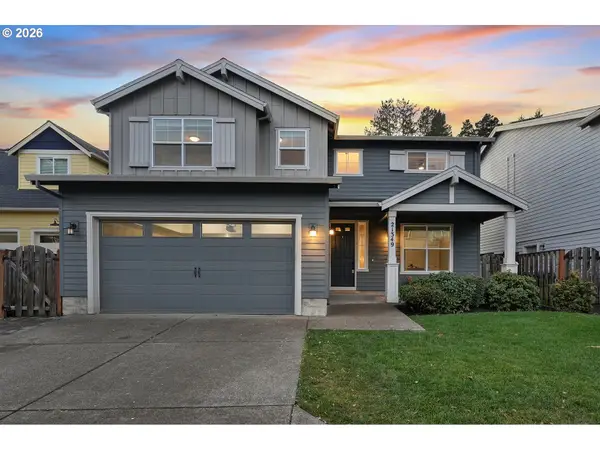 $719,000Pending4 beds 3 baths2,892 sq. ft.
21349 SW Simon Ter, Sherwood, OR 97140
MLS# 309651252Listed by: HUSTLE & HEART HOMES


Protect your home and budget from life's surprises with an Assurant Home Warranty, backed by a partner that supports you through every step of homeownership. Explore Plans.
© 2023 - 2026 ERA Franchise Systems LLC. All rights reserved. ERA Franchise Systems LLC fully supports the principles of the Fair Housing Act and the Equal Opportunity Act. ERA, ERA Real Estate powered, and their respective logos are registered service marks of ERA Franchise Systems LLC. Each office is independently owned and operated.