
15869 SW Century Dr, Sherwood, OR 97140
Local realty services provided by:Knipe Realty ERA Powered
15869 SW Century Dr,Sherwood, OR 97140
$499,900
- 3 Beds
- 3 Baths
- 1,777 sq. ft.
- Single family
- Pending
Listed by: nick knight, johanna knight
Office: knight realty group llc.503-784-9310
MLS#:312158840
Source:PORTLAND
Price summary
- Price:$499,900
- Price per sq. ft.:$281.32
- Monthly HOA dues:$195
About this home
New Price! Outstanding Sherwood location just across from Langer Park and minutes from shopping, restaurants, and everyday conveniences. This stylishly updated home features attractive luxury vinyl plank flooring throughout the main level and an inviting, light-filled floor plan. The kitchen is beautifully appointed with quartz countertops, stainless steel appliances, a gas range, and pantry storage, while the dining area offers built-in cabinetry for added charm and functionality. Upstairs, you'll find three bedrooms, a versatile loft ideal for a home office or flex space, and a convenient laundry room complete with built-in cabinets and a utility sink. The spacious primary suite includes a walk-in closet, double vanity, soaking tub, and step-in shower. Additional highlights include high ceilings, newer light fixtures, ceiling fans, forced-air gas heating, and central air conditioning. Step outside to a private, fenced patio courtyard that's perfect for relaxing or entertaining. The HOA maintains the front yard and includes internet service, making for low-maintenance living. The attached two-car garage is accessed from a private drive, with additional parking available on the driveway and convenient street parking along Century Drive....
Contact an agent
Home facts
- Year built:2005
- Listing ID #:312158840
- Added:54 day(s) ago
- Updated:September 06, 2026 at 07:39 AM
Rooms and interior
- Bedrooms:3
- Total bathrooms:3
- Full bathrooms:2
- Half bathrooms:1
- Bathrooms Description:Soaking Tub
- Kitchen Description:Dishwasher, Disposal, Free Standing Gas Range, Microwave, Pantry, Quartz
- Basement Description:Crawl Space
- Living area:1,777 sq. ft.
Heating and cooling
- Cooling:Central Air
- Heating:Forced Air
Structure and exterior
- Roof:Composition
- Year built:2005
- Building area:1,777 sq. ft.
- Lot area:0.05 Acres
- Lot Features:Level
- Architectural Style:2 Story, Traditional
- Exterior Features:Fenced, Patio, Porch, Yard
- Levels:2 Stories
Schools
- High school:Sherwood
- Middle school:Sherwood
- Elementary school:Hawks View
Utilities
- Water:Public Water
- Sewer:Public Sewer
Finances and disclosures
- Price:$499,900
- Price per sq. ft.:$281.32
- Tax amount:$5,977 (2025)
Features and amenities
- Laundry features:Washer/Dryer
- Amenities:Ceiling Fan, Double Pane Window(s), Garage Door Opener, High Ceilings, Laundry, Tile Floor, Vinyl Frame Windows, Wall To Wall Carpet
Parking
- Total parking spaces:2
- Garage spaces:2
 All information provided is deemed reliable but is not guaranteed and should be independently verified. The content relating to real estate for sale on this web site comes in part from the IDX program of the RMLS of Portland Oregon. Real estate listings held by brokerage firms other than Knipe Realty ERA Powered are marked with the RMLS logo and detailed information about these properties includes the names of the listing brokers. Copyright 2026 RMLS, Portland, Oregon. Last updated: September 6, 2026
New listings near 15869 SW Century Dr
- Open Sun, 10am to 12pmNew
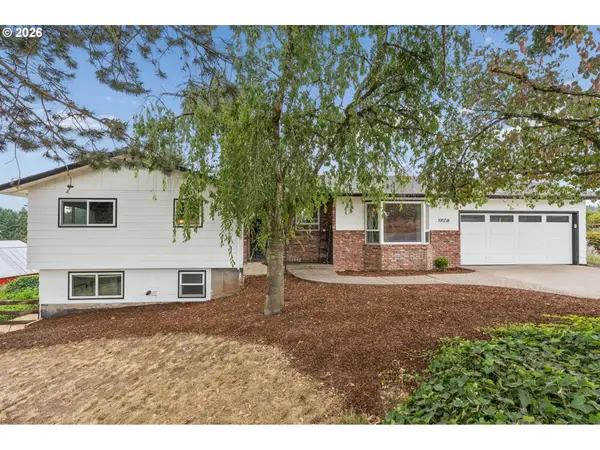
 $525,000Active3 beds 3 baths1,285 sq. ft.
23041 SW Schamburg Dr, Sherwood, OR 97140
MLS# 247545486Listed by: UPTOWN PROPERTIES, LLC - New
 $939,000Active4 beds 3 baths2,478 sq. ft.
19558 SW Lebeau Rd, Sherwood, OR 97140
MLS# 695265122Listed by: PREMIERE PROPERTY GROUP, LLC - New
 $1,249,500Active3 beds 3 baths4,117 sq. ft.
24801 SW Ladd Hill Rd, Sherwood, OR 97140
MLS# 451041272Listed by: SPEARS PROPERTY GROUP - Open Sun, 11am to 1pmNew
 $950,000Active4 beds 3 baths3,168 sq. ft.
25800 SW Rein Rd, Sherwood, OR 97140
MLS# 326528491Listed by: KELLER WILLIAMS REALTY PORTLAND PREMIERE - New
 $1,190,000Active8.77 Acres
0 NE Wild Horse Mountain Rd, Sherwood, OR 97140
MLS# 312038046Listed by: REAL BROKER - New
 $799,900Active4 beds 3 baths2,696 sq. ft.
17459 SW Kalapuya Ln, Sherwood, OR 97140
MLS# 423170579Listed by: KELLER WILLIAMS SUNSET CORRIDOR  $630,000Pending3 beds 2 baths2,472 sq. ft.
16240 SW Brookman Rd, Sherwood, OR 97140
MLS# 218849752Listed by: KNIGHT REALTY GROUP LLC- New
 $425,000Active3 beds 3 baths1,558 sq. ft.
21662 SW Berkshire Ter, Sherwood, OR 97140
MLS# 494015322Listed by: WINDERMERE HERITAGE  $530,000Pending3 beds 2 baths1,532 sq. ft.
17604 SW Nels Dr, Sherwood, OR 97140
MLS# 306630828Listed by: EXP REALTY, LLC- Open Sun, 1 to 3pm
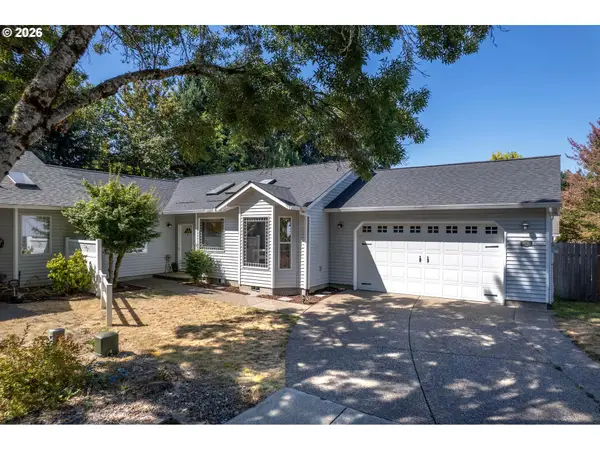 $535,000Active3 beds 2 baths1,611 sq. ft.
20763 SW Nettle Pl, Sherwood, OR 97140
MLS# 391675251Listed by: CASCADE HASSON SOTHEBY'S INTERNATIONAL REALTY


Protect your home and budget from life's surprises with an Assurant Home Warranty, backed by a partner that supports you through every step of homeownership. Explore Plans.
© 2023 - 2026 ERA Franchise Systems LLC. All rights reserved. ERA Franchise Systems LLC fully supports the principles of the Fair Housing Act and the Equal Opportunity Act. ERA, ERA Real Estate powered, and their respective logos are registered service marks of ERA Franchise Systems LLC. Each office is independently owned and operated.