
16652 SW Gypsum Ter, Sherwood, OR 97140
Local realty services provided by:Knipe Realty ERA Powered
16652 SW Gypsum Ter,Kingcity, OR 97140
$498,990
- 3 Beds
- 3 Baths
- - sq. ft.
- Single family
- Sold
Listed by: cody jurgens, flora amir-alikhani
Office: tnhc oregon realty llc.503-300-1342
MLS#:521245717
Source:PORTLAND
Sorry, we are unable to map this address
Price summary
- Price:$498,990
- Monthly HOA dues:$185
About this home
Welcome to Kingston Terrace—King City’s newest community where lifestyle meets convenience. Surrounded by preserved natural space with future parks, trails, and retail, this is where you want to be. The exterior of this home will be Contemporary Tudor. This townhome gets the stunning reactions 3-level townhome features 3 bedrooms, 2.5 baths, and 9’ ceilings on the main, with an open-concept layout designed for modern living. The chef-inspired kitchen offers quartz countertops, a large island, and flows effortlessly to a covered balcony—perfect for morning coffee or winding down in the evening. A cozy fireplace creates a warm, inviting living space. Enjoy the rare perks of a 2-car extra-deep garage with room for storage or a shop, plus a full side-by-side driveway—hard to find in townhome living. We only have so many that offer a driveway! Minutes to Progress Ridge, Sherwood, Washington Square, and freeway access. Walk it. Tour it. Secure it. Open daily for you.
Contact an agent
Home facts
- Year built:2026
- Listing ID #:521245717
- Added:144 day(s) ago
- Updated:September 26, 2026 at 06:08 AM
Rooms and interior
- Bedrooms:3
- Total bathrooms:3
- Full bathrooms:2
- Half bathrooms:1
- Kitchen Description:Dishwasher, Disposal, Gas Appliances, Island, Microwave, Pantry, Quartz
Heating and cooling
- Cooling:Air Conditioning Ready
- Heating:Forced Air, Forced Air 90
Structure and exterior
- Roof:Composition
- Year built:2026
- Architectural Style:Farmhouse
- Exterior Features:Deck, Porch
- Foundation Description:Slab
- Levels:3 Stories
Schools
- High school:Tualatin
- Middle school:Twality
- Elementary school:Deer Creek
Utilities
- Water:Public Water
- Sewer:Public Sewer
Finances and disclosures
- Price:$498,990
- Tax amount:$4,800
Features and amenities
- Amenities:Double Pane Window(s), High Ceilings, Wall To Wall Carpet
Parking
- Total parking spaces:2
- Parking description:Driveway, On street
- Garage spaces:2
 All information provided is deemed reliable but is not guaranteed and should be independently verified. The content relating to real estate for sale on this web site comes in part from the IDX program of the RMLS of Portland Oregon. Real estate listings held by brokerage firms other than Knipe Realty ERA Powered are marked with the RMLS logo and detailed information about these properties includes the names of the listing brokers. Copyright 2026 RMLS, Portland, Oregon. Last updated: September 26, 2026
New listings near 16652 SW Gypsum Ter
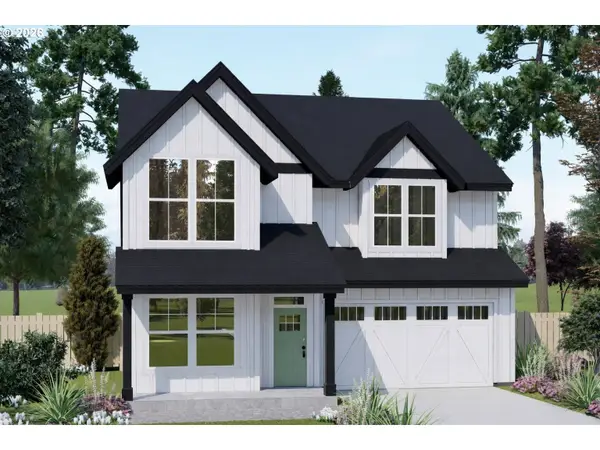 $817,886Pending4 beds 3 baths2,569 sq. ft.
16962 SW Sugar Pine Dr, Sherwood, OR 97140
MLS# 573162833Listed by: CASCADE HASSON SOTHEBY'S INTERNATIONAL REALTY- New
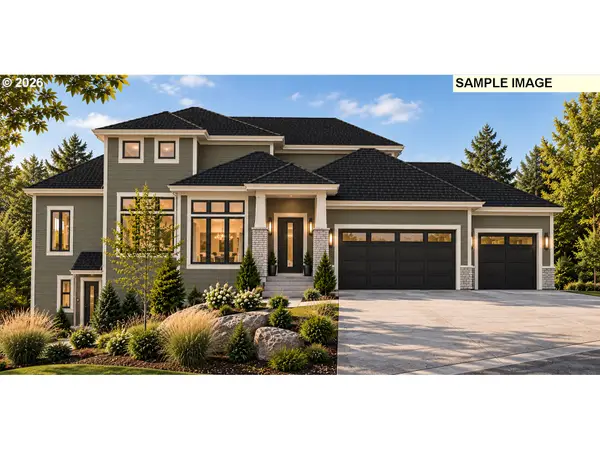 $1,350,000Active4 beds 4 baths3,186 sq. ft.
22924 SW Byers Lake Ter, Sherwood, OR 97140
MLS# 157649810Listed by: NEXTHOME NEXT CHAPTER - Open Sat, 11am to 1pmNew
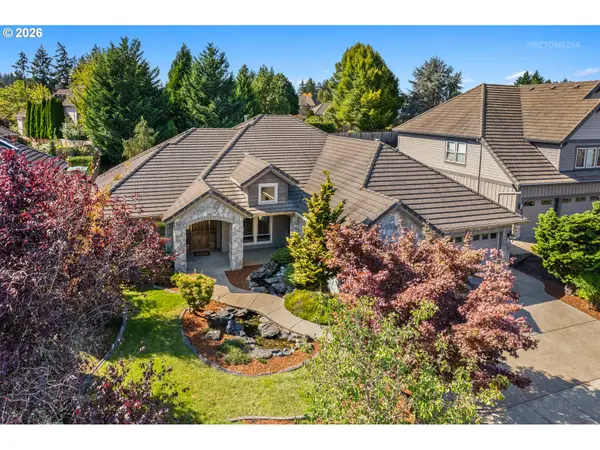 $995,000Active3 beds 3 baths3,212 sq. ft.
23827 SW Robson Ter, Sherwood, OR 97140
MLS# 583172286Listed by: BERKSHIRE HATHAWAY HOMESERVICES NW REAL ESTATE - New
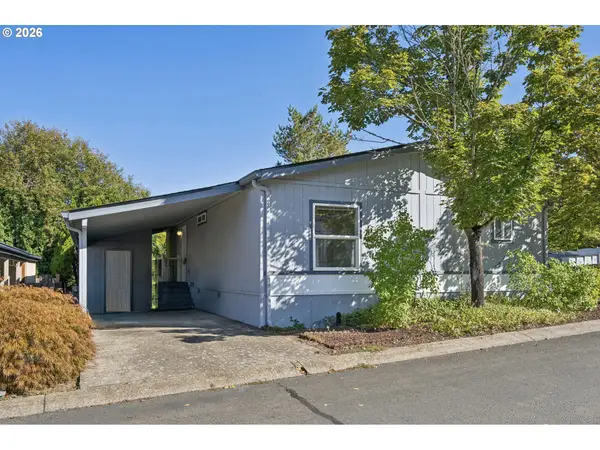 $140,000Active2 beds 2 baths1,188 sq. ft.
23077 SW Main St #59, Sherwood, OR 97140
MLS# 240730897Listed by: OPT - New
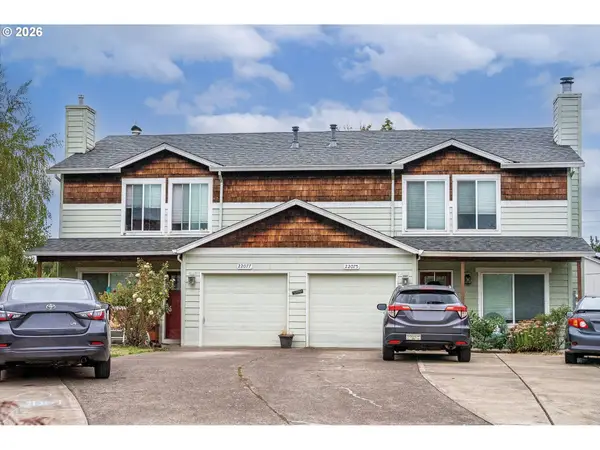 $825,000Active-- beds -- baths2,886 sq. ft.
22077 SW Chesapeake Pl, Sherwood, OR 97140
MLS# 232479963Listed by: LOVEJOY REAL ESTATE  $924,187Pending4 beds 3 baths2,928 sq. ft.
16798 SW Sugar Pine Dr, Sherwood, OR 97140
MLS# 419003066Listed by: CASCADE HASSON SOTHEBY'S INTERNATIONAL REALTY- New
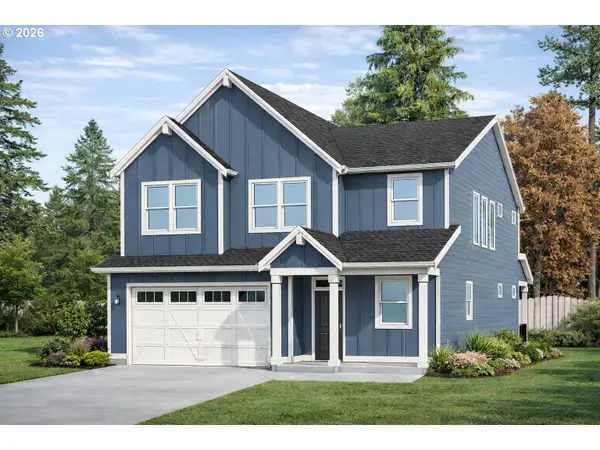 $999,900Active4 beds 4 baths3,544 sq. ft.
16885 SW Sugar Pine Dr, Sherwood, OR 97140
MLS# 506659138Listed by: CASCADE HASSON SOTHEBY'S INTERNATIONAL REALTY - New
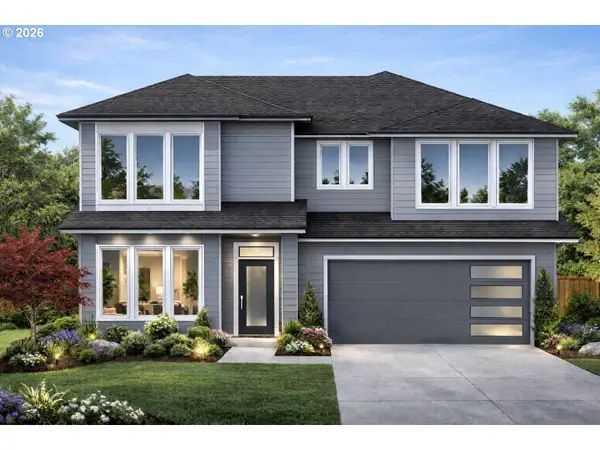 $799,900Active4 beds 3 baths2,678 sq. ft.
16840 SW Sugar Pine Dr, Sherwood, OR 97140
MLS# 102724887Listed by: CASCADE HASSON SOTHEBY'S INTERNATIONAL REALTY - New
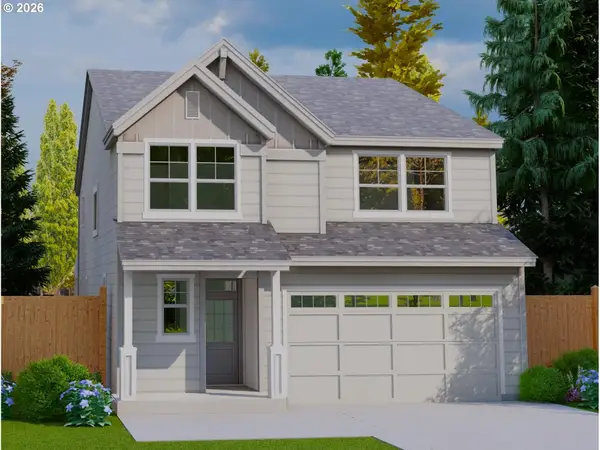 $779,900Active4 beds 3 baths2,575 sq. ft.
16941 SW Sugar Pine Dr, Sherwood, OR 97140
MLS# 103345730Listed by: CASCADE HASSON SOTHEBY'S INTERNATIONAL REALTY  Listed by ERA$980,000Pending2 beds 3 baths2,038 sq. ft.
21507 SW Old Kruger Rd, Sherwood, OR 97140
MLS# 786271217Listed by: KNIPE REALTY ERA POWERED


Protect your home and budget from life's surprises with an Assurant Home Warranty, backed by a partner that supports you through every step of homeownership. Explore Plans.
© 2023 - 2026 ERA Franchise Systems LLC. All rights reserved. ERA Franchise Systems LLC fully supports the principles of the Fair Housing Act and the Equal Opportunity Act. ERA, ERA Real Estate powered, and their respective logos are registered service marks of ERA Franchise Systems LLC. Each office is independently owned and operated.