
17109 SW Green Heron Dr, Sherwood, OR 97140
Local realty services provided by:Knipe Realty ERA Powered
Listed by: marie boatsman
Office: berkshire hathaway homeservices nw real estate503-624-9660
MLS#:286599450
Source:PORTLAND
Price summary
- Price:$750,000
- Price per sq. ft.:$275.33
- Monthly HOA dues:$44.33
About this home
Tucked into Sherwood's sought-after Heron Ridge Estates, this beautifully maintained 5-bedroom, 3-full-bath home delivers the perfect combination of floor plan, finishes, and location: suburbia in the front, country in the back! Soaring vaulted ceilings, arched picture windows, and an abundance of natural light set the tone from the moment you enter, and the feeling only gets better from there! A rare main-level bedroom and full bath offer the flexibility of modern living demands, ideal for guests, multigenerational living, or a private home office. A dramatic foyer entry with shiplap detail opens to the formal living and dining spaces, where a coved ceiling and chandelier set an elevated tone. The warm and inviting kitchen features quartz counters, a generous island with eat-bar seating, subway tile backsplash, stainless appliances, pantry, and a light-filled breakfast nook with direct patio access, opening seamlessly to the fireside family room with a wall of windows framing the backyard. Pristine LVP flooring flows throughout the entire main level, adding warmth and continuity to every space. Upstairs, the primary suite is designed as a true personal retreat: coved ceiling, sitting nook, walk-in closet with built-in organizers, soaking tub, walk-in shower, and an extended dual-sink vanity. Three additional well-sized bedrooms, a hall bath with dual sinks, a loft area, and an upper-level laundry room complete with washer, dryer, and storage round out the upper floor beautifully. Outside, an expansive paver patio, charming gazebo, and fully fenced yard backing to open acreage set the stage for your own private Oregon summer, every single night. Newer roof, updated siding, fresh exterior paint, 3-car garage with overhead and attic storage, and central A/C. Minutes to Hwy 99, Old Town Sherwood, top-rated schools, shopping, restaurants, and wine country. This one is move-in ready and truly checks all the boxes!...
Contact an agent
Home facts
- Year built:2004
- Listing ID #:286599450
- Added:60 day(s) ago
- Updated:September 06, 2026 at 09:25 PM
Rooms and interior
- Bedrooms:5
- Total bathrooms:3
- Full bathrooms:3
- Bathrooms Description:Soaking Tub
- Kitchen Description:Dishwasher, Disposal, Free Standing Range, Free Standing Refrigerator, Island, Pantry, Plumbed For Icemaker, Quartz, Range Hood, Stainless Steel Appliance, Tile
- Basement Description:Crawl Space
- Living area:2,724 sq. ft.
Heating and cooling
- Cooling:Central Air
- Heating:Forced Air
Structure and exterior
- Roof:Composition
- Year built:2004
- Building area:2,724 sq. ft.
- Lot area:0.15 Acres
- Lot Features:Level
- Architectural Style:2 Story, Traditional
- Exterior Features:Deck, Fenced, Gazebo, Patio, Sprinkler, Yard
- Levels:2 Stories
Schools
- High school:Sherwood
- Middle school:Sherwood
- Elementary school:Ridges
Utilities
- Water:Public Water
- Sewer:Public Sewer
Finances and disclosures
- Price:$750,000
- Price per sq. ft.:$275.33
- Tax amount:$8,649 (2025)
Features and amenities
- Laundry features:Washer/Dryer
- Amenities:Garage Door Opener, Laundry, Vaulted Ceiling, Wall To Wall Carpet
Parking
- Total parking spaces:3
- Parking description:Driveway
- Garage spaces:3
 All information provided is deemed reliable but is not guaranteed and should be independently verified. The content relating to real estate for sale on this web site comes in part from the IDX program of the RMLS of Portland Oregon. Real estate listings held by brokerage firms other than Knipe Realty ERA Powered are marked with the RMLS logo and detailed information about these properties includes the names of the listing brokers. Copyright 2026 RMLS, Portland, Oregon. Last updated: September 6, 2026
New listings near 17109 SW Green Heron Dr
- Open Sun, 10am to 12pmNew
 $525,000Active3 beds 3 baths1,285 sq. ft.
23041 SW Schamburg Dr, Sherwood, OR 97140
MLS# 247545486Listed by: UPTOWN PROPERTIES, LLC - New
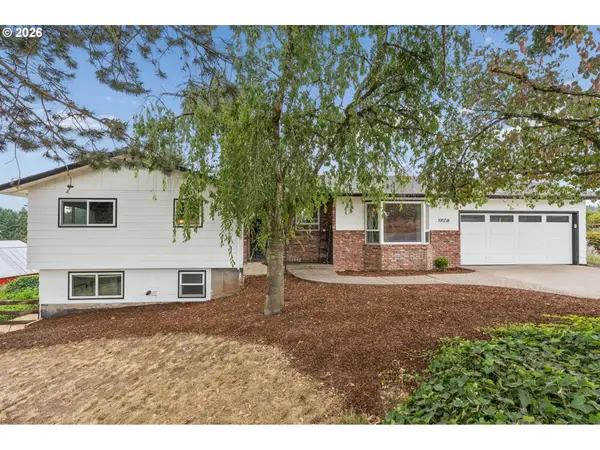 $939,000Active4 beds 3 baths2,478 sq. ft.
19558 SW Lebeau Rd, Sherwood, OR 97140
MLS# 695265122Listed by: PREMIERE PROPERTY GROUP, LLC - New
 $1,249,500Active3 beds 3 baths4,117 sq. ft.
24801 SW Ladd Hill Rd, Sherwood, OR 97140
MLS# 451041272Listed by: SPEARS PROPERTY GROUP - Open Sun, 11am to 1pmNew
 $950,000Active4 beds 3 baths3,168 sq. ft.
25800 SW Rein Rd, Sherwood, OR 97140
MLS# 326528491Listed by: KELLER WILLIAMS REALTY PORTLAND PREMIERE - New
 $1,190,000Active8.77 Acres
0 NE Wild Horse Mountain Rd, Sherwood, OR 97140
MLS# 312038046Listed by: REAL BROKER - New
 $799,900Active4 beds 3 baths2,696 sq. ft.
17459 SW Kalapuya Ln, Sherwood, OR 97140
MLS# 423170579Listed by: KELLER WILLIAMS SUNSET CORRIDOR  $630,000Pending3 beds 2 baths2,472 sq. ft.
16240 SW Brookman Rd, Sherwood, OR 97140
MLS# 218849752Listed by: KNIGHT REALTY GROUP LLC- New
 $425,000Active3 beds 3 baths1,558 sq. ft.
21662 SW Berkshire Ter, Sherwood, OR 97140
MLS# 494015322Listed by: WINDERMERE HERITAGE  $530,000Pending3 beds 2 baths1,532 sq. ft.
17604 SW Nels Dr, Sherwood, OR 97140
MLS# 306630828Listed by: EXP REALTY, LLC- Open Sun, 1 to 3pm
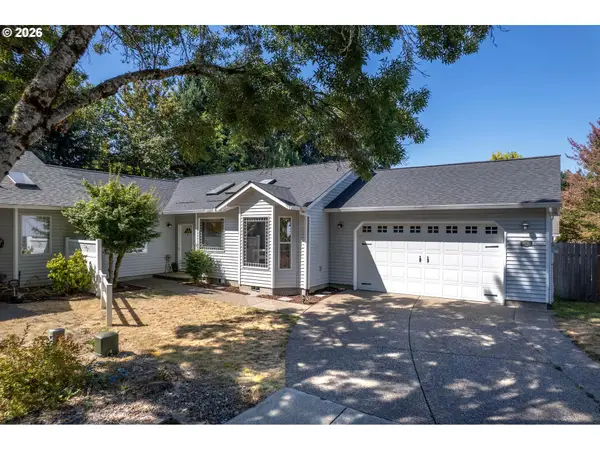 $535,000Active3 beds 2 baths1,611 sq. ft.
20763 SW Nettle Pl, Sherwood, OR 97140
MLS# 391675251Listed by: CASCADE HASSON SOTHEBY'S INTERNATIONAL REALTY


Protect your home and budget from life's surprises with an Assurant Home Warranty, backed by a partner that supports you through every step of homeownership. Explore Plans.
© 2023 - 2026 ERA Franchise Systems LLC. All rights reserved. ERA Franchise Systems LLC fully supports the principles of the Fair Housing Act and the Equal Opportunity Act. ERA, ERA Real Estate powered, and their respective logos are registered service marks of ERA Franchise Systems LLC. Each office is independently owned and operated.