
17823 SW Reisner Ln, Sherwood, OR 97140
Local realty services provided by:ERA Freeman & Associates, Realtors
17823 SW Reisner Ln,Sherwood, OR 97140
$533,300
- 3 Beds
- 3 Baths
- - sq. ft.
- Single family
- Sold
Listed by: martin weil
Office: re/max equity group503-626-4600
MLS#:238845298
Source:PORTLAND
Sorry, we are unable to map this address
Price summary
- Price:$533,300
- Monthly HOA dues:$19.17
About this home
Light, bright, and beautifully maintained home on a pristine corner lot in the highly desirable Wyndham Ridge community! The main level welcomes you with stunning, seamless hardwood floors and an airy, open layout. Entertain with ease in the formal living and dining rooms, both elevated by dramatic vaulted ceilings. The gourmet kitchen with a center island and stainless steel appliances. Retreat to the spacious primary suite featuring vaulted ceilings, ceiling fan, and two separate closets. Bedrooms 2 and 3 also boast impressive vaulted ceilings, adding a spacious feel throughout the entire upper level. New carpet and LVP flooring upstairs! Enjoy peace of mind with a newer furnace and central AC. Step outside to your private outdoor oasis, featuring a gorgeous custom deck and beautifully landscaped yard—perfect for summer BBQs. Unbeatable location just steps from local parks Inclusive of Wyndham Ridge's very own Park), scenic walking paths, and biking trails!
Contact an agent
Home facts
- Year built:1997
- Subdivision & Development:WYNDHAM RIDGE
- Listing ID #:238845298
- Added:27 day(s) ago
- Updated:August 13, 2026 at 06:36 AM
Rooms and interior
- Bedrooms:3
- Total bathrooms:3
- Full bathrooms:2
- Half bathrooms:1
- Kitchen Description:Dishwasher, Disposal, Free Standing Range, Island, Microwave, Pantry, Plumbed For Icemaker, Stainless Steel Appliance, Tile
- Basement Description:Crawl Space
Heating and cooling
- Cooling:Central Air
- Heating:Forced Air
Structure and exterior
- Roof:Composition
- Year built:1997
- Lot Features:Corner Lot, Level
- Architectural Style:Traditional
- Exterior Features:Deck, Fenced, Porch
- Foundation Description:Concrete Perimeter
- Levels:2 Stories
Schools
- High school:Sherwood
- Middle school:Sherwood
- Elementary school:Ridges
Utilities
- Water:Public Water
- Sewer:Public Sewer
Finances and disclosures
- Price:$533,300
- Tax amount:$5,572 (2025)
Features and amenities
- Amenities:Ceiling Fan, Double Pane Window(s), Garage Door Opener, Hardwood Floors, Vaulted Ceiling, Vinyl Frame Windows
Parking
- Total parking spaces:2
- Garage spaces:2
 All information provided is deemed reliable but is not guaranteed and should be independently verified. The content relating to real estate for sale on this web site comes in part from the IDX program of the RMLS of Portland Oregon. Real estate listings held by brokerage firms other than ERA Freeman & Associates, Realtors are marked with the RMLS logo and detailed information about these properties includes the names of the listing brokers. Copyright 2026 RMLS, Portland, Oregon. Last updated: August 13, 2026
New listings near 17823 SW Reisner Ln
- New
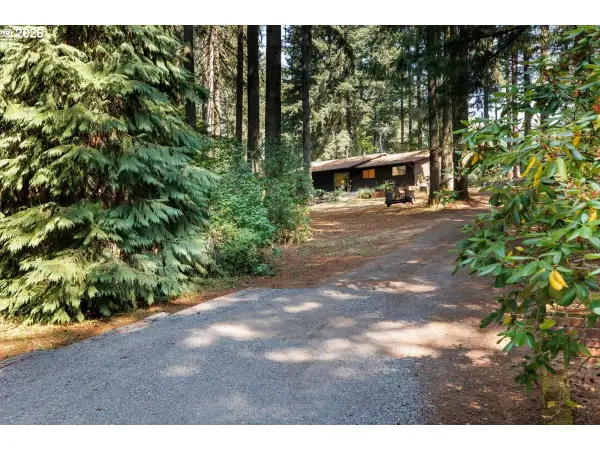 $599,999Active2 beds 2 baths988 sq. ft.
14901 SW Glade Ln, Sherwood, OR 97140
MLS# 485807542Listed by: JOHN L. SCOTT - Open Sat, 11am to 1pmNew
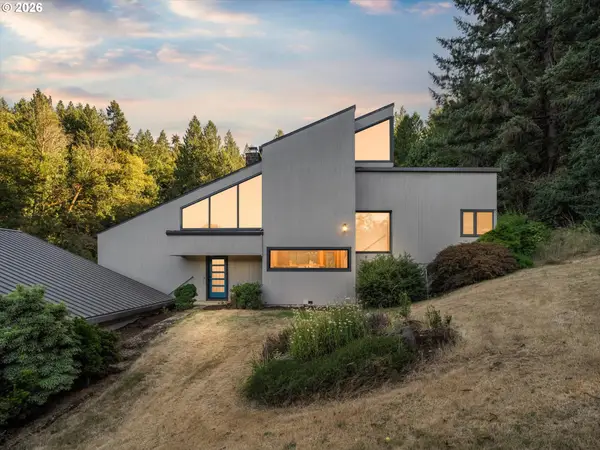 $1,200,000Active3 beds 3 baths2,798 sq. ft.
23340 SW Kruger Rd, Sherwood, OR 97140
MLS# 725504472Listed by: REAL BROKER - New
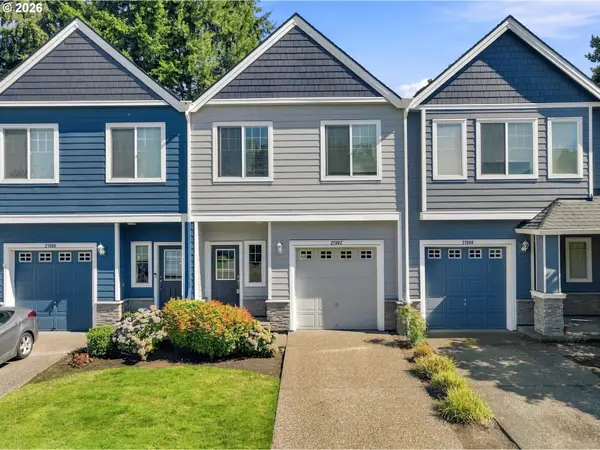 $390,000Active3 beds 3 baths1,455 sq. ft.
21902 SW Vintner Ln, Sherwood, OR 97140
MLS# 716977466Listed by: CASCADE HASSON SOTHEBY'S INTERNATIONAL REALTY - New
 $389,900Active3 beds 3 baths1,464 sq. ft.
16208 SW Holland Ln, Sherwood, OR 97140
MLS# 183247534Listed by: REALTYNET, LLC - New
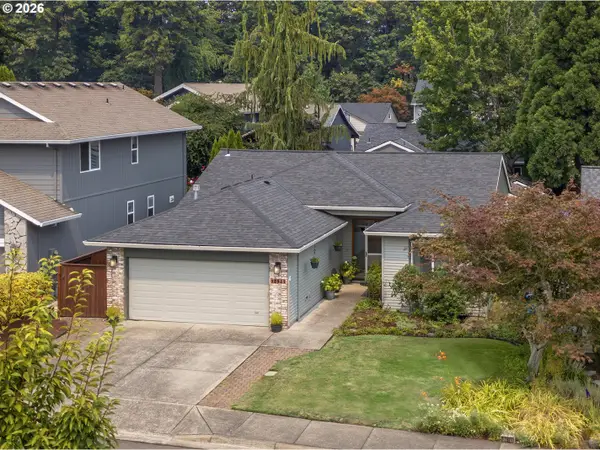 $549,900Active3 beds 2 baths1,373 sq. ft.
17921 SW Farwest Ln, Sherwood, OR 97140
MLS# 396587717Listed by: RE/MAX EQUITY GROUP 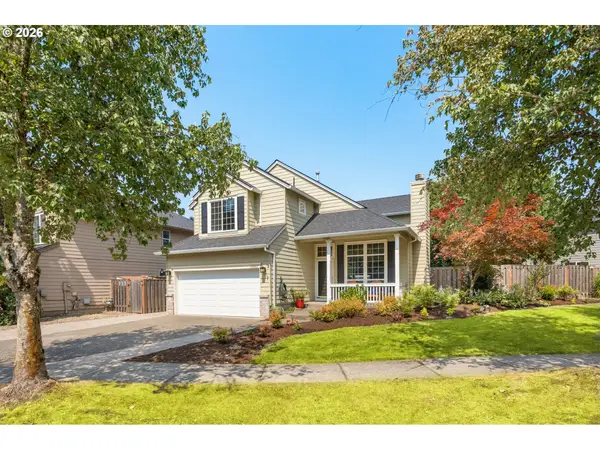 $599,000Pending4 beds 3 baths1,925 sq. ft.
23857 SW Shady Grove Dr, Sherwood, OR 97140
MLS# 517323610Listed by: JOHN L. SCOTT- Open Sun, 1 to 3pmNew
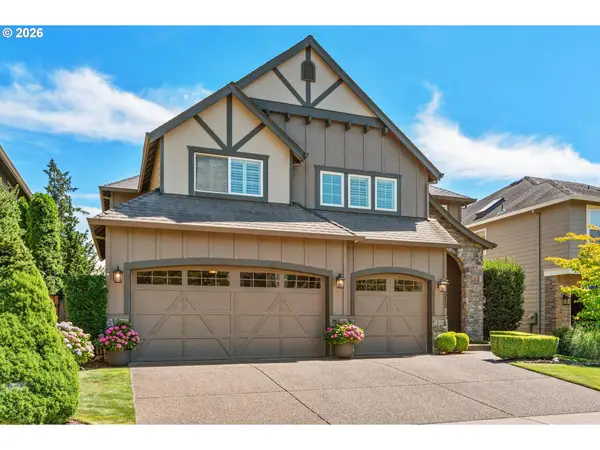 $924,900Active4 beds 3 baths3,386 sq. ft.
23212 SW Greengate Pl, Sherwood, OR 97140
MLS# 278547527Listed by: KELLER WILLIAMS SUNSET CORRIDOR - New
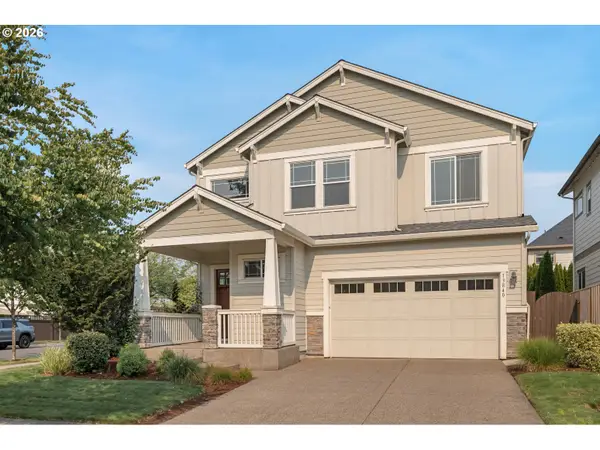 $660,000Active3 beds 3 baths2,333 sq. ft.
13840 SW 175th Ave, Sherwood, OR 97140
MLS# 276670860Listed by: CASCADE HASSON SOTHEBY'S INTERNATIONAL REALTY 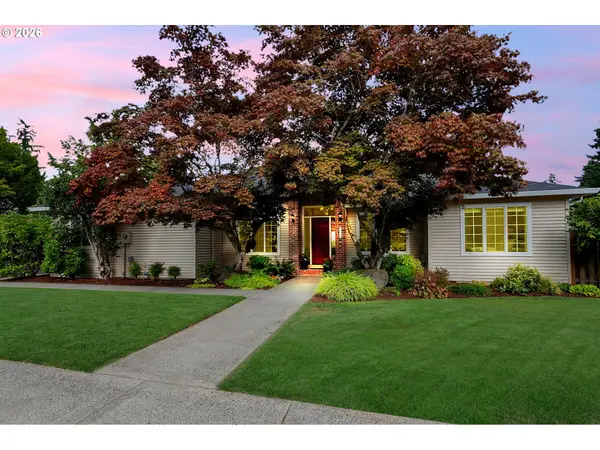 $645,000Pending3 beds 2 baths1,775 sq. ft.
23724 SW Stonehaven St, Sherwood, OR 97140
MLS# 425489793Listed by: PREMIERE PROPERTY GROUP, LLC- New
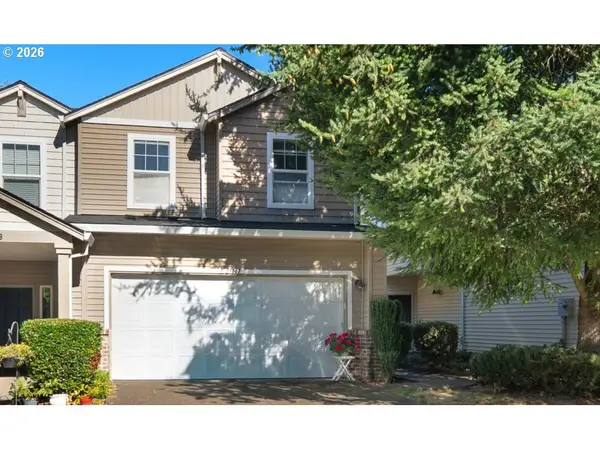 $400,000Active3 beds 3 baths1,545 sq. ft.
21147 SW Madeira Ter, Sherwood, OR 97140
MLS# 457660169Listed by: BERKSHIRE HATHAWAY HOMESERVICES NW REAL ESTATE


Protect your home and budget from life's surprises with an Assurant Home Warranty, backed by a partner that supports you through every step of homeownership. Explore Plans.
© 2023 - 2026 ERA Franchise Systems LLC. All rights reserved. ERA Franchise Systems LLC fully supports the principles of the Fair Housing Act and the Equal Opportunity Act. ERA, ERA Real Estate powered, and their respective logos are registered service marks of ERA Franchise Systems LLC. Each office is independently owned and operated.