
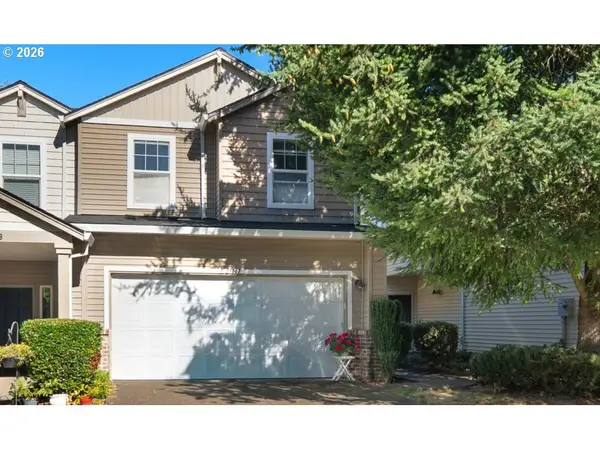
21154 SW Ladyfern Dr, Sherwood, OR 97140
Local realty services provided by:Knipe Realty ERA Powered
Listed by: megan burnett
Office: exp realty, llc.888-814-9613
MLS#:777196566
Source:PORTLAND
Price summary
- Price:$565,000
- Price per sq. ft.:$327.54
- Monthly HOA dues:$15.83
About this home
A Private Forested Retreat in the Heart of Sherwood! Conveniently located and backing to a protected greenspace, this beautifully updated and meticulously maintained home offers something that is becoming increasingly rare—a private natural space minutes from shopping, parks, local wineries and Sherwood’s quaint downtown. Imagine drinking your morning coffee on the covered composite deck, or ending the day soaking in the spa with nothing but trees in front of you. Step inside to find a home that has been thoughtfully updated. Rich Acacia hardwood floors flow throughout the lower living area, while the remodeled kitchen features premium quartz countertops, a gourmet sink, stainless steel appliances, and a large pantry. The main floor layout centers around a cozy living room with a gas fireplace. Large windows invite natural light inside, creating a connection between the comfortable indoors and the wooded space behind the home. Upstairs, the primary suite features vaulted ceilings, a generous walk-in closet, and a bathroom with a deep soaking tub and separate walk-in shower. Two guest bedrooms and a dedicated laundry room add to the home's functional layout. Major home improvements include a new roof (2021), fresh exterior paint, and other updated home systems. If you've been searching for a special place where you can truly unwind, connect with nature, and feel at home—don’t miss this unique Sherwood property....
Contact an agent
Home facts
- Year built:2001
- Listing ID #:777196566
- Added:52 day(s) ago
- Updated:August 12, 2026 at 07:53 AM
Rooms and interior
- Bedrooms:3
- Total bathrooms:3
- Full bathrooms:2
- Half bathrooms:1
- Kitchen Description:Dishwasher, Free Standing Range, Free Standing Refrigerator
- Basement Description:Crawl Space
- Living area:1,725 sq. ft.
Heating and cooling
- Cooling:Central Air
- Heating:Forced Air
Structure and exterior
- Roof:Composition
- Year built:2001
- Building area:1,725 sq. ft.
- Lot area:0.09 Acres
- Lot Features:Green Belt
- Architectural Style:2 Story
- Foundation Description:Concrete Perimeter
- Levels:2 Stories
Schools
- High school:Sherwood
- Middle school:Ridges
- Elementary school:Ridges
Utilities
- Water:Public Water
- Sewer:Public Sewer
Finances and disclosures
- Price:$565,000
- Price per sq. ft.:$327.54
- Tax amount:$5,527 (2025)
Parking
- Total parking spaces:2
- Garage spaces:2
 All information provided is deemed reliable but is not guaranteed and should be independently verified. The content relating to real estate for sale on this web site comes in part from the IDX program of the RMLS of Portland Oregon. Real estate listings held by brokerage firms other than Knipe Realty ERA Powered are marked with the RMLS logo and detailed information about these properties includes the names of the listing brokers. Copyright 2026 RMLS, Portland, Oregon. Last updated: August 12, 2026
New listings near 21154 SW Ladyfern Dr
- Open Sat, 11am to 1pmNew
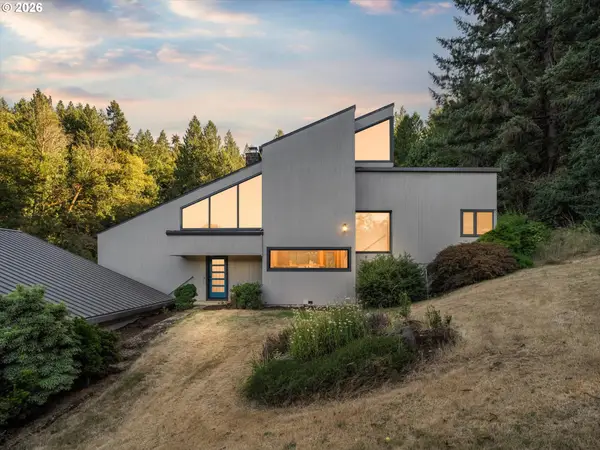 $1,200,000Active3 beds 3 baths2,798 sq. ft.
23340 SW Kruger Rd, Sherwood, OR 97140
MLS# 725504472Listed by: REAL BROKER - New
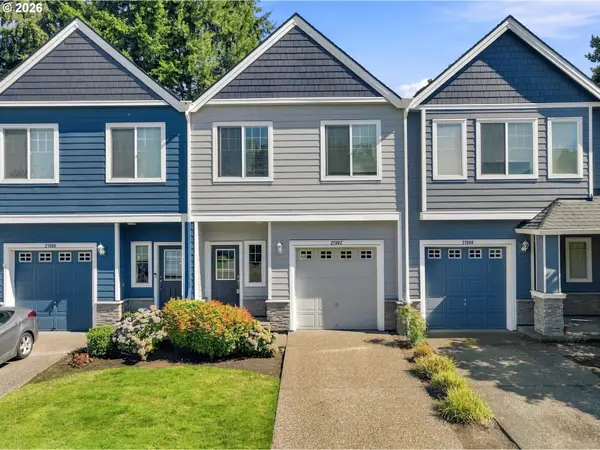 $390,000Active3 beds 3 baths1,455 sq. ft.
21902 SW Vintner Ln, Sherwood, OR 97140
MLS# 716977466Listed by: CASCADE HASSON SOTHEBY'S INTERNATIONAL REALTY - New
 $389,900Active3 beds 3 baths1,464 sq. ft.
16208 SW Holland Ln, Sherwood, OR 97140
MLS# 183247534Listed by: REALTYNET, LLC - New
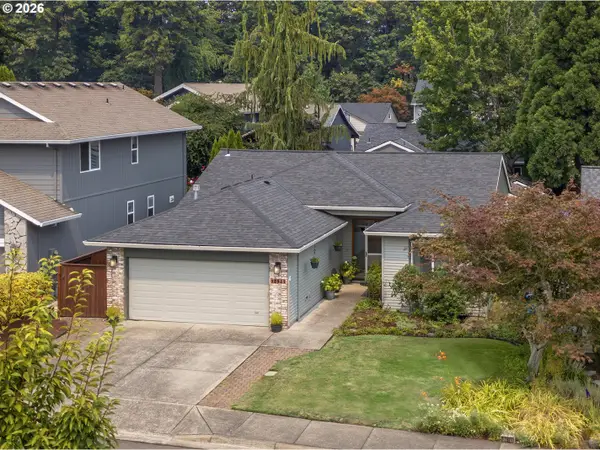 $549,900Active3 beds 2 baths1,373 sq. ft.
17921 SW Farwest Ln, Sherwood, OR 97140
MLS# 396587717Listed by: RE/MAX EQUITY GROUP 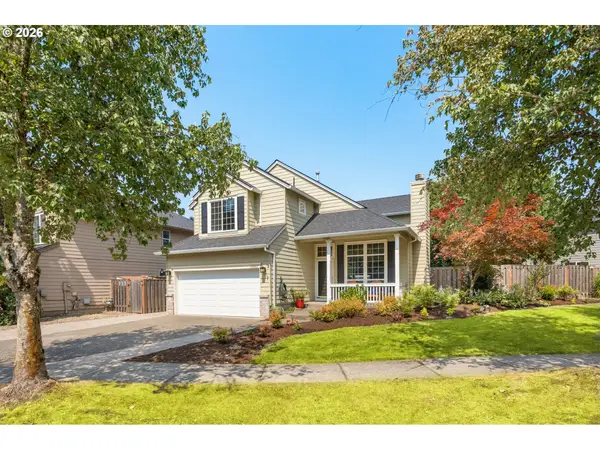 $599,000Pending4 beds 3 baths1,925 sq. ft.
23857 SW Shady Grove Dr, Sherwood, OR 97140
MLS# 517323610Listed by: JOHN L. SCOTT- Open Sun, 1 to 3pmNew
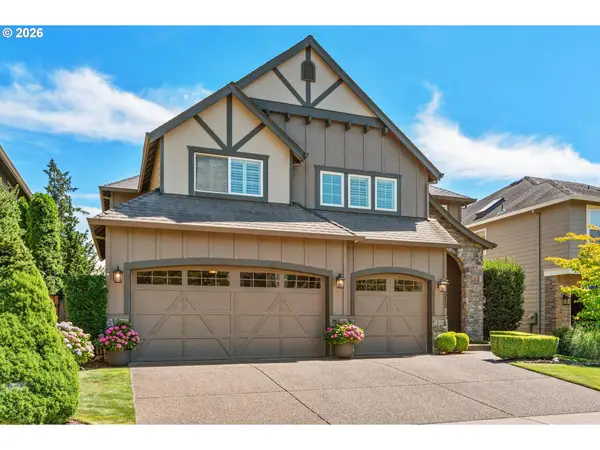 $924,900Active4 beds 3 baths3,386 sq. ft.
23212 SW Greengate Pl, Sherwood, OR 97140
MLS# 278547527Listed by: KELLER WILLIAMS SUNSET CORRIDOR - New
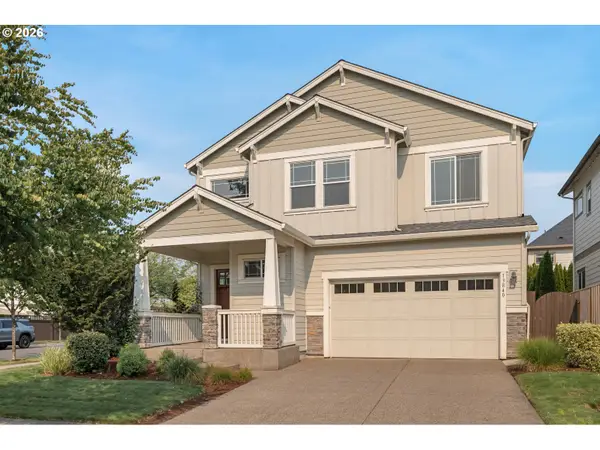 $660,000Active3 beds 3 baths2,333 sq. ft.
13840 SW 175th Ave, Sherwood, OR 97140
MLS# 276670860Listed by: CASCADE HASSON SOTHEBY'S INTERNATIONAL REALTY - New
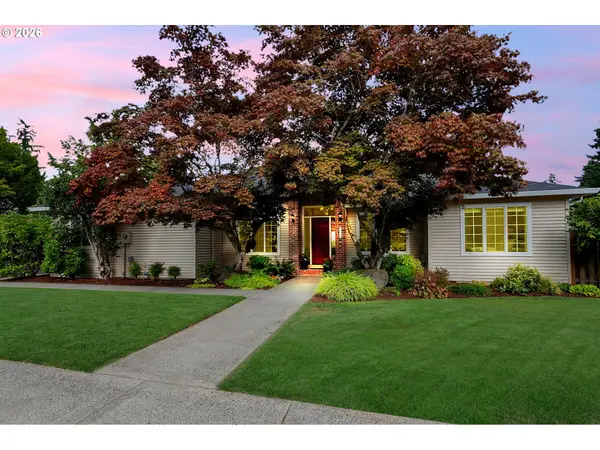 $645,000Active3 beds 2 baths1,775 sq. ft.
23724 SW Stonehaven St, Sherwood, OR 97140
MLS# 425489793Listed by: PREMIERE PROPERTY GROUP, LLC - New
 $400,000Active3 beds 3 baths1,545 sq. ft.
21147 SW Madeira Ter, Sherwood, OR 97140
MLS# 457660169Listed by: BERKSHIRE HATHAWAY HOMESERVICES NW REAL ESTATE  $629,000Active0.18 Acres
SW Roy Rogers Rd, Sherwood, OR 97140
MLS# 700281905Listed by: EQUITY OREGON REAL ESTATE


Protect your home and budget from life's surprises with an Assurant Home Warranty, backed by a partner that supports you through every step of homeownership. Explore Plans.
© 2023 - 2026 ERA Franchise Systems LLC. All rights reserved. ERA Franchise Systems LLC fully supports the principles of the Fair Housing Act and the Equal Opportunity Act. ERA, ERA Real Estate powered, and their respective logos are registered service marks of ERA Franchise Systems LLC. Each office is independently owned and operated.