
22602 SW Upper Roy St, Sherwood, OR 97140
Local realty services provided by:Knipe Realty ERA Powered
Listed by: kristin giboney
Office: the 503 real estate co.503-810-6787
MLS#:251591229
Source:PORTLAND
Price summary
- Price:$485,000
- Price per sq. ft.:$369.66
About this home
Bring your vision to this 3 bedroom, 2 bathroom Sherwood home with great bones and plenty of potential! Several larger improvements have already been completed, including roof (2016), central A/C (2016), windows and sliding door (2013), garage door (2014), and deck (2015). Enjoy a spacious backyard with mature trees and a deck with built in BBQ. One of the highlights is the location, just a short walk to Old Town Sherwood where you can enjoy local restaurants, coffee shops, shopping, community events and more. Murdock Park is also nearby, making it easy to enjoy everything this established Sherwood neighborhood has to offer. A great opportunity to personalize and make it your own!
Contact an agent
Home facts
- Year built:1976
- Listing ID #:251591229
- Added:6 day(s) ago
- Updated:September 16, 2026 at 11:24 AM
Rooms and interior
- Bedrooms:3
- Total bathrooms:2
- Full bathrooms:2
- Kitchen Description:Free Standing Refrigerator
- Basement Description:Crawl Space
- Living area:1,312 sq. ft.
Heating and cooling
- Cooling:Central Air
- Heating:Forced Air
Structure and exterior
- Roof:Composition
- Year built:1976
- Building area:1,312 sq. ft.
- Lot area:0.19 Acres
- Lot Features:Level
- Architectural Style:1 Story, Ranch
- Exterior Features:Deck
- Foundation Description:Concrete Perimeter
- Levels:1 Story
Schools
- High school:Sherwood
- Middle school:Sherwood
- Elementary school:Middleton
Utilities
- Water:Public Water
- Sewer:Public Sewer
Finances and disclosures
- Price:$485,000
- Price per sq. ft.:$369.66
- Tax amount:$4,120 (2025)
Features and amenities
- Amenities:Ceiling Fan, Vinyl Frame Windows, Wall To Wall Carpet
Parking
- Total parking spaces:2
- Parking description:Driveway
- Garage spaces:2
 All information provided is deemed reliable but is not guaranteed and should be independently verified. The content relating to real estate for sale on this web site comes in part from the IDX program of the RMLS of Portland Oregon. Real estate listings held by brokerage firms other than Knipe Realty ERA Powered are marked with the RMLS logo and detailed information about these properties includes the names of the listing brokers. Copyright 2026 RMLS, Portland, Oregon. Last updated: September 16, 2026
New listings near 22602 SW Upper Roy St
- New
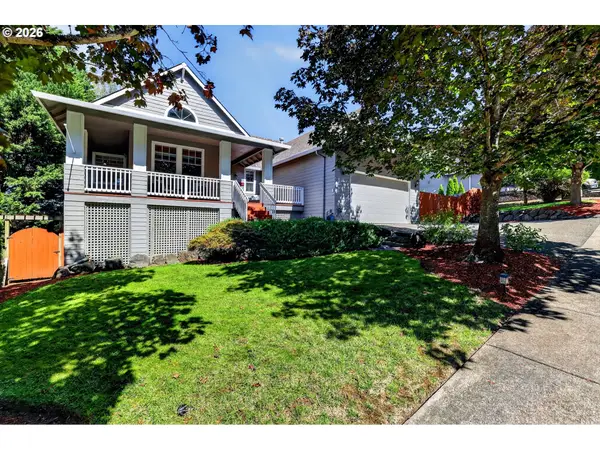 $714,900Active3 beds 3 baths2,512 sq. ft.
15929 SW Oriole Ct, Sherwood, OR 97140
MLS# 267874294Listed by: THOROUGHBRED REAL ESTATE GROUP INC - New
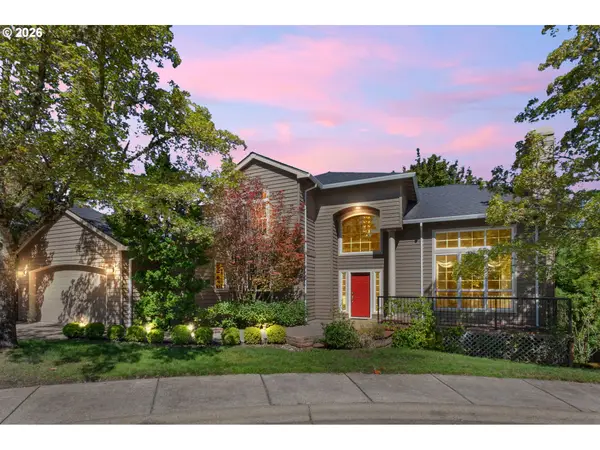 $725,000Active5 beds 4 baths3,176 sq. ft.
15587 SW Oriole Ct, Sherwood, OR 97140
MLS# 400002285Listed by: PREMIERE PROPERTY GROUP, LLC - New
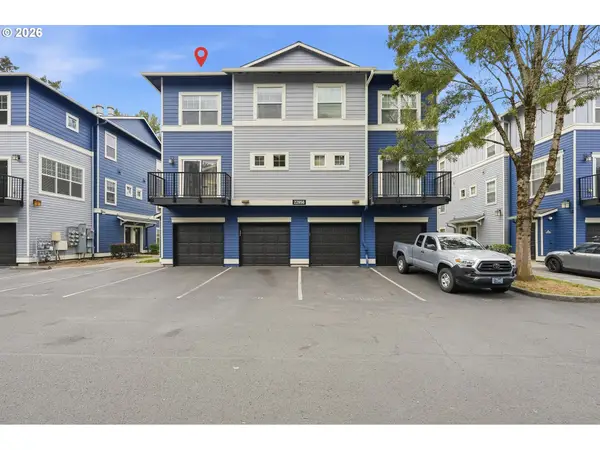 $260,000Active2 beds 3 baths1,198 sq. ft.
22856 SW Forest Creek Dr #202, Sherwood, OR 97140
MLS# 493090675Listed by: AURISE COLLECTIVE - New
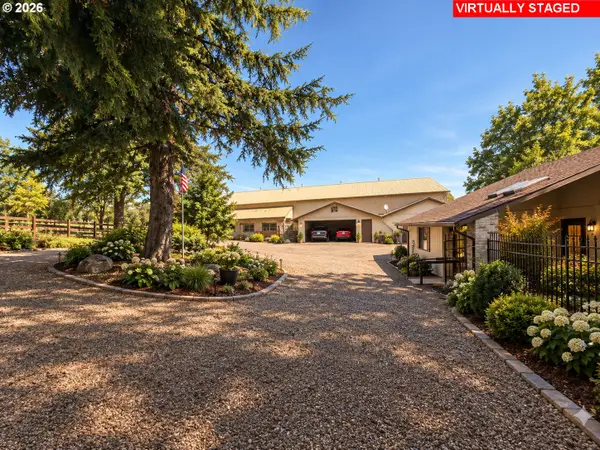 $1,300,000Active4 beds -- baths2,700 sq. ft.
26280 SW Baker Rd, Sherwood, OR 97140
MLS# 576346725Listed by: CUTTING EDGE REAL ESTATE - New
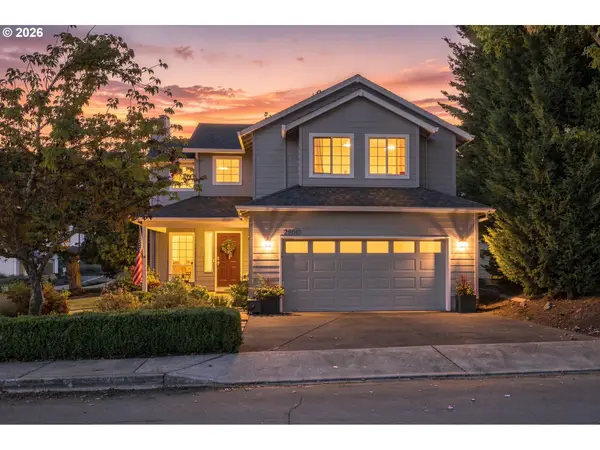 $535,000Active3 beds 3 baths1,412 sq. ft.
23010 SW William Ave, Sherwood, OR 97140
MLS# 429573990Listed by: JOHN L. SCOTT PORTLAND CENTRAL - New
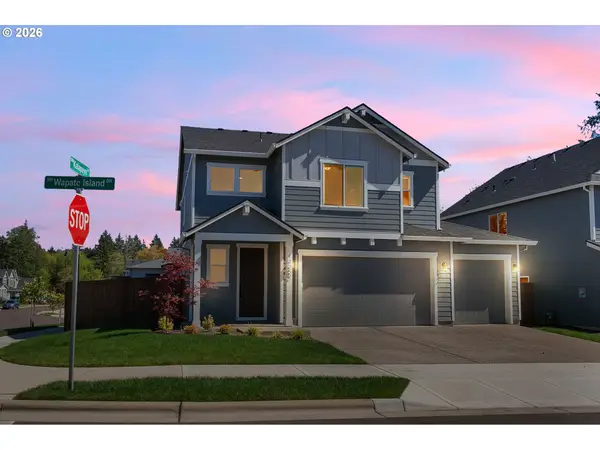 $775,000Active4 beds 3 baths2,429 sq. ft.
17252 SW Wapato Island Dr, Sherwood, OR 97140
MLS# 322607650Listed by: PREMIERE PROPERTY GROUP, LLC - New
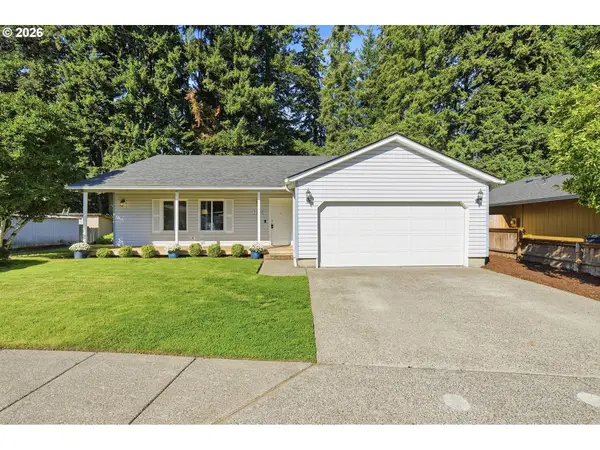 $550,000Active3 beds 2 baths1,538 sq. ft.
23235 SW Saint Charles Way, Sherwood, OR 97140
MLS# 657233904Listed by: HUSTLE & HEART HOMES - New
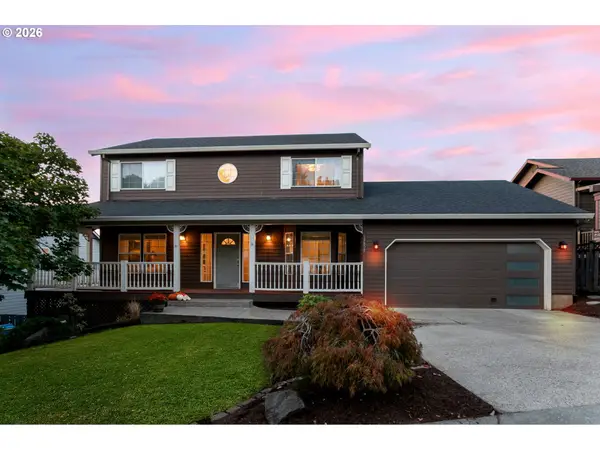 $585,000Active3 beds 3 baths1,853 sq. ft.
15825 SW Bowmen Ln, Sherwood, OR 97140
MLS# 702708590Listed by: PREMIERE PROPERTY GROUP, LLC - Open Sat, 10am to 12pmNew
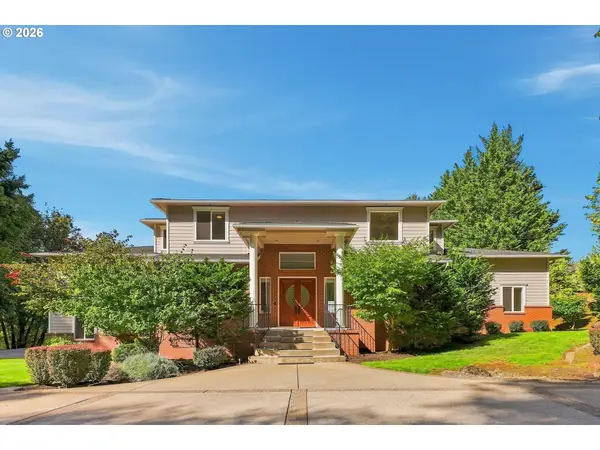 $1,849,990Active5 beds 4 baths5,772 sq. ft.
18243 SW Salmonberry Dr, Sherwood, OR 97140
MLS# 765001856Listed by: WORKS REAL ESTATE


Protect your home and budget from life's surprises with an Assurant Home Warranty, backed by a partner that supports you through every step of homeownership. Explore Plans.
© 2023 - 2026 ERA Franchise Systems LLC. All rights reserved. ERA Franchise Systems LLC fully supports the principles of the Fair Housing Act and the Equal Opportunity Act. ERA, ERA Real Estate powered, and their respective logos are registered service marks of ERA Franchise Systems LLC. Each office is independently owned and operated.