
22775 SW Lincoln St, Sherwood, OR 97140
Local realty services provided by:Knipe Realty ERA Powered
22775 SW Lincoln St,Sherwood, OR 97140
$835,000
- 4 Beds
- 3 Baths
- - sq. ft.
- Single family
- Sold
Listed by: iana cherkashova
Office: keller williams premier partners360-693-3336
MLS#:414015911
Source:PORTLAND
Sorry, we are unable to map this address
Price summary
- Price:$835,000
About this home
Welcome to your own private oasis in the heart of Old Town Sherwood. Tucked away behind secure, fully gated entry, this home offers a tranquil, park-like sanctuary while being steps from local charm. This 4-bedroom, 2.5-bathroom home is built for entertaining! Dual level deck, including a sprawling wrap-around main level deck set the stage for gatherings, complete with a fire pit lounge and canopy shade sails, all overlooking a huge, fully fenced backyard framed by mature trees. French doors connect the open living area straight out to the deck, so the party flows easily from indoors to out. Brazilian cherry hardwoods and a gas fireplace add warmth throughout.The 0.55-acre lot includes two separate driveways and potential to subdivide or add an ADU (buyer to verify). Recent updates include a 2023 roof, fresh interior paint, and brand-new carpet — the big-ticket items are already done. No attached garage, but three sheds, a 25 ft carport, RV clean-out, and a finished basement offer plenty of storage. Zoned for Sherwood's top-rated schools, and walking distance to both Snyder Park — sunset views, tennis, and a playground — and Old Town Sherwood's shops, restaurants, and year-round festivals. Showings by appointment only....
Contact an agent
Home facts
- Year built:1901
- Subdivision & Development:Sherwood Acres
- Listing ID #:414015911
- Added:51 day(s) ago
- Updated:September 06, 2026 at 06:14 AM
Rooms and interior
- Bedrooms:4
- Total bathrooms:3
- Full bathrooms:2
- Half bathrooms:1
- Bathrooms Description:Soaking Tub
- Kitchen Description:Built In Oven, Built In Range, Cook Island, Free Standing Refrigerator, Gas Appliances, Granite, Pantry, Range Hood, Stainless Steel Appliance
- Basement Description:Daylight, Exterior Entry, Full Basement
Heating and cooling
- Cooling:Heat Pump
- Heating:Forced Air, Heat Pump, Zoned
Structure and exterior
- Roof:Metal, Shingle
- Year built:1901
- Lot Features:Flag Lot, Gated, Gentle Sloping, Private, Trees
- Architectural Style:Custom Style, Tri Level
- Exterior Features:Covered Deck, Deck, Fenced, Garden, RV Boat Storage, RV Hookup, RV Parking, Security Lights, Tool Shed
- Foundation Description:Concrete Perimeter
- Levels:2 Stories
Schools
- High school:Sherwood
- Middle school:Sherwood
- Elementary school:Archer Glen
Utilities
- Water:Public Water
- Sewer:Public Sewer
Finances and disclosures
- Price:$835,000
- Tax amount:$7,326 (2025)
Features and amenities
- Laundry features:Washer/Dryer
- Amenities:Ceiling Fan, Double Pane Window(s), Hardwood Floors, High Ceilings, High Speed Internet, Laundry, Vaulted Ceiling, Wall To Wall Carpet
Parking
- Parking description:Carport, Driveway
 All information provided is deemed reliable but is not guaranteed and should be independently verified. The content relating to real estate for sale on this web site comes in part from the IDX program of the RMLS of Portland Oregon. Real estate listings held by brokerage firms other than Knipe Realty ERA Powered are marked with the RMLS logo and detailed information about these properties includes the names of the listing brokers. Copyright 2026 RMLS, Portland, Oregon. Last updated: September 6, 2026
New listings near 22775 SW Lincoln St
- Open Sun, 10am to 12pmNew
 $525,000Active3 beds 3 baths1,285 sq. ft.
23041 SW Schamburg Dr, Sherwood, OR 97140
MLS# 247545486Listed by: UPTOWN PROPERTIES, LLC - New
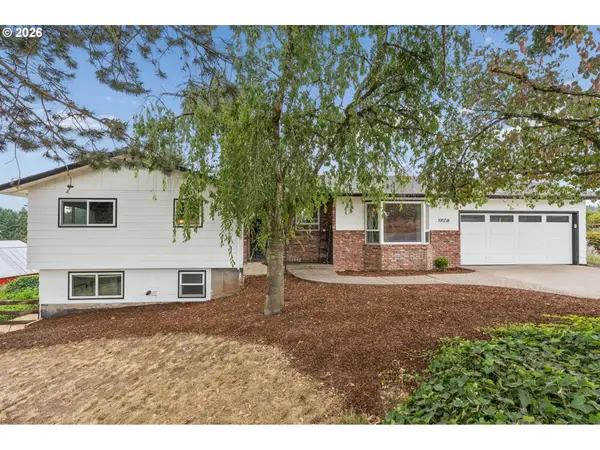 $939,000Active4 beds 3 baths2,478 sq. ft.
19558 SW Lebeau Rd, Sherwood, OR 97140
MLS# 695265122Listed by: PREMIERE PROPERTY GROUP, LLC - New
 $1,249,500Active3 beds 3 baths4,117 sq. ft.
24801 SW Ladd Hill Rd, Sherwood, OR 97140
MLS# 451041272Listed by: SPEARS PROPERTY GROUP - Open Sun, 11am to 1pmNew
 $950,000Active4 beds 3 baths3,168 sq. ft.
25800 SW Rein Rd, Sherwood, OR 97140
MLS# 326528491Listed by: KELLER WILLIAMS REALTY PORTLAND PREMIERE - New
 $1,190,000Active8.77 Acres
0 NE Wild Horse Mountain Rd, Sherwood, OR 97140
MLS# 312038046Listed by: REAL BROKER - New
 $799,900Active4 beds 3 baths2,696 sq. ft.
17459 SW Kalapuya Ln, Sherwood, OR 97140
MLS# 423170579Listed by: KELLER WILLIAMS SUNSET CORRIDOR  $630,000Pending3 beds 2 baths2,472 sq. ft.
16240 SW Brookman Rd, Sherwood, OR 97140
MLS# 218849752Listed by: KNIGHT REALTY GROUP LLC- New
 $425,000Active3 beds 3 baths1,558 sq. ft.
21662 SW Berkshire Ter, Sherwood, OR 97140
MLS# 494015322Listed by: WINDERMERE HERITAGE  $530,000Pending3 beds 2 baths1,532 sq. ft.
17604 SW Nels Dr, Sherwood, OR 97140
MLS# 306630828Listed by: EXP REALTY, LLC- Open Sun, 1 to 3pm
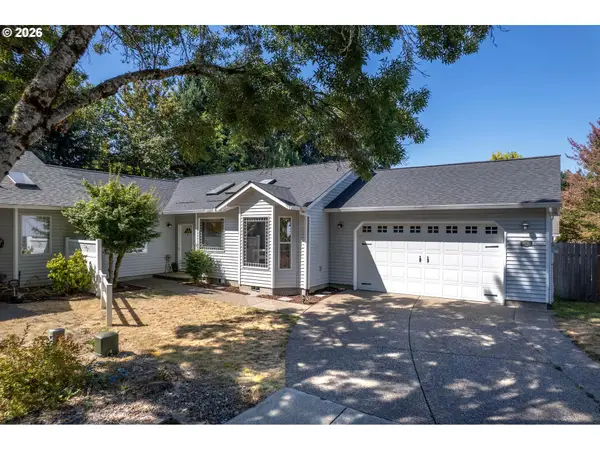 $535,000Active3 beds 2 baths1,611 sq. ft.
20763 SW Nettle Pl, Sherwood, OR 97140
MLS# 391675251Listed by: CASCADE HASSON SOTHEBY'S INTERNATIONAL REALTY


Protect your home and budget from life's surprises with an Assurant Home Warranty, backed by a partner that supports you through every step of homeownership. Explore Plans.
© 2023 - 2026 ERA Franchise Systems LLC. All rights reserved. ERA Franchise Systems LLC fully supports the principles of the Fair Housing Act and the Equal Opportunity Act. ERA, ERA Real Estate powered, and their respective logos are registered service marks of ERA Franchise Systems LLC. Each office is independently owned and operated.