
22825 SW Main St, Sherwood, OR 97140
Local realty services provided by:Knipe Realty ERA Powered
Listed by: ricky cedillo503-559-2489
Office: exp realty, llc.888-814-9613
MLS#:842558
Source:OR_WVMLS
22825 SW Main St,Sherwood, OR 97140
$369,000
- 3 Beds
- 2 Baths
- 1,376 sq. ft.
- Single family
- Active
Price summary
- Price:$369,000
- Price per sq. ft.:$268.17
About this home
Opportunity knocks in one of Sherwood’s most desirable locations! Just a short stroll to Railroad St., you'll have some of the area's best local shops, dining, and downtown charm right at your doorstep. This home is full of potential and ready for someone to make it their own. Ask about financing options that may allow you to renovate and customize the home as part of your purchase. Come explore the possibilities and see why downtown Sherwood is such a special place to call home!
Contact an agent
Home facts
- Year built:1997
- Subdivision & Development:Strangs 1st Add
- Listing ID #:842558
- Added:1 day(s) ago
- Updated:October 06, 2026 at 02:05 AM
Rooms and interior
- Bedrooms:3
- Total bathrooms:2
- Full bathrooms:2
- Dining Description:Combination Dining Area, On Level 1
- Kitchen Description:On Level 1
- Bedroom Description:Master Bedroom on Level 1
- Living area:1,376 sq. ft.
Heating and cooling
- Cooling:Central Ac
- Heating:Forced Air
Structure and exterior
- Roof:Composition, Shingle
- Year built:1997
- Building area:1,376 sq. ft.
- Lot area:0.12 Acres
- Lot Features:Dimension Above
- Architectural Style:1 Story
- Construction Materials:Wood
Schools
- High school:Sherwood
- Middle school:Sherwood
- Elementary school:Archer Glen
Utilities
- Water:City
- Sewer:City Sewer
Finances and disclosures
- Price:$369,000
- Price per sq. ft.:$268.17
- Tax amount:$4,325 (2025)
Features and amenities
- Amenities:Area/Room For RV
Parking
- Parking description:Attached Garage
- Garage spaces:2
 Based on information from Willamette Valley Multiple Listing Service, which neither guarantees nor is in any way responsible for its accuracy. All data is provided AS IS and with all faults. Data maintained by Willamette Valley Multiple Listing Service may not reflect all real estate activity in the market. OR_WVMLS Member Broker: Jeff Knipe
New listings near 22825 SW Main St
- New
 Listed by ERA$1,500,000Active2 beds 3 baths2,968 sq. ft.
21520 SW Eastview Rd, Sherwood, OR 97140
MLS# 283852816Listed by: KNIPE REALTY ERA POWERED - New
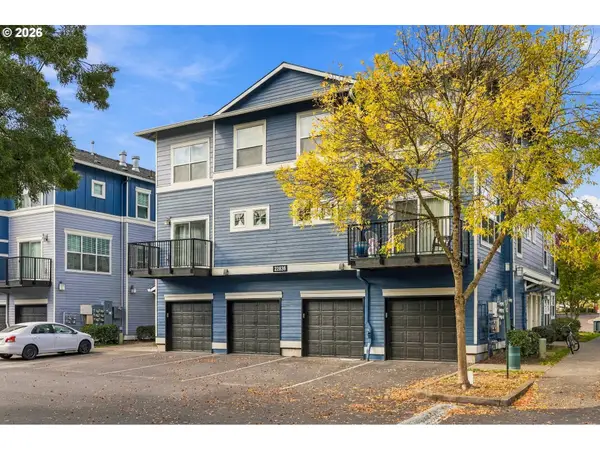 $269,900Active2 beds 3 baths1,206 sq. ft.
22836 SW Forest Creek Dr #202, Sherwood, OR 97140
MLS# 119533564Listed by: MORE REALTY - Open Fri, 4 to 6pm
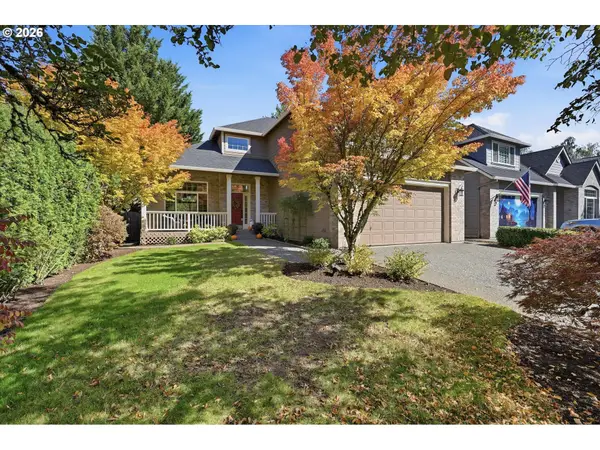 $770,000Pending4 beds 3 baths2,099 sq. ft.
22644 SW Pinehurst Dr, Sherwood, OR 97140
MLS# 402501497Listed by: KELLER WILLIAMS REALTY PORTLAND ELITE - New
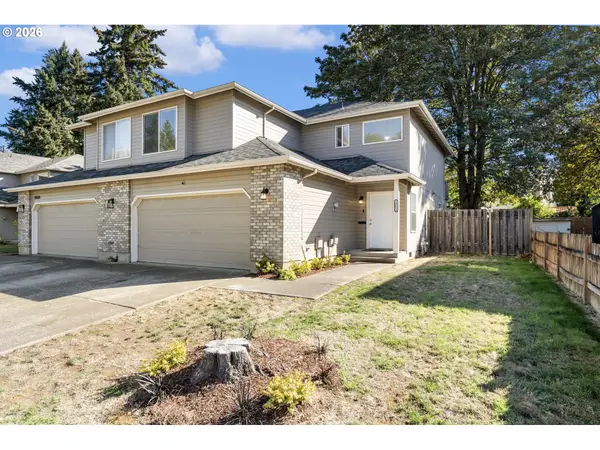 $469,900Active3 beds 3 baths1,751 sq. ft.
20684 SW Lavender Ave, Sherwood, OR 97140
MLS# 271919438Listed by: KELLER WILLIAMS SUNSET CORRIDOR 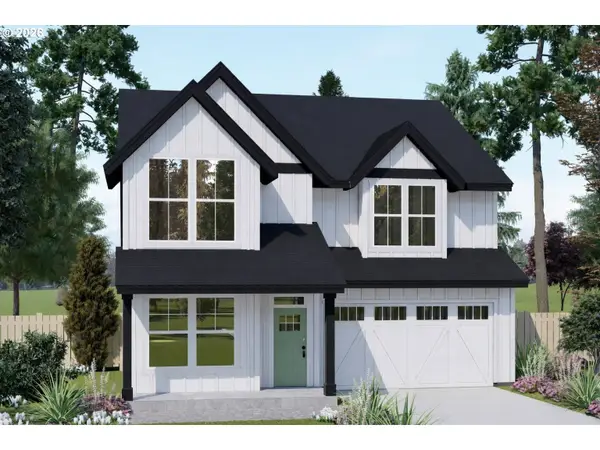 $817,886Pending4 beds 3 baths2,569 sq. ft.
16962 SW Sugar Pine Dr, Sherwood, OR 97140
MLS# 573162833Listed by: CASCADE HASSON SOTHEBY'S INTERNATIONAL REALTY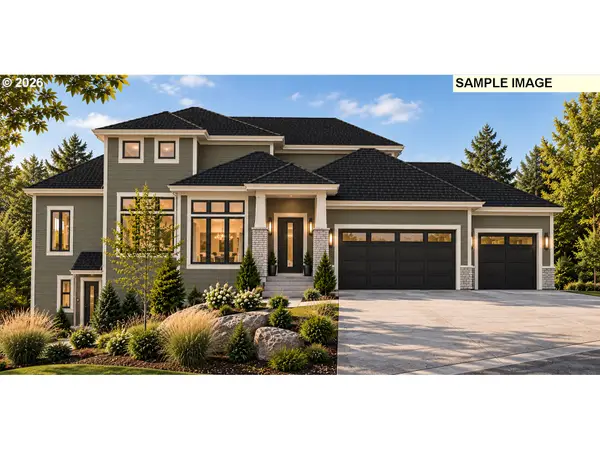 $1,350,000Active4 beds 4 baths3,186 sq. ft.
22924 SW Byers Lake Ter, Sherwood, OR 97140
MLS# 157649810Listed by: NEXTHOME NEXT CHAPTER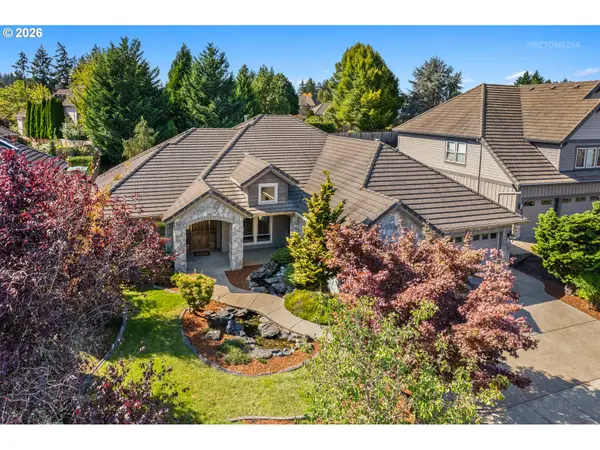 $995,000Active3 beds 3 baths3,212 sq. ft.
23827 SW Robson Ter, Sherwood, OR 97140
MLS# 583172286Listed by: BERKSHIRE HATHAWAY HOMESERVICES NW REAL ESTATE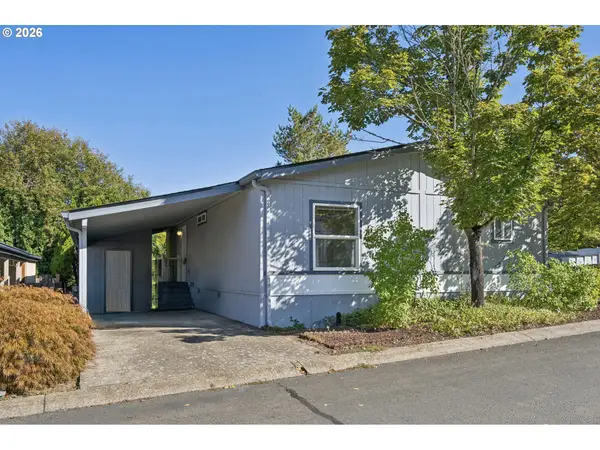 $140,000Active2 beds 2 baths1,188 sq. ft.
23077 SW Main St #59, Sherwood, OR 97140
MLS# 240730897Listed by: OPT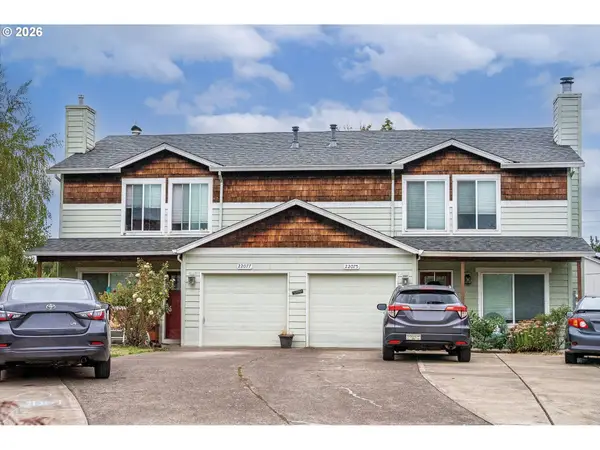 $825,000Active-- beds -- baths2,886 sq. ft.
22077 SW Chesapeake Pl, Sherwood, OR 97140
MLS# 232479963Listed by: LOVEJOY REAL ESTATE


Protect your home and budget from life's surprises with an Assurant Home Warranty, backed by a partner that supports you through every step of homeownership. Explore Plans.
© 2023 - 2026 ERA Franchise Systems LLC. All rights reserved. ERA Franchise Systems LLC fully supports the principles of the Fair Housing Act and the Equal Opportunity Act. ERA, ERA Real Estate powered, and their respective logos are registered service marks of ERA Franchise Systems LLC. Each office is independently owned and operated.