
27019 SW Ladd Hill Rd, Sherwood, OR 97140
Local realty services provided by:Knipe Realty ERA Powered
Listed by: carli weckerly
Office: more realty503-353-6673
MLS#:200665261
Source:PORTLAND
Price summary
- Price:$2,295,000
- Price per sq. ft.:$528.56
About this home
Private Sherwood sanctuary with breathtaking sunrise views. Enter through gated entrance down a tree-lined paved drive bordered by lavender and rosemary to this sprawling custom ranch-style home. A serene waterfall welcomes you to the circular driveway with port cochere.Mountain and valley views from the home and pastures. Fully fenced and mature trees for complete privacy.Majestic 17-ft vaulted ceilings in the great room. Premium kitchen appliances including Wolf cooktop, SubZero refrigerator, SubZero wine fridge, and dual ovens. Primary suite has heated tile bathroom floors, gas fireplace and Toto Neorest bidet system. Steam shower in the 2nd bedroom en-suite. Flexible 4th bedroom or second office.Resort-style pool oasis: heated 18' x 38' pool with automated systems and standalone salt-water spa. Pool house includes outdoor living space with sink and fridge, studio with Murphy Bed, heated floors, minisplit, full bathroom, and outdoor shower.Two HVAC systems in main house, expansive deck, natural gas generator, sprinkler system, two water features, storage shed, and chicken coop complete the lifestyle. Wired for surround sound throughout.Fenced garden area with fruit trees, mature landscaping, fire pit, and established grounds. Serene. Entertainer’s Dream. Outside Metro Boundary. See Feature Sheet for more details....
Contact an agent
Home facts
- Year built:1998
- Listing ID #:200665261
- Added:1 day(s) ago
- Updated:August 21, 2026 at 06:25 PM
Rooms and interior
- Bedrooms:4
- Total bathrooms:6
- Full bathrooms:5
- Half bathrooms:1
- Kitchen Description:Appliance Garage, Built In Oven, Built In Refrigerator, Cook Island, Cooktop, Dishwasher, Disposal, Double Oven, Granite, Pantry, Plumbed For Icemaker, Stainless Steel Appliance, Trash Compactor, Wine Cooler
- Basement Description:Exterior Entry, Unfinished
- Living area:4,342 sq. ft.
Heating and cooling
- Cooling:Central Air
- Heating:Forced Air, Forced Air 90+
Structure and exterior
- Roof:Tile
- Year built:1998
- Building area:4,342 sq. ft.
- Lot area:4.87 Acres
- Lot Features:Gentle Sloping, Pasture, Private, Private Road, Secluded, Trees
- Architectural Style:Custom Style, Ranch
- Exterior Features:Deck, Fenced, Fire Pit, Garden, Gas Hookup, Guest Quarters, Outbuilding, Poultry Coop, Private Road, Raised Beds, Security Lights, Water Feature, Yard
- Levels:1 Story
Schools
- High school:Sherwood
- Middle school:Sherwood
- Elementary school:Archer Glen
Utilities
- Water:Well
- Sewer:Septic Tank
Finances and disclosures
- Price:$2,295,000
- Price per sq. ft.:$528.56
- Tax amount:$23,434 (2025)
Features and amenities
- Amenities:Double Pane Window(s), Garage Door Opener, High Ceilings, Laundry, Wall To Wall Carpet
Parking
- Total parking spaces:3
- Parking description:Driveway, RV Access Parking
- Garage spaces:3
 All information provided is deemed reliable but is not guaranteed and should be independently verified. The content relating to real estate for sale on this web site comes in part from the IDX program of the RMLS of Portland Oregon. Real estate listings held by brokerage firms other than Knipe Realty ERA Powered are marked with the RMLS logo and detailed information about these properties includes the names of the listing brokers. Copyright 2026 RMLS, Portland, Oregon. Last updated: August 21, 2026
New listings near 27019 SW Ladd Hill Rd
- New
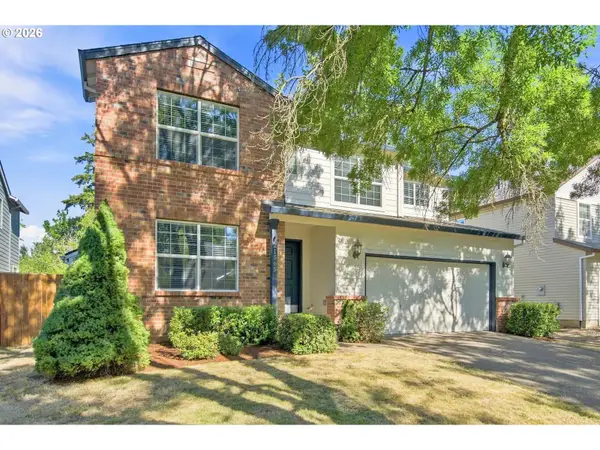 $649,999Active6 beds 3 baths2,408 sq. ft.
21565 SW Roellich Ave, Sherwood, OR 97140
MLS# 541826497Listed by: BRIDGE CREEK REALTY - Open Sat, 1 to 3pmNew
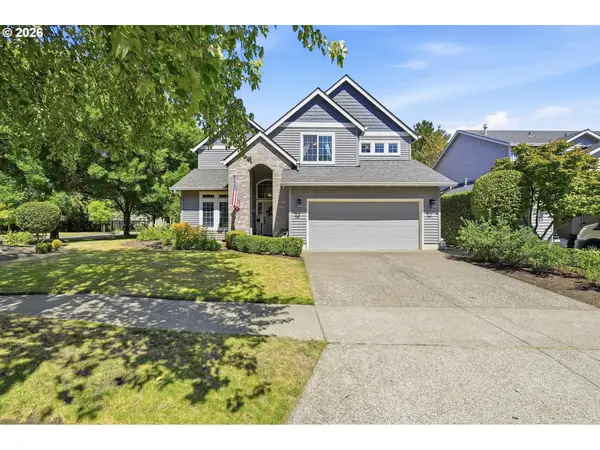 $815,000Active5 beds 3 baths2,700 sq. ft.
17499 SW Kinglet Dr, Sherwood, OR 97140
MLS# 562209685Listed by: KELLER WILLIAMS REALTY PORTLAND PREMIERE - New
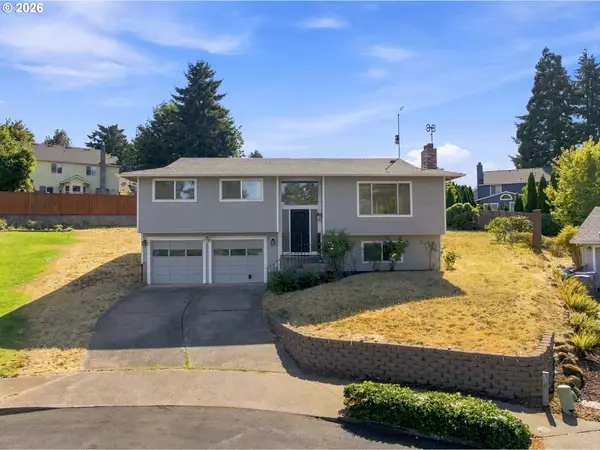 $550,000Active4 beds 3 baths1,926 sq. ft.
14968 SW April Ct, Sherwood, OR 97140
MLS# 542843406Listed by: SOLDERA PROPERTIES, INC - New
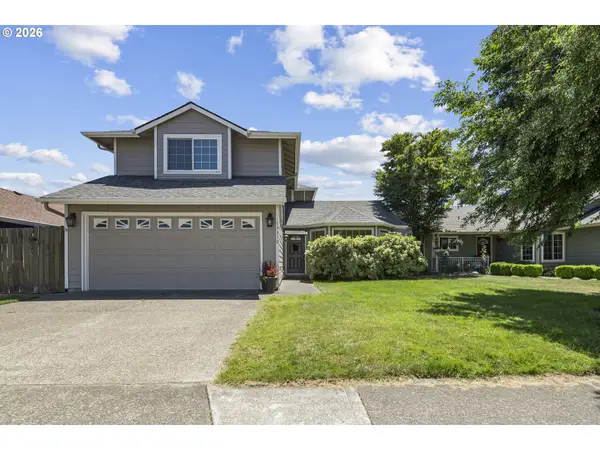 $545,000Active3 beds 3 baths1,640 sq. ft.
15310 SW Oregon St, Sherwood, OR 97140
MLS# 570115195Listed by: RE/MAX EQUITY GROUP - Open Sat, 11am to 1pmNew
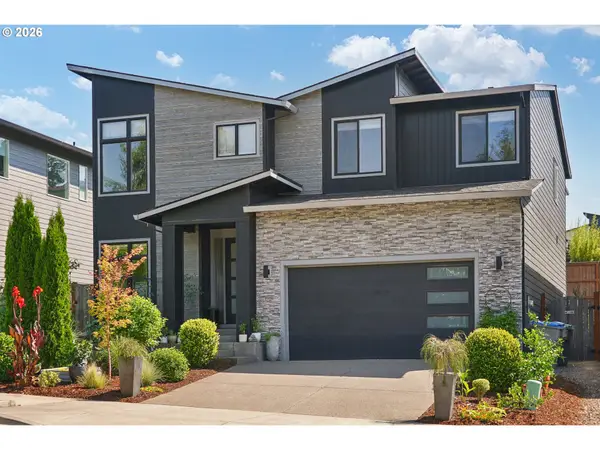 $819,000Active5 beds 3 baths2,980 sq. ft.
23904 SW Old Highway 99w, Sherwood, OR 97140
MLS# 266358267Listed by: ALICE CHAN HOMES - Open Sat, 1 to 3pmNew
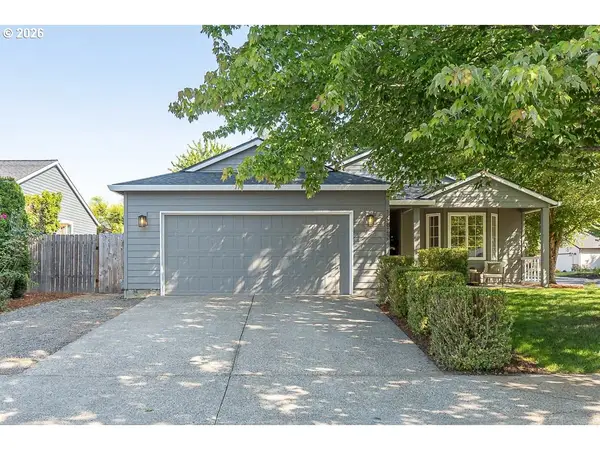 $529,900Active3 beds 2 baths1,303 sq. ft.
15823 SW Springtooth Ln, Sherwood, OR 97140
MLS# 251363351Listed by: WILLCUTS COMPANY REAL ESTATE - Open Sat, 11am to 12pmNew
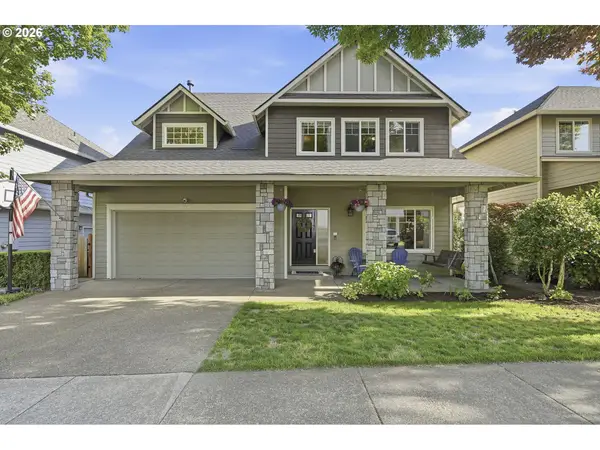 $699,000Active5 beds 3 baths2,870 sq. ft.
17132 SW Woodhaven Dr, Sherwood, OR 97140
MLS# 743558879Listed by: REAL BROKER - New
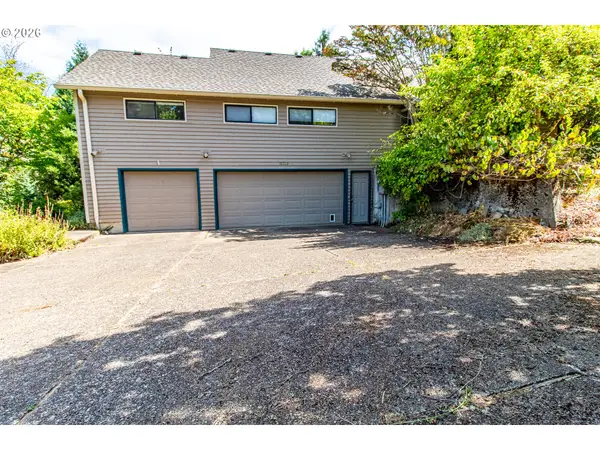 $858,000Active3 beds 2 baths1,840 sq. ft.
15329 SW Sunset Blvd, Sherwood, OR 97140
MLS# 319374219Listed by: ELITE REALTY LTD - New
 $450,000Active3 beds 3 baths1,204 sq. ft.
20705 SW Lavender Ave, Sherwood, OR 97140
MLS# 473360090Listed by: PREMIERE PROPERTY GROUP, LLC


Protect your home and budget from life's surprises with an Assurant Home Warranty, backed by a partner that supports you through every step of homeownership. Explore Plans.
© 2023 - 2026 ERA Franchise Systems LLC. All rights reserved. ERA Franchise Systems LLC fully supports the principles of the Fair Housing Act and the Equal Opportunity Act. ERA, ERA Real Estate powered, and their respective logos are registered service marks of ERA Franchise Systems LLC. Each office is independently owned and operated.