
30545 SW Ladd Hill Rd, Sherwood, OR 97140
Local realty services provided by:Knipe Realty ERA Powered
Upcoming open houses
- Sun, Aug 0211:00 am - 03:00 pm
Listed by: noah kirshbaum
Office: keller williams realty portland premiere503-597-2444
MLS#:280880316
Source:PORTLAND
Price summary
- Price:$1,999,000
- Price per sq. ft.:$504.8
About this home
Set on more than 14 private acres with year-round creek frontage, this exceptional estate offers a rare combination of luxury, privacy, and natural beauty. Thoughtfully remodeled from top to bottom, the nearly 4,000-square-foot residence delivers an elevated lifestyle where every detail has been carefully considered.Inside, sophisticated finishes blend seamlessly with warm, inviting spaces. The beautifully renovated kitchen features quartz countertops, all-new appliances, and an open design that makes everyday living and entertaining effortless. Renovated bathrooms, new flooring and carpet throughout, and two new dual-zoned HVAC systems provide comfort, efficiency, and timeless style.Designed for flexibility, the home offers a true multi-generational layout with a full secondary kitchen and private upstairs living space. Whether for extended family, guests, or a dedicated home office, the floor plan adapts to the way you live.The property’s most unforgettable feature is the newly built creekside cabin. Reached by private trails that wind through the landscape, this remarkable retreat includes a metal roof, wood-burning stove, private deck, and fire pit overlooking the water. It’s the perfect setting for morning coffee, quiet evenings by the fire, creative inspiration, or hosting guests in a setting they’ll never forget.Outside, the experience continues with a rebuilt entertaining deck, a commercial-grade asphalt driveway, two barns—including one with water and electricity—valuable water rights, and a timber tax deferral. The acreage offers endless opportunities to explore, garden, create, or simply enjoy the peace and privacy that are increasingly difficult to find.This is more than a beautifully remodeled home—it’s a property that offers a lifestyle few can replicate. Combining modern luxury, exceptional versatility, and an extraordinary natural setting, it is the kind of place that must be experienced in person to truly appreciate....
Contact an agent
Home facts
- Year built:1930
- Listing ID #:280880316
- Added:60 day(s) ago
- Updated:August 02, 2026 at 11:35 AM
Rooms and interior
- Bedrooms:5
- Total bathrooms:3
- Full bathrooms:3
- Kitchen Description:Convection Oven, Disposal, Free Standing Refrigerator, Island, Microwave, Plumbed For Icemaker, Quartz, Range Hood, Stainless Steel Appliance, Tile, Water Purifier
- Basement Description:Storage Space, Unfinished
- Living area:3,960 sq. ft.
Heating and cooling
- Cooling:Central Air
- Heating:Forced Air
Structure and exterior
- Roof:Composition
- Year built:1930
- Building area:3,960 sq. ft.
- Lot area:14.31 Acres
- Lot Features:Gentle Sloping, Green Belt, Private, Trees, Wooded
- Architectural Style:Farmhouse
- Exterior Features:Barn, Deck, Fire Pit, Garden, Outbuilding, Porch, Private Road, RV Boat Storage, RV Parking, Security Lights, Workshop, Yard
- Foundation Description:Concrete Perimeter, Pillar Post Pier
- Levels:2 Stories
Schools
- High school:Sherwood
- Middle school:Sherwood
- Elementary school:Hawks View
Utilities
- Water:Well
- Sewer:Septic Tank
Finances and disclosures
- Price:$1,999,000
- Price per sq. ft.:$504.8
- Tax amount:$5,090 (2025)
Features and amenities
- Laundry features:Washer/Dryer
- Amenities:Ceiling Fan, Garage Door Opener, High Ceilings, Laundry, Vinyl Frame Windows, Wainscoting, Wall To Wall Carpet, Water Purifier
Parking
- Total parking spaces:3
- Parking description:Driveway, Parking Pad
- Garage spaces:3
 All information provided is deemed reliable but is not guaranteed and should be independently verified. The content relating to real estate for sale on this web site comes in part from the IDX program of the RMLS of Portland Oregon. Real estate listings held by brokerage firms other than Knipe Realty ERA Powered are marked with the RMLS logo and detailed information about these properties includes the names of the listing brokers. Copyright 2026 RMLS, Portland, Oregon. Last updated: August 2, 2026
New listings near 30545 SW Ladd Hill Rd
- Open Sun, 1 to 3pmNew
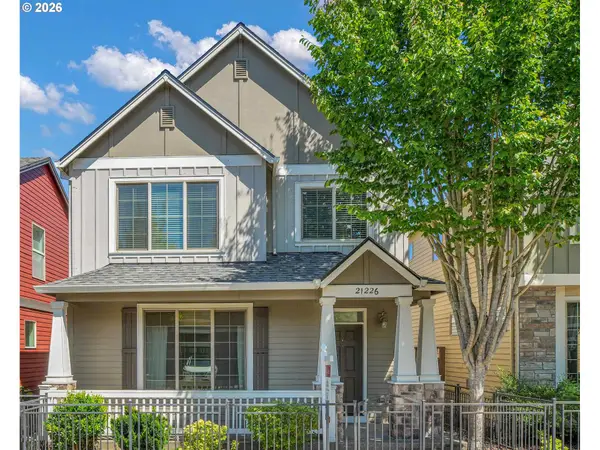 $509,900Active3 beds 3 baths1,781 sq. ft.
21226 SW Silo Ter, Sherwood, OR 97140
MLS# 122720131Listed by: PARKWOOD PROPERTIES - New
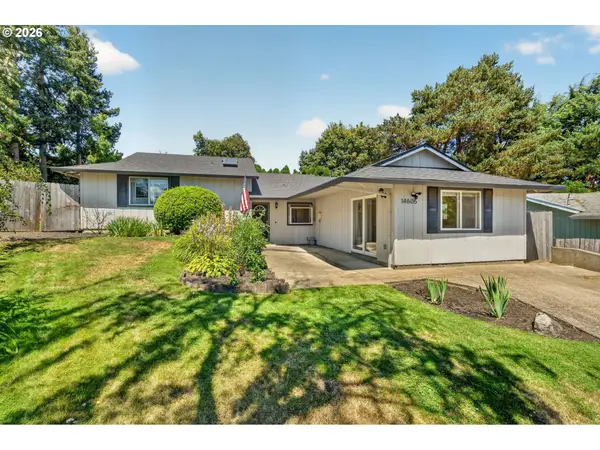 $530,000Active4 beds 2 baths1,444 sq. ft.
14605 SW May Ct, Sherwood, OR 97140
MLS# 485636418Listed by: BETTER HOMES & GARDENS REALTY - New
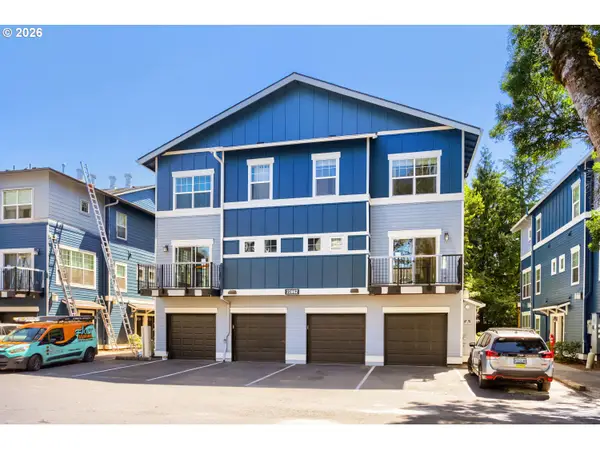 $275,000Active2 beds 3 baths1,126 sq. ft.
22862 SW Forest Creek Dr #203, Sherwood, OR 97140
MLS# 559542067Listed by: MORE REALTY - New
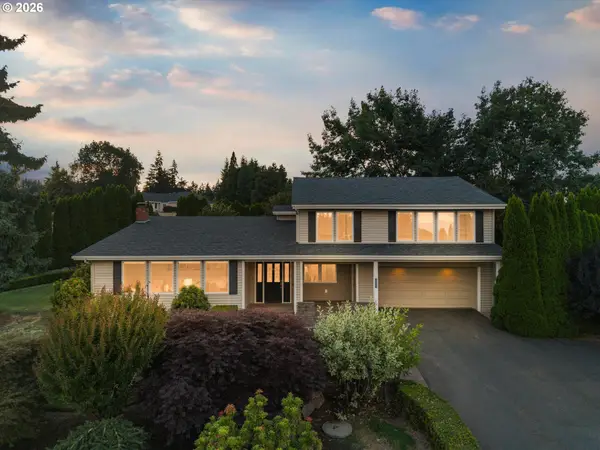 $949,000Active4 beds 3 baths2,544 sq. ft.
27885 SW Ladd Hill Rd, Sherwood, OR 97140
MLS# 491302249Listed by: HARCOURTS ELITE - Open Sun, 1 to 3pmNew
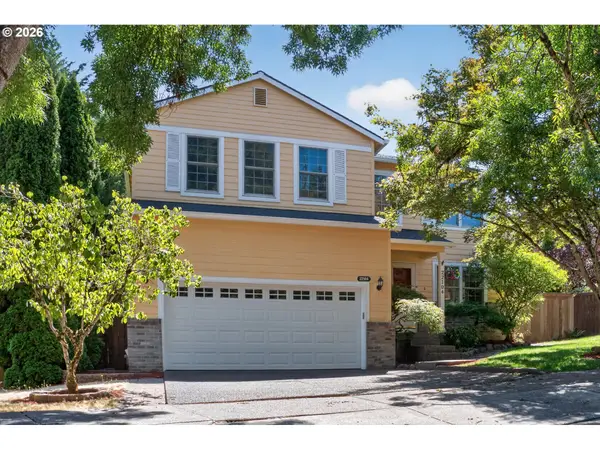 $589,000Active4 beds 3 baths1,882 sq. ft.
22104 SW List Pl, Sherwood, OR 97140
MLS# 453746872Listed by: OPT - New
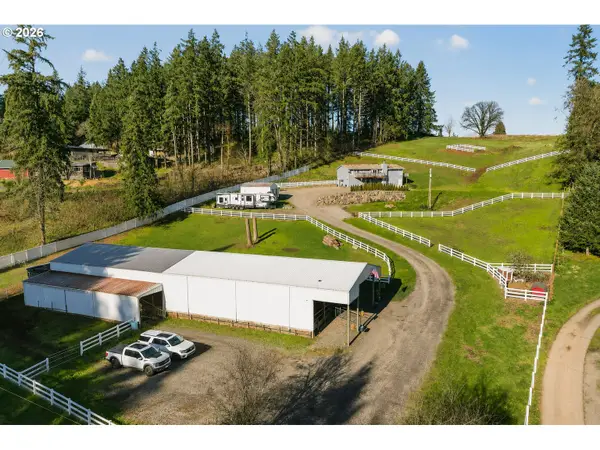 $1,179,000Active4 beds 3 baths2,469 sq. ft.
21303 SW Hells Canyon Rd, Sherwood, OR 97140
MLS# 526028644Listed by: HARDY PROPERTIES - Open Sun, 12 to 2pmNew
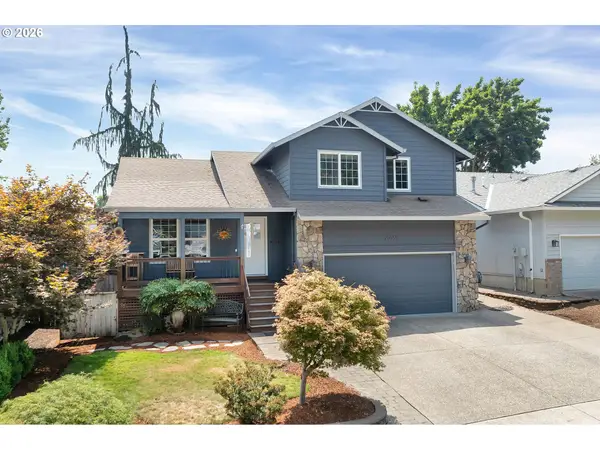 $649,900Active3 beds 3 baths2,055 sq. ft.
20558 SW Trails End Dr, Sherwood, OR 97140
MLS# 338045968Listed by: PREMIERE PROPERTY GROUP, LLC 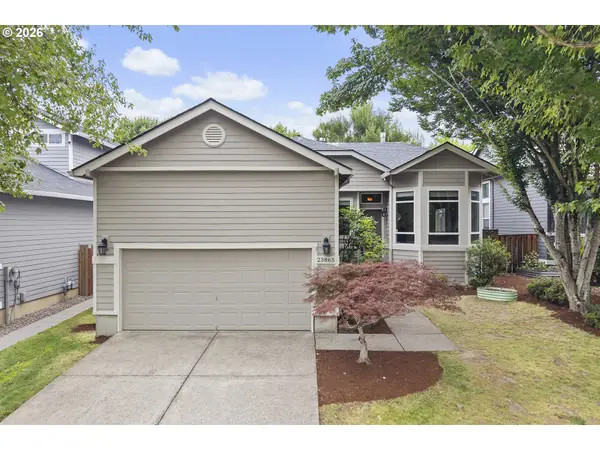 $575,000Pending3 beds 2 baths1,611 sq. ft.
23865 SW Golden Pond Ter, Sherwood, OR 97140
MLS# 402170653Listed by: EXP REALTY, LLC- Open Sun, 11am to 3pm
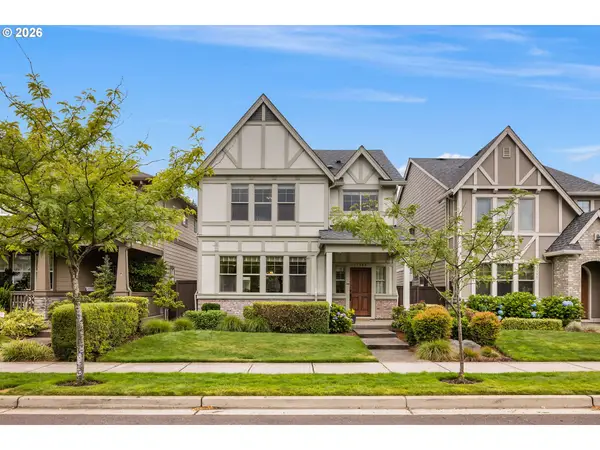 $550,000Pending4 beds 3 baths2,064 sq. ft.
17349 SW Jean Louise Rd, Sherwood, OR 97140
MLS# 291920008Listed by: KELLER WILLIAMS SUNSET CORRIDOR - Open Sun, 11am to 1pm
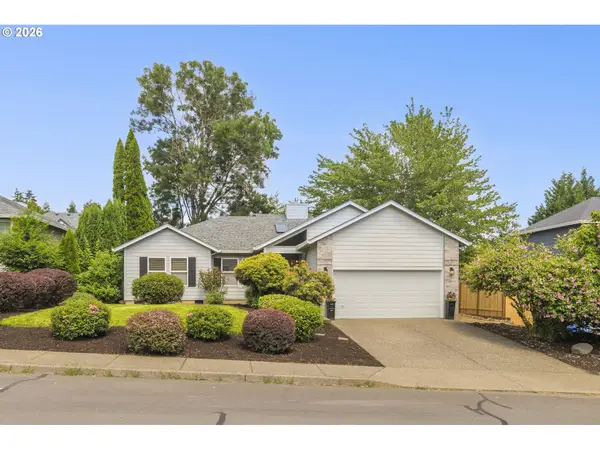 $549,900Pending3 beds 2 baths1,418 sq. ft.
14819 SW Lowell Ln, Sherwood, OR 97140
MLS# 766612643Listed by: WINDERMERE REALTY TRUST


Protect your home and budget from life's surprises with an Assurant Home Warranty, backed by a partner that supports you through every step of homeownership. Explore Plans.
© 2023 - 2026 ERA Franchise Systems LLC. All rights reserved. ERA Franchise Systems LLC fully supports the principles of the Fair Housing Act and the Equal Opportunity Act. ERA, ERA Real Estate powered, and their respective logos are registered service marks of ERA Franchise Systems LLC. Each office is independently owned and operated.