
1023 Jaysie Dr, Silverton, OR 97381
Local realty services provided by:Knipe Realty ERA Powered
Listed by: monika gray503-459-8089
Office: opt503-908-4908
MLS#:845966
Source:OR_WVMLS
1023 Jaysie Dr,Silverton, OR 97381
$679,900
- 4 Beds
- 2 Baths
- 2,377 sq. ft.
- Single family
- Active
Price summary
- Price:$679,900
- Price per sq. ft.:$286.03
About this home
Craftsmanship takes center stage in this beautifully finished Silverton home, built by local custom home builder, David Leikem, where the details are anything but ordinary. Main-floor living at its finest, includes a primary suite on the main level. Luxury Vinyl Plank floors, 9-foot ceilings, custom white-painted cabinetry, and thoughtful millwork create a polished yet inviting feel throughout. The living room stands out with a boxed-beam ceiling and gas fireplace, while a shiplap-finished reading nook adds a fun, unexpected spot to curl up with a book or morning coffee. The main floor has it all, with four bedrooms and beautifully designed spaces that make the layout as functional as it is impressive. Upstairs, a bonus room adds even more flexibility for movie nights, a playroom, home office, or whatever fits your lifestyle. Out back, a large covered deck extends the living space outdoors and gives you a place to enjoy the seasons year-round, while dedicated RV parking with an RV plug-in adds valuable space for your RV, boat, or extra vehicles. Beyond the property, Silverton delivers the kind of historic small-town charm that makes it easy to put down roots. Explore local art galleries, unique boutiques, coffee shops, restaurants, and breweries downtown, spend the day at The Oregon Garden, or head out for hiking and waterfalls at nearby Silver Falls State Park. Mt. Angel and its famous Oktoberfest are also just a short drive away, adding even more to love about this corner of the Willamette Valley. Quality craftsmanship, memorable details, and a location surrounded by some of Oregon’s best small-town experiences make this one easy to get excited about....
Contact an agent
Home facts
- Year built:2018
- Listing ID #:845966
- Added:54 day(s) ago
- Updated:November 18, 2026 at 03:51 PM
Rooms and interior
- Bedrooms:4
- Total bathrooms:2
- Full bathrooms:2
- Flooring:Wood
- Dining Description:On Level 1
- Kitchen Description:Dishwasher, On Level 1
- Bedroom Description:Master Bedroom on Level 1
- Living area:2,377 sq. ft.
Heating and cooling
- Cooling:Central Ac
- Heating:Forced Air
Structure and exterior
- Roof:Composition
- Year built:2018
- Building area:2,377 sq. ft.
- Lot area:0.16 Acres
- Architectural Style:2 Story
- Exterior Features:Fenced Yard, Underground Sprinklers
Schools
- High school:Silverton
- Middle school:Silver Crest
- Elementary school:Mark Twain
Utilities
- Water:City
- Sewer:City Sewer
Finances and disclosures
- Price:$679,900
- Price per sq. ft.:$286.03
Parking
- Parking description:Attached Garage
- Garage spaces:2
 Based on information from Willamette Valley Multiple Listing Service, which neither guarantees nor is in any way responsible for its accuracy. All data is provided AS IS and with all faults. Data maintained by Willamette Valley Multiple Listing Service may not reflect all real estate activity in the market. OR_WVMLS Member Broker: Jeff Knipe
New listings near 1023 Jaysie Dr
- New
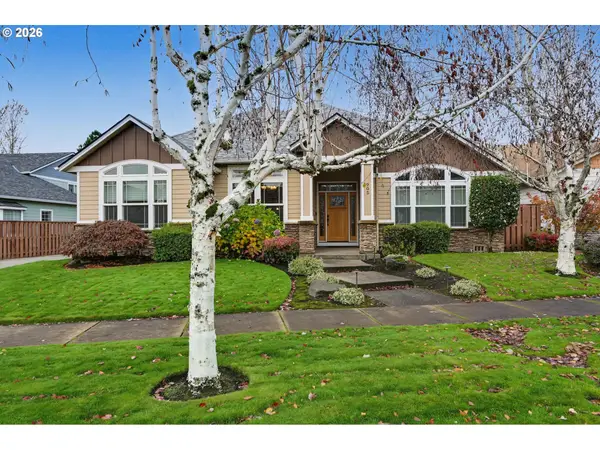 $799,000Active4 beds 3 baths3,056 sq. ft.
905 Pioneer Dr, Silverton, OR 97381
MLS# 781557721Listed by: HARCOURTS SILVERTON - New
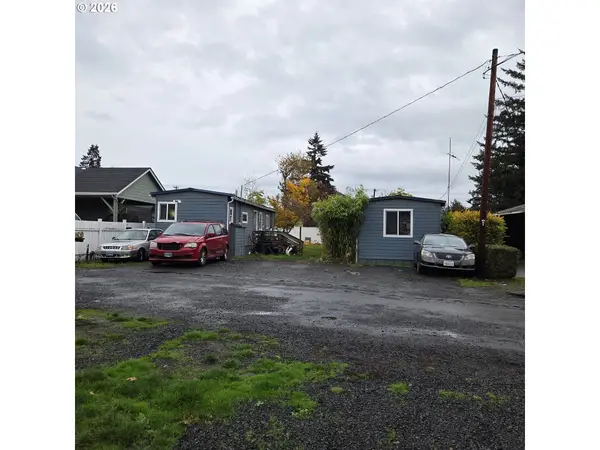 $319,900Active-- beds -- baths
409 N 3rd St, Silverton, OR 97381
MLS# 197304759Listed by: HOMESOURCE 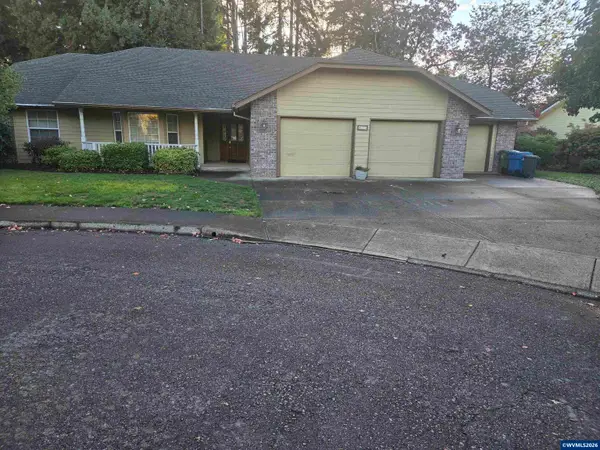 $615,000Pending3 beds 2 baths1,886 sq. ft.
425 Weiby Av, Silverton, OR 97381
MLS# 847022Listed by: HOMESMART REALTY GROUP- New
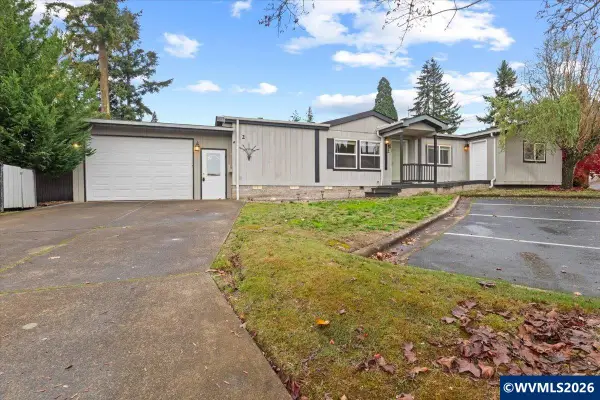 $340,000Active4 beds 2 baths1,475 sq. ft.
1015 Oak (#2) St, Silverton, OR 97381
MLS# 847380Listed by: RE/MAX INTEGRITY - SALEM - New
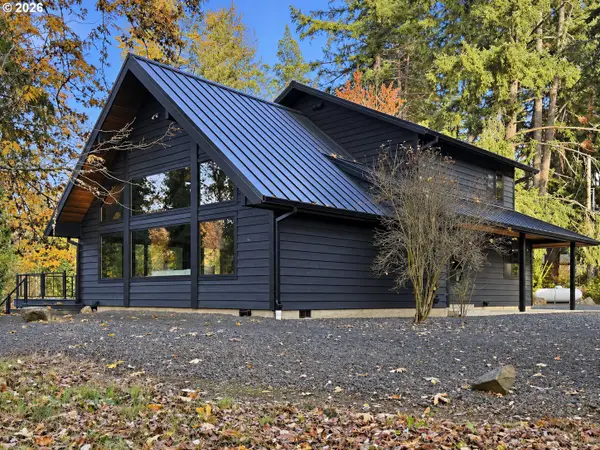 $1,300,000Active2 beds 2 baths2,029 sq. ft.
6057 Peaceful Ln, Silverton, OR 97381
MLS# 154075785Listed by: CASCADE HASSON SOTHEBY'S INTERNATIONAL REALTY - New
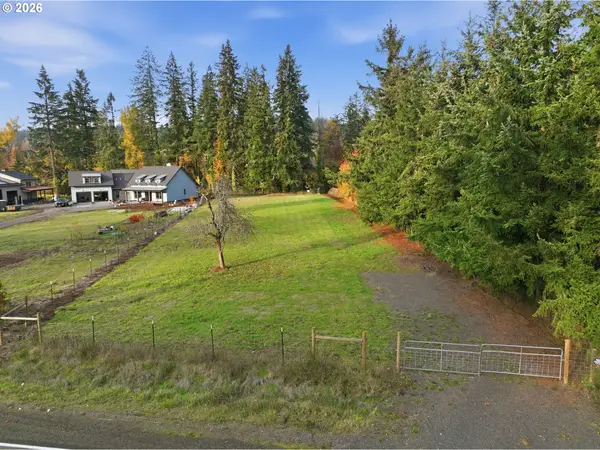 $450,000Active1.35 Acres
17857 S Abiqua Rd Ne, Silverton, OR 97381
MLS# 506505414Listed by: CASCADE HASSON SOTHEBY'S INTERNATIONAL REALTY - New
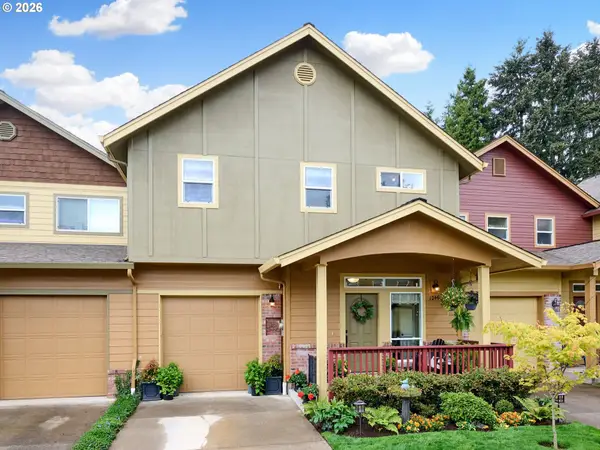 $415,000Active2 beds 3 baths1,421 sq. ft.
1246 Vintage Ln, Silverton, OR 97381
MLS# 519707062Listed by: BST REALTY LLC - New
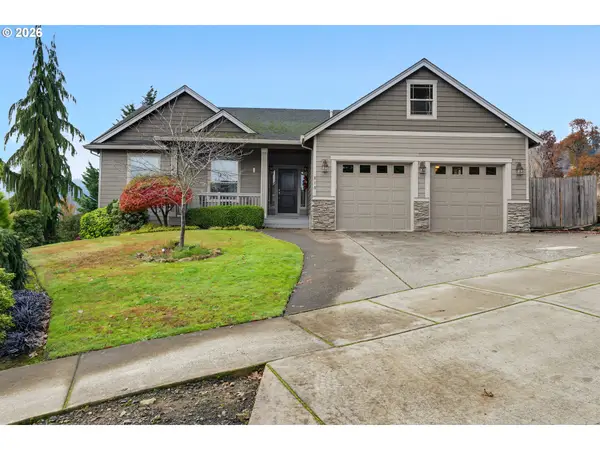 $599,999Active3 beds 2 baths1,778 sq. ft.
815 Elk Ave, Silverton, OR 97381
MLS# 244739079Listed by: SIMPLIHOM 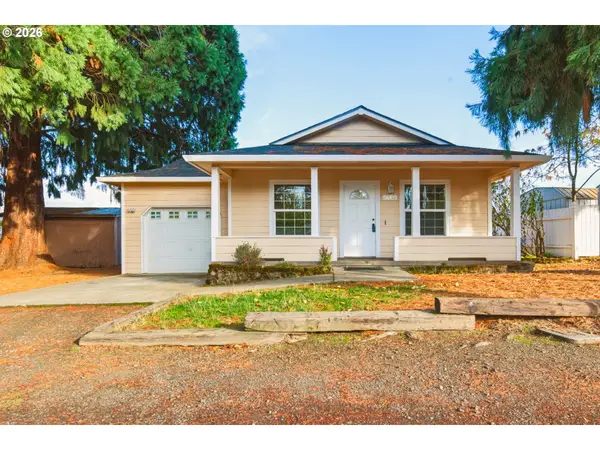 $399,900Pending3 beds 2 baths1,050 sq. ft.
504 Wall St, Silverton, OR 97381
MLS# 655937112Listed by: MORE REALTY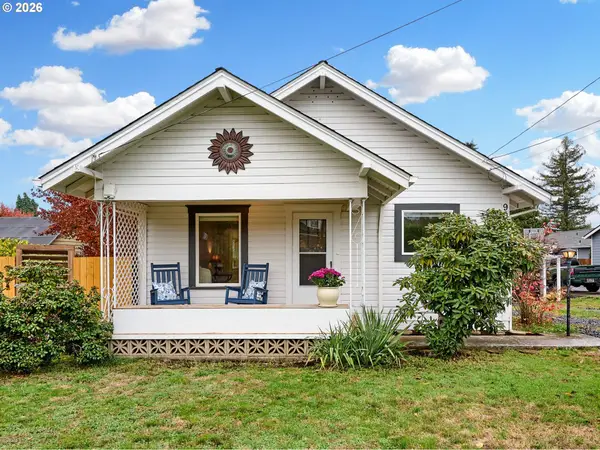 $409,000Active2 beds 2 baths1,152 sq. ft.
909 Oak St, Silverton, OR 97381
MLS# 118169128Listed by: BELLA CASA REAL ESTATE GROUP


Protect your home and budget from life's surprises with an Assurant Home Warranty, backed by a partner that supports you through every step of homeownership. Explore Plans.
© 2023 - 2026 ERA Franchise Systems LLC. All rights reserved. ERA Franchise Systems LLC fully supports the principles of the Fair Housing Act and the Equal Opportunity Act. ERA, ERA Real Estate powered, and their respective logos are registered service marks of ERA Franchise Systems LLC. Each office is independently owned and operated.