
123 Wild Duck Run Lp NE, Silverton, OR 97381
Local realty services provided by:Knipe Realty ERA Powered
Listed by: melissa youngCell: 503-577-3371
Office: portland real estate consultants llc.503-577-3371
MLS#:844112
Source:OR_WVMLS
123 Wild Duck Run Lp NE,Silverton, OR 97381
$859,000
- 4 Beds
- 3 Baths
- 2,794 sq. ft.
- Single family
- Active
Upcoming open houses
- Sat, Sep 1901:00 pm - 03:00 pm
Price summary
- Price:$859,000
- Price per sq. ft.:$307.44
About this home
Looking for the ease of one-level living without giving up space for guests, hobbies, or the open road? This beautifully designed modern home checks every box. The primary suite is tucked privately on the main floor, so there's no need to navigate stairs for everyday living. Retreat to a spa-like bath featuring a soaking tub, walk-in shower, and spacious walk-in closet, a true owner's retreat designed for comfort and simplicity. Just off the foyer, a main-floor office offers flexible space for hobbies, a home business, or a quiet reading room. The heart of the home is warm and welcoming, with an open-concept living area centered around a gas fireplace with custom built-ins, soaring tray ceilings, and upscale laminate wood flooring that flows throughout, easy to maintain and beautiful to live with. The kitchen is equally functional and stylish, with quartz countertops, a generous island, and abundant cabinet storage. Need space for visiting family, grandkids, or hobbies? Upstairs offers a flexible bonus room plus two additional bedrooms — perfect for guests without sacrificing your day-to-day main-floor lifestyle. For the RV, boat, or extra vehicle, this property offers dedicated RV parking alongside a 2-car garage, no need to pay for offsite storage or squeeze into a shared HOA lot. Outside, unwind on the low-maintenance composite deck, overlooking a backyard that backs to a tree-lined lot for privacy — enjoy the peace and quiet without the upkeep of a large yard. This is downsizing done right: single-level comfort, space for what matters, and the freedom to hit the road whenever you please....
Contact an agent
Home facts
- Year built:2026
- Listing ID #:844112
- Added:45 day(s) ago
- Updated:September 11, 2026 at 10:20 PM
Rooms and interior
- Bedrooms:4
- Total bathrooms:3
- Full bathrooms:2
- Half bathrooms:1
- Flooring:Carpet, Laminate
- Dining Description:Combination Dining Area, On Level 1
- Kitchen Description:Dishwasher, Disposal, On Level 1, Range Included
- Bedroom Description:Master Bedroom on Level 1
- Living area:2,794 sq. ft.
Heating and cooling
- Cooling:Central Ac
- Heating:Forced Air, Gas
Structure and exterior
- Roof:Composition
- Year built:2026
- Building area:2,794 sq. ft.
- Lot area:0.18 Acres
- Architectural Style:2 Story
- Construction Materials:Fiber Cement
- Exterior Features:Covered Deck, Fenced Yard, Underground Sprinkers
- Foundation Description:Continuous
Utilities
- Water:City
- Sewer:City Sewer
Finances and disclosures
- Price:$859,000
- Price per sq. ft.:$307.44
Features and amenities
- Amenities:Area/Room For RV, Gas Water Heater, RV Pad
Parking
- Parking description:Attached Garage
- Garage spaces:2
 Based on information from Willamette Valley Multiple Listing Service, which neither guarantees nor is in any way responsible for its accuracy. All data is provided AS IS and with all faults. Data maintained by Willamette Valley Multiple Listing Service may not reflect all real estate activity in the market. OR_WVMLS Member Broker: Jeff Knipe
New listings near 123 Wild Duck Run Lp NE
- New
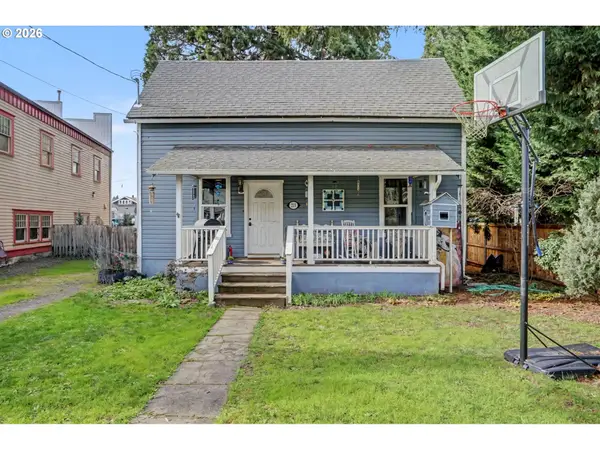 $449,900Active3 beds 1 baths1,340 sq. ft.
213 Mill St, Silverton, OR 97381
MLS# 126177331Listed by: SILVERTON REALTY, INC. 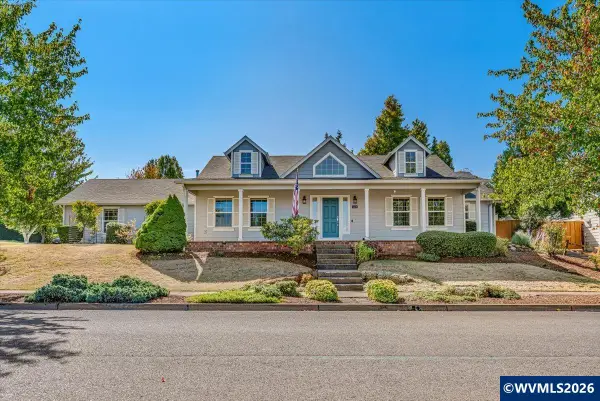 $574,900Pending3 beds 2 baths1,933 sq. ft.
1412 Crestview Dr, Silverton, OR 97381
MLS# 845102Listed by: BELLA CASA REAL ESTATE GROUP-SILVERTON- New
 $549,900Active4 beds 2 baths2,168 sq. ft.
421 Mcclaine St, Silverton, OR 97381
MLS# 595747511Listed by: MORE REALTY - New
 $625,000Active3 beds 3 baths2,032 sq. ft.
433 Grant St, Silverton, OR 97381
MLS# 698079842Listed by: HARCOURTS SILVERTON - New
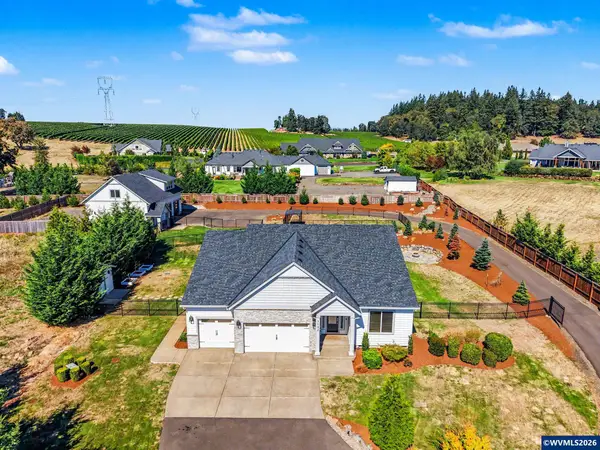 $1,200,000Active4 beds 5 baths3,188 sq. ft.
7182 Elmer Ct NE, Silverton, OR 97381
MLS# 845246Listed by: RE/MAX INTEGRITY - SALEM - New
 $414,700Active3 beds 3 baths1,548 sq. ft.
1705 Merganser St, Silverton, OR 97381
MLS# 591766057Listed by: SILVERTON REALTY, INC. - New
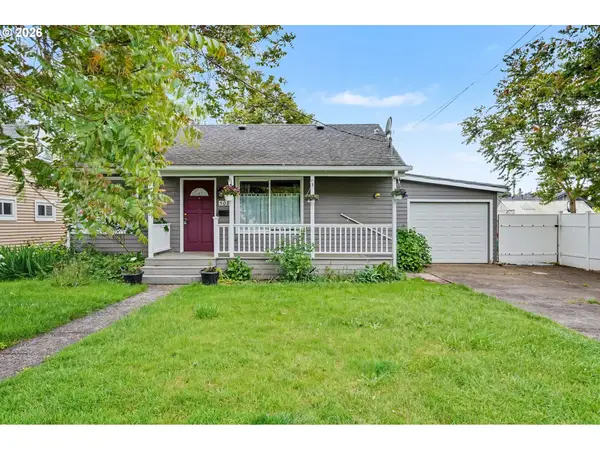 $465,000Active2 beds 2 baths1,935 sq. ft.
508 S 2nd St, Silverton, OR 97381
MLS# 793580138Listed by: BELLA CASA REAL ESTATE GROUP - New
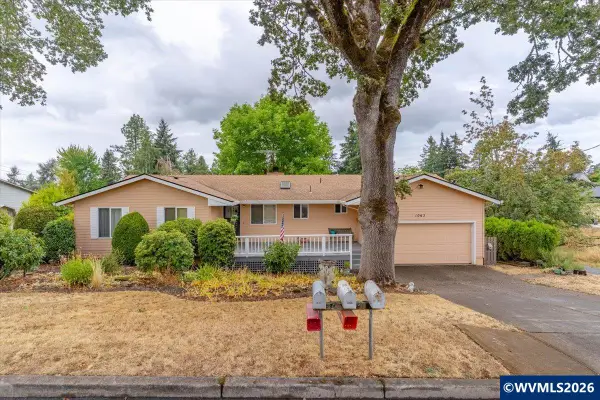 $520,000Active3 beds 3 baths2,770 sq. ft.
1065 Reserve St, Silverton, OR 97381
MLS# 844570Listed by: KELLER WILLIAMS CAPITAL CITY - DALLAS - New
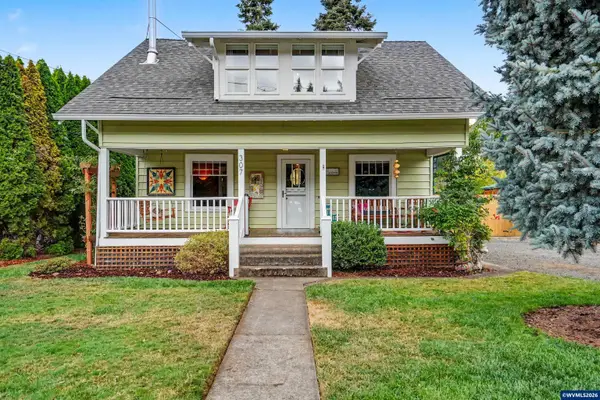 $464,700Active4 beds 1 baths1,683 sq. ft.
307 Adams Av, Silverton, OR 97381
MLS# 845225Listed by: SILVERTON REALTY, INC.  $369,000Active3 beds 3 baths1,420 sq. ft.
211 Silver St #2i, Silverton, OR 97381
MLS# 313464338Listed by: PARAMOUNT REAL ESTATE SERVICES


Protect your home and budget from life's surprises with an Assurant Home Warranty, backed by a partner that supports you through every step of homeownership. Explore Plans.
© 2023 - 2026 ERA Franchise Systems LLC. All rights reserved. ERA Franchise Systems LLC fully supports the principles of the Fair Housing Act and the Equal Opportunity Act. ERA, ERA Real Estate powered, and their respective logos are registered service marks of ERA Franchise Systems LLC. Each office is independently owned and operated.