
3432 Seminole Rd NE, Silverton, OR 97381
Local realty services provided by:Knipe Realty ERA Powered
Listed by: korinna barcroft503-851-1283
Office: harcourts silverton503-873-8600
MLS#:843333
Source:OR_WVMLS
Price summary
- Price:$1,435,000
- Price per sq. ft.:$465.91
About this home
Welcome to this thoughtfully remodeled country estate, where modern comfort meets the beauty of rural living. Situated on 53.79 acres, this 3 bed, 2.5 bath home offers over 3,000 sq ft of beautifully updated living space. Enjoy sunset views, a pond, and Davis Creek that runs through the property. Perfect for a private retreat, hobby farm, or income-producing opportunity. Outbuildings include shop, barn, greenhouse and chicken coop. RV pad with hook-ups. Too many features to list. For added peace of mind, the home is equipped with a generator and propane.The established orchard features pear, apple, and cherry trees, while the garden is complemented by blueberries and kiwis, offering an abundance of fresh, homegrown produce throughout the seasons. Approximately 20 acres were previously planted in Christmas trees and have recently been cleared, creating a blank canvas for replanting, or other agricultural ventures. This is a rare opportunity to own a truly versatile property that combines a beautifully updated home with exceptional amenities, productive land, and the serenity of country living. Cattle sold separately-not part of real property transaction....
Contact an agent
Home facts
- Year built:1982
- Listing ID #:843333
- Added:49 day(s) ago
- Updated:August 15, 2026 at 02:59 PM
Rooms and interior
- Bedrooms:3
- Total bathrooms:3
- Full bathrooms:2
- Half bathrooms:1
- Flooring:Carpet, Tile
- Dining Description:Combination Dining Area, On Level 1
- Kitchen Description:Dishwasher, Microwave Included, On Level 1, Range Included, Range: Built-In, Range: Electric
- Bedroom Description:Master Bedroom on Level 1
- Basement Description:Daylight
- Living area:3,080 sq. ft.
Heating and cooling
- Cooling:Central Ac
- Heating:Forced Air
Structure and exterior
- Roof:Composition
- Year built:1982
- Building area:3,080 sq. ft.
- Lot area:53.79 Acres
- Architectural Style:2 Story
- Construction Materials:Fiber Cement
- Exterior Features:Covered Patio, Deck
- Foundation Description:Continuous
Schools
- High school:Silverton
- Middle school:Silverton
- Elementary school:Silver Crest
Utilities
- Water:Well
- Sewer:Septic
Finances and disclosures
- Price:$1,435,000
- Price per sq. ft.:$465.91
- Tax amount:$5,079 (2025)
Features and amenities
- Amenities:Area/Room For RV, Electric Water Heater, Owned Security, RV Disposal, RV Pad
- Pool features:Hot Tub
Parking
- Parking description:Attached Garage
- Garage spaces:2
 Based on information from Willamette Valley Multiple Listing Service, which neither guarantees nor is in any way responsible for its accuracy. All data is provided AS IS and with all faults. Data maintained by Willamette Valley Multiple Listing Service may not reflect all real estate activity in the market. OR_WVMLS Member Broker: Jeff Knipe
New listings near 3432 Seminole Rd NE
 $530,000Active3 beds 2 baths1,311 sq. ft.
1458 Avery Dr, Silverton, OR 97381
MLS# 564854170Listed by: ANGELS REALTY LLC- New
 $369,000Active3 beds 3 baths1,420 sq. ft.
211 Silver St #2i, Silverton, OR 97381
MLS# 313464338Listed by: PARAMOUNT REAL ESTATE SERVICES - New
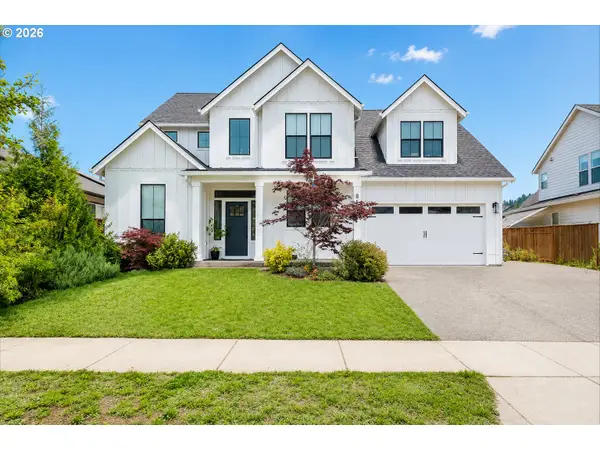 $699,000Active4 beds 3 baths2,618 sq. ft.
810 Ike Mooney Rd, Silverton, OR 97381
MLS# 387635466Listed by: KELLER WILLIAMS REALTY MID-WILLAMETTE - New
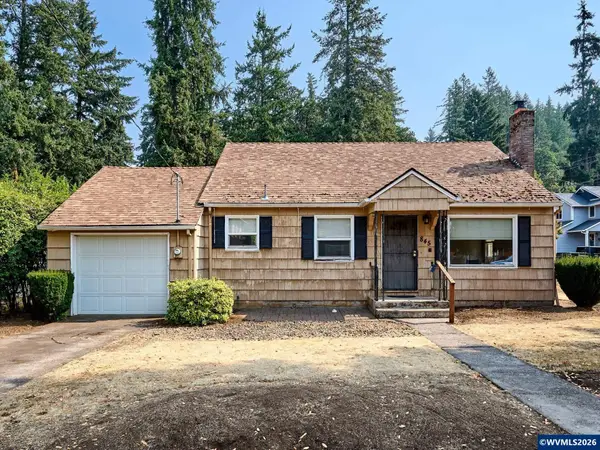 $395,000Active2 beds 1 baths1,280 sq. ft.
845 S Water St, Silverton, OR 97381
MLS# 844642Listed by: BST REALTY, LLC - New
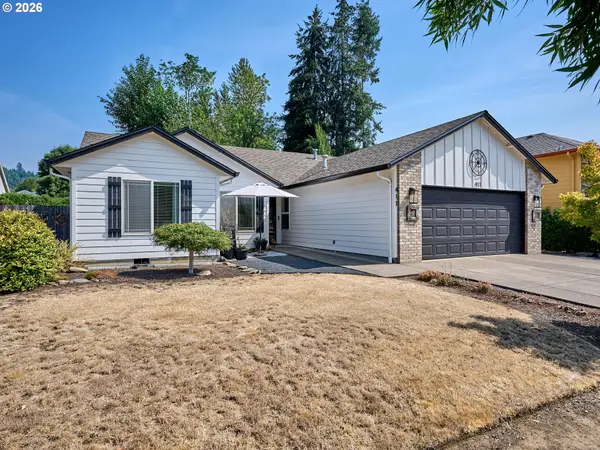 $519,000Active3 beds 2 baths1,581 sq. ft.
411 Ike Mooney Rd Ne, Silverton, OR 97381
MLS# 557317167Listed by: BST REALTY LLC 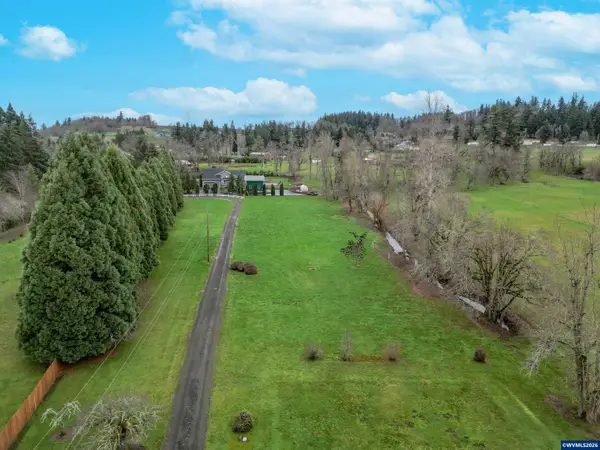 $299,800Pending1.5 Acres
16655 Dancing Fox Ln NE, Silverton, OR 97381
MLS# 845164Listed by: SILVERTON REALTY, INC.- $299,800Pending1.5 Acres
16655 Dancing Fox Ln NE, Silverton, OR 97381
MLS# 845164Listed by: SILVERTON REALTY, INC. - $299,800Pending1.5 Acres
16655 Dancing Fox Ln NE, Silverton, OR 97381
MLS# 845164Listed by: SILVERTON REALTY, INC.  $299,800Pending1.5 Acres
16655 Dancing Fox Ln Ne, Silverton, OR 97381
MLS# 495868521Listed by: SILVERTON REALTY, INC.- $299,800Pending1.5 Acres
16655 Dancing Fox Ln Ne, Silverton, OR 97381
MLS# 495868521Listed by: SILVERTON REALTY, INC.


Protect your home and budget from life's surprises with an Assurant Home Warranty, backed by a partner that supports you through every step of homeownership. Explore Plans.
© 2023 - 2026 ERA Franchise Systems LLC. All rights reserved. ERA Franchise Systems LLC fully supports the principles of the Fair Housing Act and the Equal Opportunity Act. ERA, ERA Real Estate powered, and their respective logos are registered service marks of ERA Franchise Systems LLC. Each office is independently owned and operated.