
38 Sweden Cir, Silverton, OR 97381
Local realty services provided by:Knipe Realty ERA Powered
Listed by: brittney black503-586-8395
Office: bst realty, llc.971-900-4050
MLS#:846191
Source:OR_WVMLS
38 Sweden Cir,Silverton, OR 97381
$595,000
- 4 Beds
- 3 Baths
- 1,626 sq. ft.
- Single family
- Active
Upcoming open houses
- Sat, Oct 0310:00 am - 12:00 pm
Price summary
- Price:$595,000
- Price per sq. ft.:$365.93
About this home
Beautifully updated home in the established neighborhood of Oak Knoll Estates! This home is warm and inviting while featuring a remodeled kitchen with soft-close cabinetry, quartz counters, double oven, gas cooktop, S/S appliances, & pantry. Enjoy peaceful views of ponds, fountains, and walking paths from the deck, plus mature landscaping, a garden area and a 3-car garage. Your private retreat awaits!
Contact an agent
Home facts
- Year built:1997
- Listing ID #:846191
- Added:1 day(s) ago
- Updated:October 02, 2026 at 04:04 AM
Rooms and interior
- Bedrooms:4
- Total bathrooms:3
- Full bathrooms:2
- Half bathrooms:1
- Flooring:Carpet
- Dining Description:Combination Dining Area, On Level 1
- Kitchen Description:Dishwasher, Disposal, Microwave Included, On Level 1, Range Included, Range: Built-In, Range: Gas
- Bedroom Description:Master Bedroom on Level 2
- Basement Description:Partial, Unfinished
- Living area:1,626 sq. ft.
Heating and cooling
- Cooling:Central Ac
- Heating:Forced Air, Gas
Structure and exterior
- Roof:Composition, Shingle
- Year built:1997
- Building area:1,626 sq. ft.
- Lot area:0.18 Acres
- Architectural Style:2 Story
- Construction Materials:Fiber Cement
- Exterior Features:Covered Deck, Covered Patio, Fenced Yard, Patio, Underground Sprinkers
- Foundation Description:Continuous
Schools
- High school:Silverton
- Middle school:Silverton
- Elementary school:Mark Twain
Utilities
- Water:City, Connected
- Sewer:City Sewer
Finances and disclosures
- Price:$595,000
- Price per sq. ft.:$365.93
- Tax amount:$4,974 (2025)
Features and amenities
- Amenities:Gas Water Heater
Parking
- Parking description:Attached Garage
- Garage spaces:3
 Based on information from Willamette Valley Multiple Listing Service, which neither guarantees nor is in any way responsible for its accuracy. All data is provided AS IS and with all faults. Data maintained by Willamette Valley Multiple Listing Service may not reflect all real estate activity in the market. OR_WVMLS Member Broker: Jeff Knipe
New listings near 38 Sweden Cir
- New
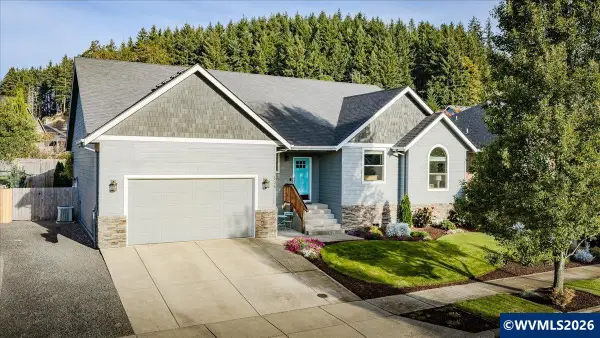 $619,900Active3 beds 2 baths1,903 sq. ft.
1539 Lakeview Dr NE, Silverton, OR 97381
MLS# 846184Listed by: BST REALTY, LLC - New
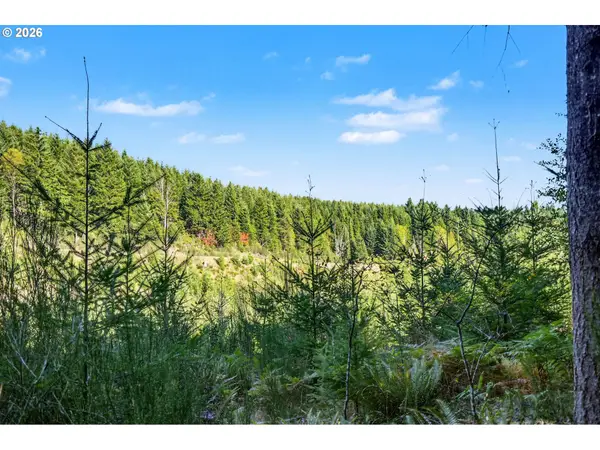 $368,000Active5.88 Acres
2804 Spring Villa Rd, Silverton, OR 97381
MLS# 547041728Listed by: BELLA CASA REAL ESTATE GROUP - New
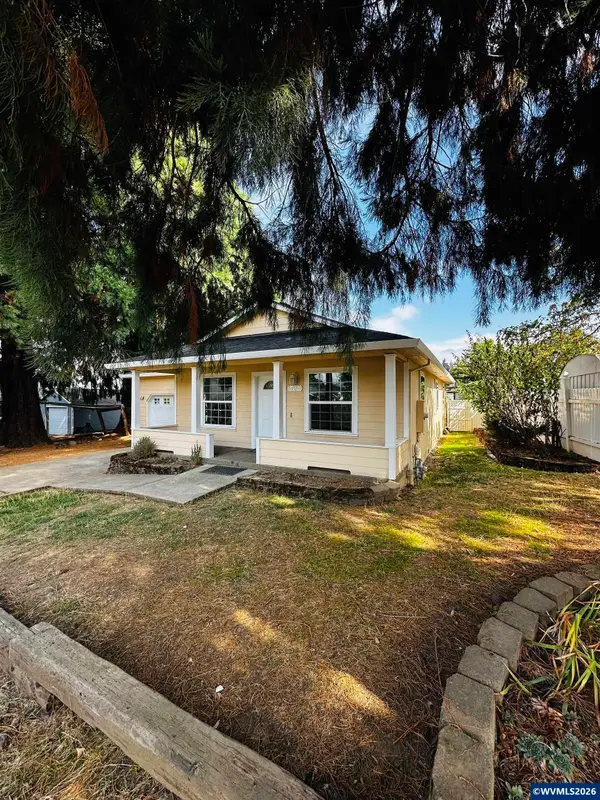 $419,900Active3 beds 2 baths1,050 sq. ft.
504 Wall St, Silverton, OR 97381
MLS# 846032Listed by: MORE REALTY - New
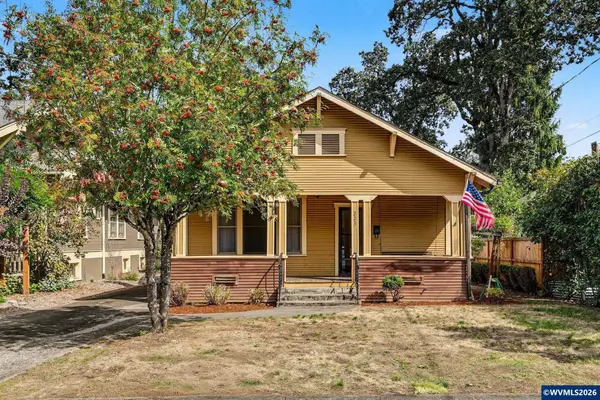 $425,000Active3 beds 2 baths1,386 sq. ft.
223 Coolidge St, Silverton, OR 97381
MLS# 843888Listed by: TOMSON BURNHAM, LLC 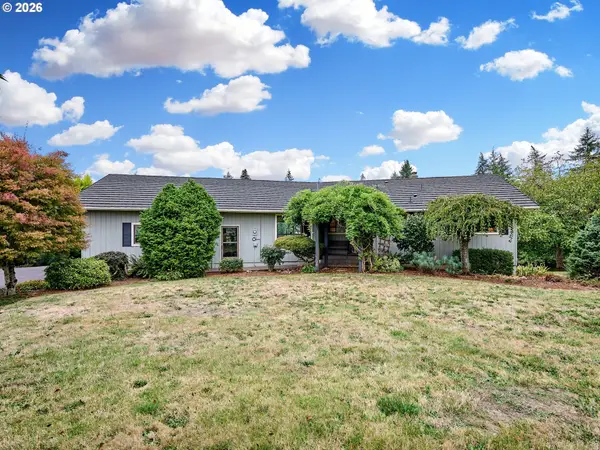 $949,000Active2 beds 3 baths3,280 sq. ft.
3780 Victor Point Rd Ne, Silverton, OR 97381
MLS# 710551494Listed by: BST REALTY LLC- Open Sat, 2 to 4pm
 $689,900Active4 beds 2 baths2,377 sq. ft.
1023 Jaysie Dr, Silverton, OR 97381
MLS# 260028448Listed by: OPT - New
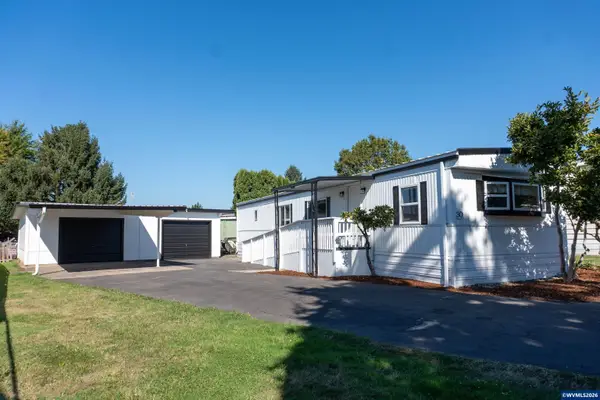 $105,000Active2 beds 1 baths784 sq. ft.
1418 Pine #30 St NE, Silverton, OR 97381
MLS# 845840Listed by: SILVERTON REALTY, INC.  $569,000Active3 beds 2 baths1,604 sq. ft.
725 Thyme Loop, Silverton, OR 97381
MLS# 143144417Listed by: BST REALTY LLC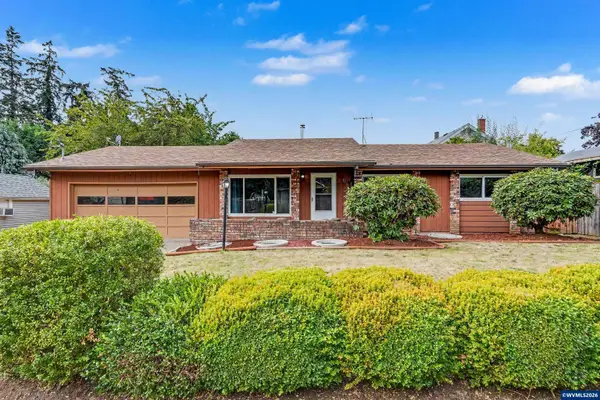 $394,700Pending3 beds 2 baths1,304 sq. ft.
115 Grant St, Silverton, OR 97381
MLS# 845692Listed by: SILVERTON REALTY, INC.


Protect your home and budget from life's surprises with an Assurant Home Warranty, backed by a partner that supports you through every step of homeownership. Explore Plans.
© 2023 - 2026 ERA Franchise Systems LLC. All rights reserved. ERA Franchise Systems LLC fully supports the principles of the Fair Housing Act and the Equal Opportunity Act. ERA, ERA Real Estate powered, and their respective logos are registered service marks of ERA Franchise Systems LLC. Each office is independently owned and operated.