
411 S 1st St, Silverton, OR 97381
Local realty services provided by:Knipe Realty ERA Powered
Listed by: arnie amsden
Office: amsden realty, llc.503-949-6447
MLS#:318648461
Source:PORTLAND
Price summary
- Price:$411,200
- Price per sq. ft.:$364.86
About this home
Updated 3-bedroom, 2-bath single-level home in downtown Silverton featuring a warm modern organic style with natural wood accents. Extensive updates include a new roof, crawlspace insulation, vapor barrier, ductwork, all new appliances, slim-shaker white oak cabinetry with brass hardware and new countertops, wide-plank flooring, updated lighting, new vanities & toilets, fresh interior and exterior paint, new landscaping, brand new fencing, and more. Bright, functional floor plan with a vaulted primary suite, dedicated laundry room, covered back porch, covered parking, and a fully fenced backyard. Move-in ready today.
Contact an agent
Home facts
- Year built:1925
- Listing ID #:318648461
- Added:46 day(s) ago
- Updated:September 06, 2026 at 07:38 AM
Rooms and interior
- Bedrooms:3
- Total bathrooms:2
- Full bathrooms:2
- Kitchen Description:Dishwasher, Free Standing Range, Free Standing Refrigerator
- Living area:1,127 sq. ft.
Heating and cooling
- Heating:Forced Air
Structure and exterior
- Roof:Composition, Shingle
- Year built:1925
- Building area:1,127 sq. ft.
- Lot area:0.09 Acres
- Lot Features:Level
- Architectural Style:1 Story
- Exterior Features:Covered Patio, Fenced, Yard
- Foundation Description:Concrete Perimeter
- Levels:1 Story
Schools
- High school:Silverton
- Middle school:Silverton
- Elementary school:Robert Frost
Utilities
- Water:Public Water
- Sewer:Public Sewer
Finances and disclosures
- Price:$411,200
- Price per sq. ft.:$364.86
- Tax amount:$2,599 (2025)
Features and amenities
- Amenities:Laundry
 All information provided is deemed reliable but is not guaranteed and should be independently verified. The content relating to real estate for sale on this web site comes in part from the IDX program of the RMLS of Portland Oregon. Real estate listings held by brokerage firms other than Knipe Realty ERA Powered are marked with the RMLS logo and detailed information about these properties includes the names of the listing brokers. Copyright 2026 RMLS, Portland, Oregon. Last updated: September 6, 2026
New listings near 411 S 1st St
 $530,000Active3 beds 2 baths1,311 sq. ft.
1458 Avery Dr, Silverton, OR 97381
MLS# 564854170Listed by: ANGELS REALTY LLC- New
 $369,000Active3 beds 3 baths1,420 sq. ft.
211 Silver St #2i, Silverton, OR 97381
MLS# 313464338Listed by: PARAMOUNT REAL ESTATE SERVICES - New
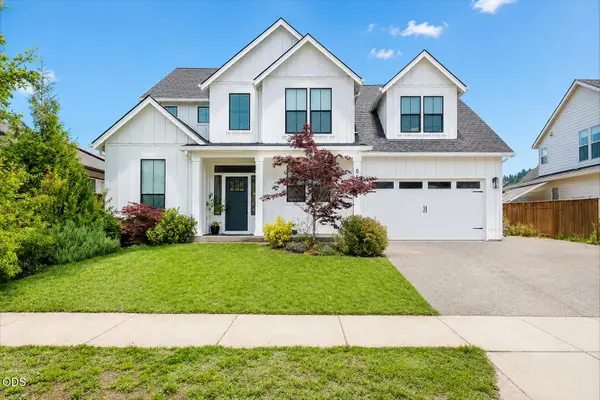 $699,000Active4 beds 3 baths2,578 sq. ft.
810 Ike Mooney Road Ne, Silverton, OR 97381
MLS# 220228008Listed by: KELLER WILLIAMS REALTY MID-WILLAMETTE - New
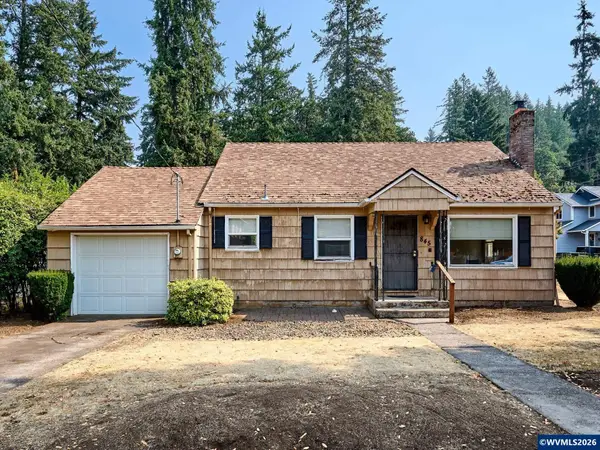 $395,000Active2 beds 1 baths1,280 sq. ft.
845 S Water St, Silverton, OR 97381
MLS# 844642Listed by: BST REALTY, LLC - New
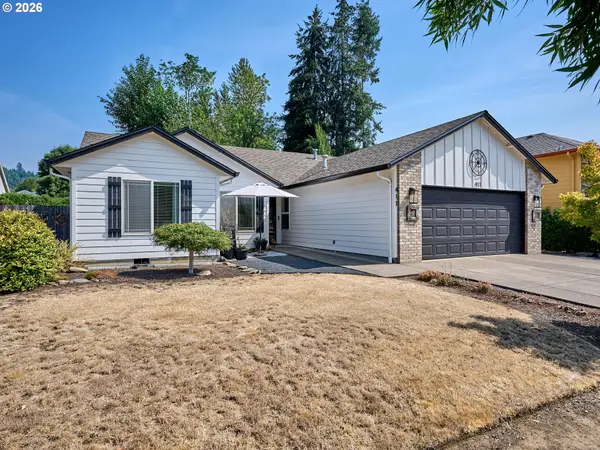 $519,000Active3 beds 2 baths1,581 sq. ft.
411 Ike Mooney Rd Ne, Silverton, OR 97381
MLS# 557317167Listed by: BST REALTY LLC 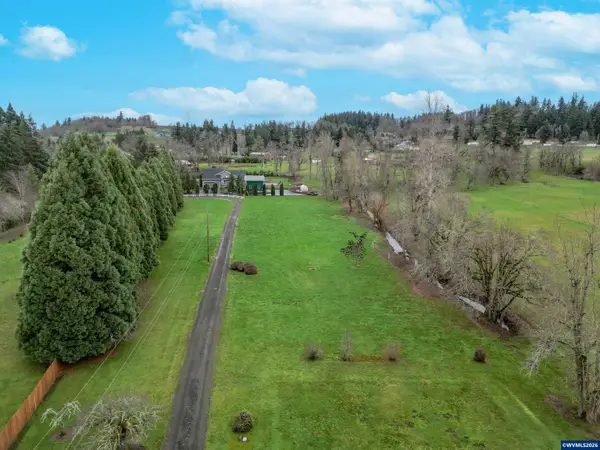 $299,800Pending1.5 Acres
16655 Dancing Fox Ln NE, Silverton, OR 97381
MLS# 845164Listed by: SILVERTON REALTY, INC.- $299,800Pending1.5 Acres
16655 Dancing Fox Ln NE, Silverton, OR 97381
MLS# 845164Listed by: SILVERTON REALTY, INC. - $299,800Pending1.5 Acres
16655 Dancing Fox Ln NE, Silverton, OR 97381
MLS# 845164Listed by: SILVERTON REALTY, INC.  $299,800Pending1.5 Acres
16655 Dancing Fox Ln Ne, Silverton, OR 97381
MLS# 495868521Listed by: SILVERTON REALTY, INC.- $299,800Pending1.5 Acres
16655 Dancing Fox Ln Ne, Silverton, OR 97381
MLS# 495868521Listed by: SILVERTON REALTY, INC.


Protect your home and budget from life's surprises with an Assurant Home Warranty, backed by a partner that supports you through every step of homeownership. Explore Plans.
© 2023 - 2026 ERA Franchise Systems LLC. All rights reserved. ERA Franchise Systems LLC fully supports the principles of the Fair Housing Act and the Equal Opportunity Act. ERA, ERA Real Estate powered, and their respective logos are registered service marks of ERA Franchise Systems LLC. Each office is independently owned and operated.