
7182 Elmer Ct NE, Silverton, OR 97381
Local realty services provided by:Knipe Realty ERA Powered
Listed by: eric fiskumCell: 503-931-8516
Office: re/max integrity - salem503-587-1600
MLS#:845246
Source:OR_WVMLS
7182 Elmer Ct NE,Silverton, OR 97381
$1,200,000
- 4 Beds
- 5 Baths
- 3,188 sq. ft.
- Single family
- Active
Price summary
- Price:$1,200,000
- Price per sq. ft.:$376.41
About this home
Sweeping valley views set the stage for this custom property on 2 acres. The 2,208 sq ft single-level home features an open great room with fireplace, stylish office and spacious primary suite with spa-inspired bathroom. Sliding doors open to generous outdoor living spaces, while a wood-burning sauna offers a relaxing retreat. An oversized 3-car garage, shop and 980 sq ft ADU provide exceptional flexibility for guests, extended living, hobbies or workspace.
Contact an agent
Home facts
- Year built:2020
- Subdivision & Development:Abiqua Ridge
- Listing ID #:845246
- Added:1 day(s) ago
- Updated:September 10, 2026 at 11:58 AM
Rooms and interior
- Bedrooms:4
- Total bathrooms:5
- Full bathrooms:3
- Half bathrooms:2
- Flooring:Carpet, Tile
- Dining Description:Combination Dining Area, On Level 1
- Kitchen Description:Dishwasher, Disposal, On Level 1, Range: Built-In, Range: Electric
- Bedroom Description:Master Bedroom on Level 1
- Living area:3,188 sq. ft.
Heating and cooling
- Cooling:Central Ac
- Heating:Electric, Forced Air
Structure and exterior
- Roof:Composition
- Year built:2020
- Building area:3,188 sq. ft.
- Lot area:2 Acres
- Lot Features:Irregular
- Architectural Style:1 Story
- Construction Materials:Fiber Cement
- Exterior Features:Covered Patio, Fenced Yard, Patio, Underground Sprinkers
- Foundation Description:Continuous
Schools
- High school:Silverton
- Middle school:Butte Creek
- Elementary school:Butte Creek
Utilities
- Water:Well
- Sewer:Septic
Finances and disclosures
- Price:$1,200,000
- Price per sq. ft.:$376.41
- Tax amount:$6,673 (25-26)
Features and amenities
- Amenities:Area/Room For RV, Electric Water Heater, RV Garage
Parking
- Parking description:Attached Garage
 Based on information from Willamette Valley Multiple Listing Service, which neither guarantees nor is in any way responsible for its accuracy. All data is provided AS IS and with all faults. Data maintained by Willamette Valley Multiple Listing Service may not reflect all real estate activity in the market. OR_WVMLS Member Broker: Jeff Knipe
New listings near 7182 Elmer Ct NE
- Open Sat, 12 to 2pmNew
 $625,000Active3 beds 3 baths2,032 sq. ft.
433 Grant St, Silverton, OR 97381
MLS# 698079842Listed by: HARCOURTS SILVERTON - New
 $414,700Active3 beds 3 baths1,548 sq. ft.
1705 Merganser St, Silverton, OR 97381
MLS# 591766057Listed by: SILVERTON REALTY, INC. - New
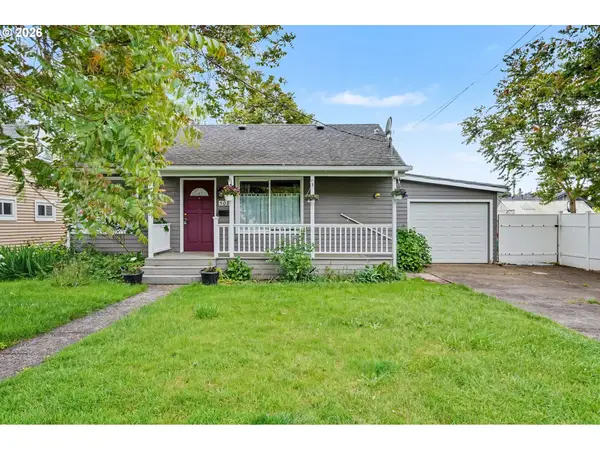 $465,000Active2 beds 2 baths1,935 sq. ft.
508 S 2nd St, Silverton, OR 97381
MLS# 793580138Listed by: BELLA CASA REAL ESTATE GROUP - New
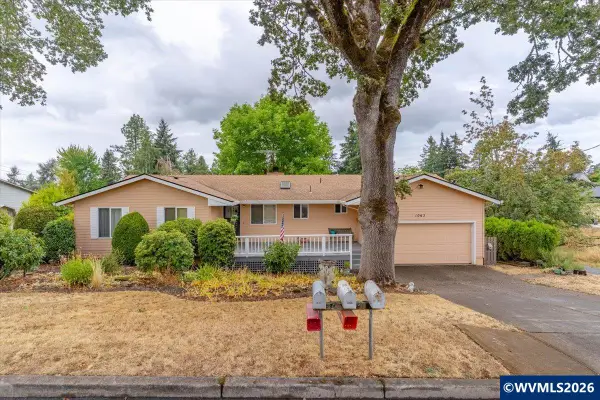 $520,000Active3 beds 3 baths2,770 sq. ft.
1065 Reserve St, Silverton, OR 97381
MLS# 844570Listed by: KELLER WILLIAMS CAPITAL CITY - DALLAS - New
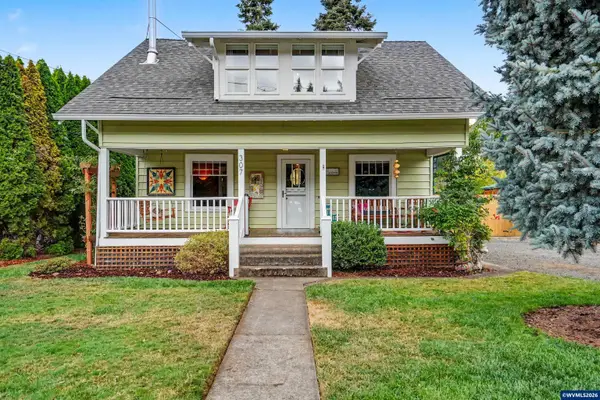 $464,700Active4 beds 1 baths1,683 sq. ft.
307 Adams Av, Silverton, OR 97381
MLS# 845225Listed by: SILVERTON REALTY, INC. - New
 $369,000Active3 beds 3 baths1,420 sq. ft.
211 Silver St #2i, Silverton, OR 97381
MLS# 313464338Listed by: PARAMOUNT REAL ESTATE SERVICES - New
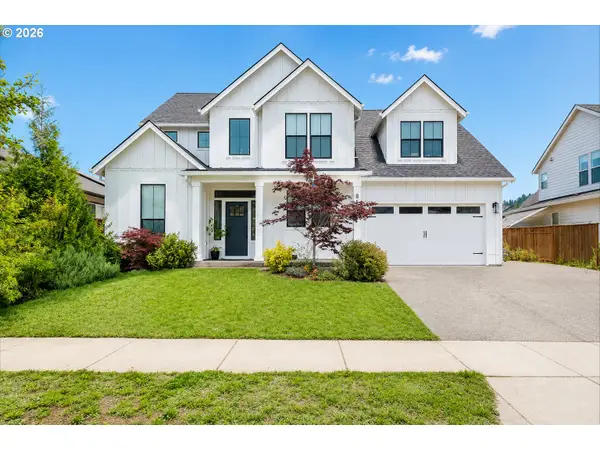 $699,000Active4 beds 3 baths2,618 sq. ft.
810 Ike Mooney Rd, Silverton, OR 97381
MLS# 387635466Listed by: KELLER WILLIAMS REALTY MID-WILLAMETTE - New
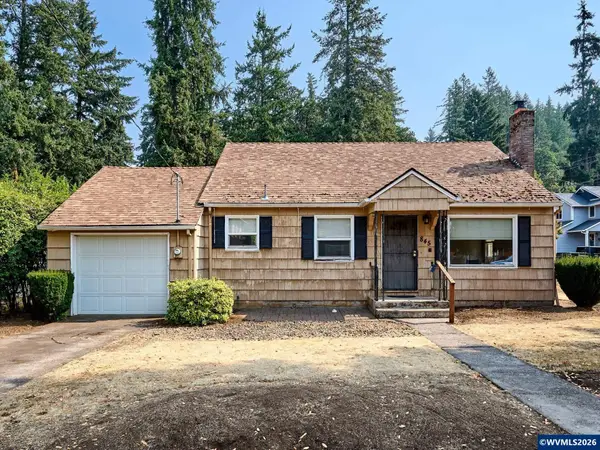 $395,000Active2 beds 1 baths1,280 sq. ft.
845 S Water St, Silverton, OR 97381
MLS# 844642Listed by: BST REALTY, LLC - New
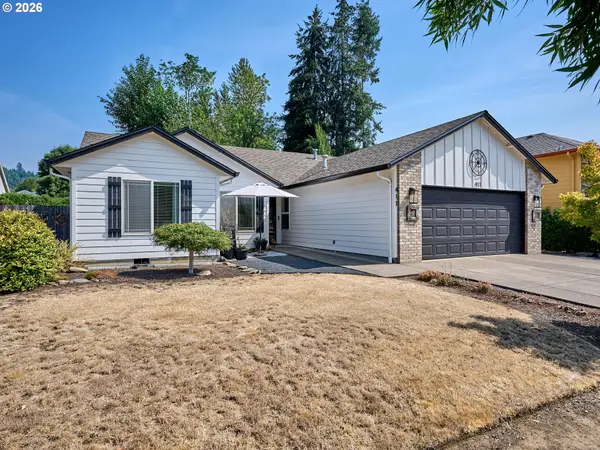 $519,000Active3 beds 2 baths1,581 sq. ft.
411 Ike Mooney Rd Ne, Silverton, OR 97381
MLS# 557317167Listed by: BST REALTY LLC


Protect your home and budget from life's surprises with an Assurant Home Warranty, backed by a partner that supports you through every step of homeownership. Explore Plans.
© 2023 - 2026 ERA Franchise Systems LLC. All rights reserved. ERA Franchise Systems LLC fully supports the principles of the Fair Housing Act and the Equal Opportunity Act. ERA, ERA Real Estate powered, and their respective logos are registered service marks of ERA Franchise Systems LLC. Each office is independently owned and operated.