
781 Riley Dr, Silverton, OR 97381
Local realty services provided by:Knipe Realty ERA Powered
Listed by: taylor ramosCell: 971-203-9115
Office: partain properties llc.971-203-9115
MLS#:844856
Source:OR_WVMLS
781 Riley Dr,Silverton, OR 97381
$599,900
- 4 Beds
- 2 Baths
- 2,055 sq. ft.
- Single family
- Active
Price summary
- Price:$599,900
- Price per sq. ft.:$291.92
About this home
Beautiful new construction in the desirable Pioneer Village neighborhood, thoughtfully designed with modern living and everyday functionality in mind! This 4-bedroom, 2-bathroom home offers a spacious open floor plan that creates an effortless flow between the kitchen, dining, and living area—perfect for both entertaining and comfortable daily living. The heart of the home is the impressive kitchen, featuring an oversized island with plenty of space for gathering, meal prep, and casual dining. The versatile fourth bedroom provides flexibility to fit your lifestyle and would make a wonderful home office, guest room, hobby space, or playroom. Step outside to the covered back deck, where you can enjoy year-round outdoor dining, relaxing, and entertaining regardless of the Oregon weather. A fully fenced backyard provides additional space to enjoy and completes this thoughtfully designed home. With brand-new construction, a functional single-level layout, flexible living space, and a wonderful location in Pioneer Village, this home is ready to welcome its first owners!Listing Agent Related to Seller...
Contact an agent
Home facts
- Year built:2025
- Subdivision & Development:Pioneer Village - 6
- Listing ID #:844856
- Added:45 day(s) ago
- Updated:September 25, 2026 at 04:07 AM
Rooms and interior
- Bedrooms:4
- Total bathrooms:2
- Full bathrooms:2
- Flooring:Carpet
- Dining Description:Combination Dining Area
- Kitchen Description:Dishwasher, On Level 1, Range: Gas
- Bedroom Description:Master Bedroom on Level 1
- Living area:2,055 sq. ft.
Heating and cooling
- Cooling:Central Ac
- Heating:Forced Air
Structure and exterior
- Roof:Composition
- Year built:2025
- Building area:2,055 sq. ft.
- Lot area:0.14 Acres
- Architectural Style:1 Story
- Construction Materials:Fiber Cement
- Exterior Features:Covered Deck, Fenced Yard, Underground Sprinkers
- Foundation Description:Continuous
Schools
- High school:Silverton
- Middle school:Silverton
- Elementary school:Robert Frost
Utilities
- Water:City
- Sewer:City Sewer
Finances and disclosures
- Price:$599,900
- Price per sq. ft.:$291.92
Features and amenities
- Amenities:Area/Room For RV, Gas Water Heater
Parking
- Parking description:Attached Garage
- Garage spaces:2
 Based on information from Willamette Valley Multiple Listing Service, which neither guarantees nor is in any way responsible for its accuracy. All data is provided AS IS and with all faults. Data maintained by Willamette Valley Multiple Listing Service may not reflect all real estate activity in the market. OR_WVMLS Member Broker: Jeff Knipe
New listings near 781 Riley Dr
- New
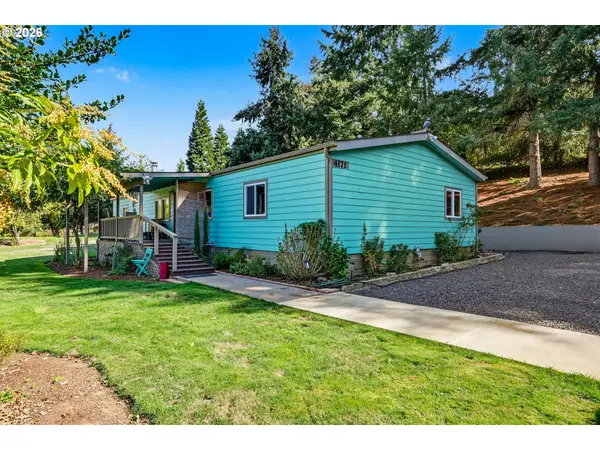 $475,000Active4 beds 2 baths1,809 sq. ft.
4171 Delightfull Ln Ne, Silverton, OR 97381
MLS# 154092313Listed by: SILVERTON REALTY, INC. - New
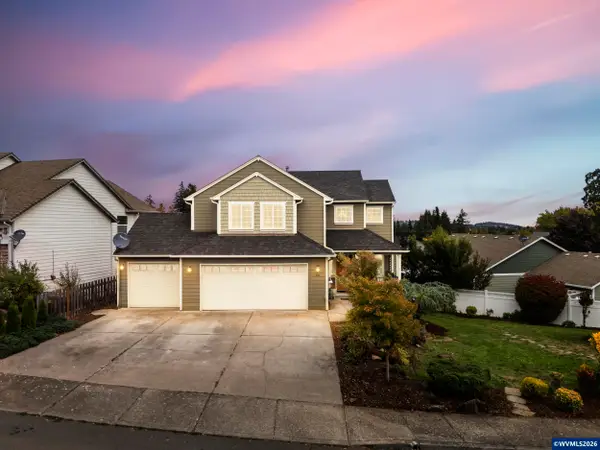 $595,000Active4 beds 3 baths1,626 sq. ft.
38 Sweden Cir, Silverton, OR 97381
MLS# 846191Listed by: BST REALTY, LLC - New
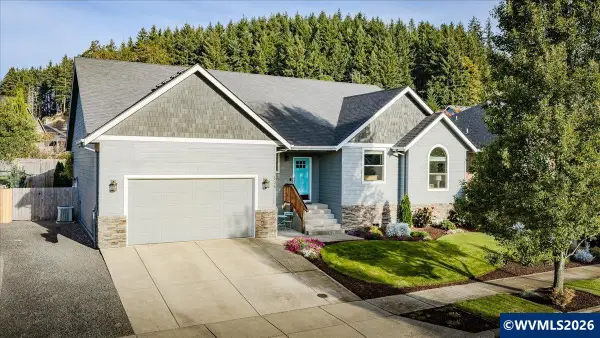 $619,900Active3 beds 2 baths1,903 sq. ft.
1539 Lakeview Dr NE, Silverton, OR 97381
MLS# 846184Listed by: BST REALTY, LLC - New
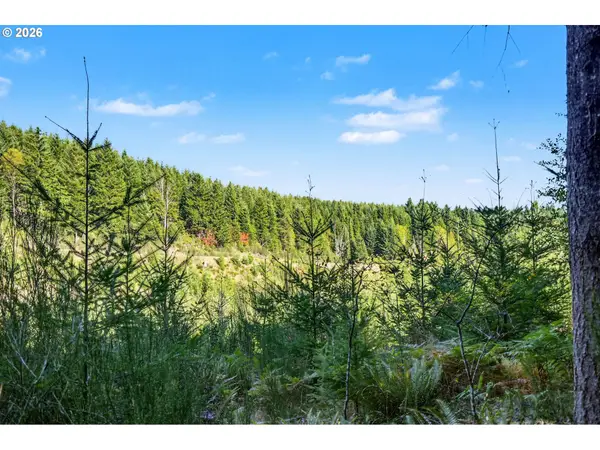 $368,000Active5.88 Acres
2804 Spring Villa Rd, Silverton, OR 97381
MLS# 547041728Listed by: BELLA CASA REAL ESTATE GROUP - New
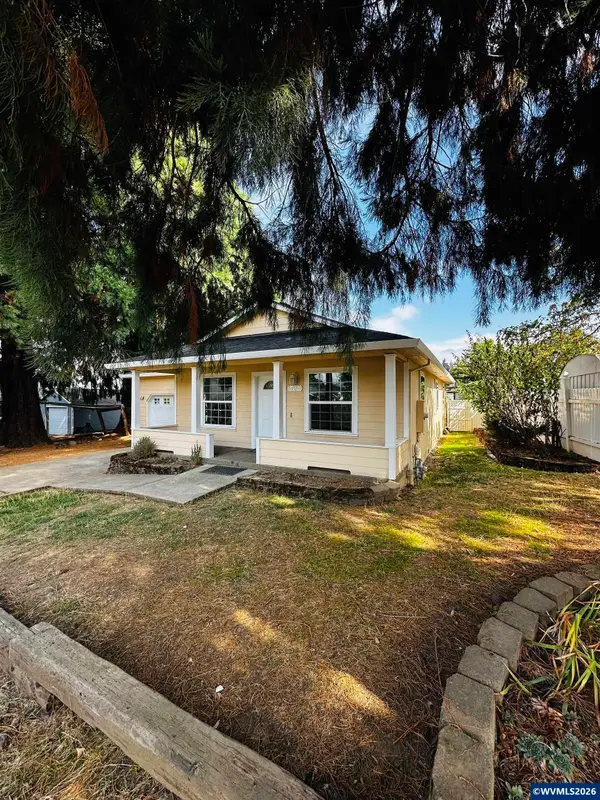 $419,900Active3 beds 2 baths1,050 sq. ft.
504 Wall St, Silverton, OR 97381
MLS# 846032Listed by: MORE REALTY 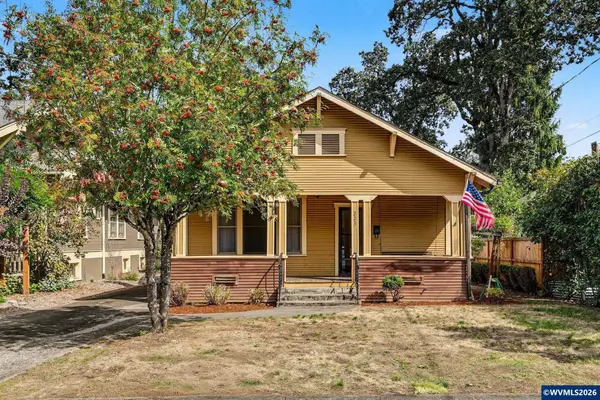 $425,000Active3 beds 2 baths1,386 sq. ft.
223 Coolidge St, Silverton, OR 97381
MLS# 843888Listed by: TOMSON BURNHAM, LLC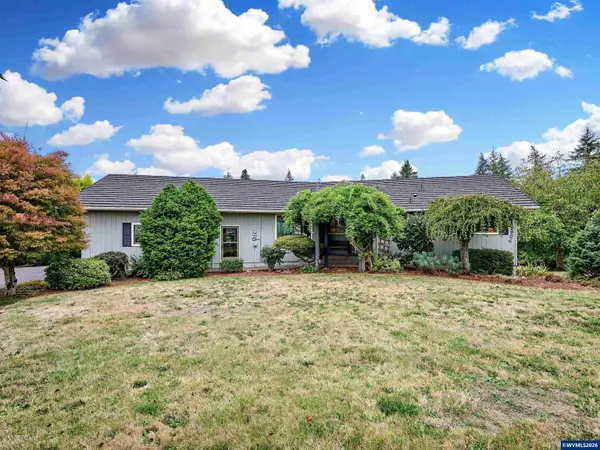 $949,000Active4 beds 3 baths3,280 sq. ft.
3780 Victor Point Rd NE, Silverton, OR 97381
MLS# 845460Listed by: BST REALTY, LLC $689,900Active4 beds 2 baths2,377 sq. ft.
1023 Jaysie Dr, Silverton, OR 97381
MLS# 260028448Listed by: OPT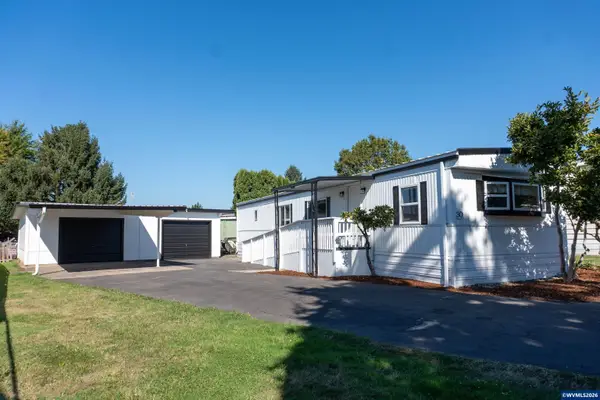 $105,000Active2 beds 1 baths784 sq. ft.
1418 Pine #30 St NE, Silverton, OR 97381
MLS# 845840Listed by: SILVERTON REALTY, INC. $569,000Active3 beds 2 baths1,604 sq. ft.
725 Thyme Loop, Silverton, OR 97381
MLS# 143144417Listed by: BST REALTY LLC


Protect your home and budget from life's surprises with an Assurant Home Warranty, backed by a partner that supports you through every step of homeownership. Explore Plans.
© 2023 - 2026 ERA Franchise Systems LLC. All rights reserved. ERA Franchise Systems LLC fully supports the principles of the Fair Housing Act and the Equal Opportunity Act. ERA, ERA Real Estate powered, and their respective logos are registered service marks of ERA Franchise Systems LLC. Each office is independently owned and operated.