
859 Chestnut Way, Silverton, OR 97381
Local realty services provided by:ERA Freeman & Associates, Realtors
859 Chestnut Way,Silverton, OR 97381
$484,900
- 3 Beds
- 3 Baths
- 1,638 sq. ft.
- Single family
- Active
Listed by: lawrence hilton
Office: more realty503-353-6673
MLS#:325695021
Source:PORTLAND
Price summary
- Price:$484,900
- Price per sq. ft.:$296.03
- Monthly HOA dues:$15
About this home
Brand-new farmhouse-style home in a walkable location!The 1,638 sq. ft. Aspen Plan offers 3bedrooms, 2.5 baths, a single-car garage, and a bright open great-room design. Enjoy laminate floors, acozy fireplace, central AC, and sliding doors opening to a covered deck and fully fenced, landscaped yardwith sprinklers. The spacious primary suite features dual sinks, a walk-in shower, and a large walk-in closetwith organizer. Walk to nearby shops and a new city park with walking trails.Still time to choose colorsand finishes and make this home your own!1
Contact an agent
Home facts
- Year built:2026
- Subdivision & Development:WESTSIDE GATEWAY
- Listing ID #:325695021
- Added:47 day(s) ago
- Updated:October 05, 2026 at 11:29 AM
Rooms and interior
- Bedrooms:3
- Total bathrooms:3
- Full bathrooms:2
- Half bathrooms:1
- Kitchen Description:Dishwasher, Disposal, Free Standing Gas Range, Free Standing Range, Microwave, Pantry, Plumbed For Icemaker, Quartz, Range Hood, Stainless Steel Appliance
- Basement Description:Crawl Space
- Living area:1,638 sq. ft.
Heating and cooling
- Cooling:Central Air
- Heating:Forced Air 90+
Structure and exterior
- Roof:Composition
- Year built:2026
- Building area:1,638 sq. ft.
- Lot Features:Level
- Architectural Style:2 Story, Farmhouse
- Exterior Features:Covered Deck, Fenced, Porch, Sprinkler, Yard
- Foundation Description:Concrete Perimeter
- Levels:2 Stories
Schools
- High school:Silverton
- Middle school:Silverton
- Elementary school:Robert Frost
Utilities
- Water:Public Water
- Sewer:Public Sewer
Finances and disclosures
- Price:$484,900
- Price per sq. ft.:$296.03
Features and amenities
- Amenities:Ceiling Fan, Double Pane Window(s), Garage Door Opener, Laminate Flooring, Laundry, Vinyl Floors, Vinyl Frame Windows, Wall To Wall Carpet
Parking
- Total parking spaces:1
- Parking description:Driveway, On street
- Garage spaces:1
 All information provided is deemed reliable but is not guaranteed and should be independently verified. The content relating to real estate for sale on this web site comes in part from the IDX program of the RMLS of Portland Oregon. Real estate listings held by brokerage firms other than ERA Freeman & Associates, Realtors are marked with the RMLS logo and detailed information about these properties includes the names of the listing brokers. Copyright 2026 RMLS, Portland, Oregon. Last updated: October 5, 2026
New listings near 859 Chestnut Way
- New
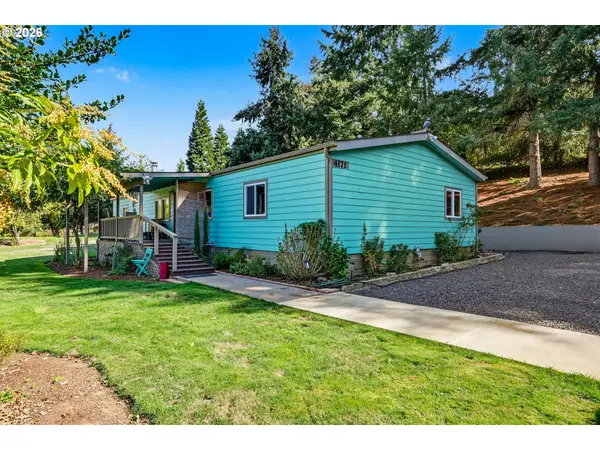 $475,000Active4 beds 2 baths1,809 sq. ft.
4171 Delightfull Ln Ne, Silverton, OR 97381
MLS# 154092313Listed by: SILVERTON REALTY, INC. - New
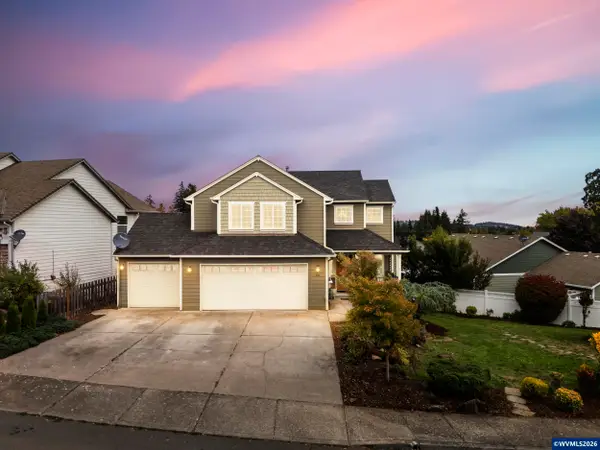 $595,000Active4 beds 3 baths1,626 sq. ft.
38 Sweden Cir, Silverton, OR 97381
MLS# 846191Listed by: BST REALTY, LLC - New
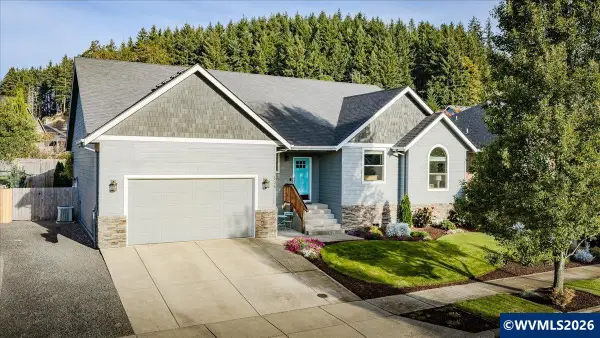 $619,900Active3 beds 2 baths1,903 sq. ft.
1539 Lakeview Dr NE, Silverton, OR 97381
MLS# 846184Listed by: BST REALTY, LLC - New
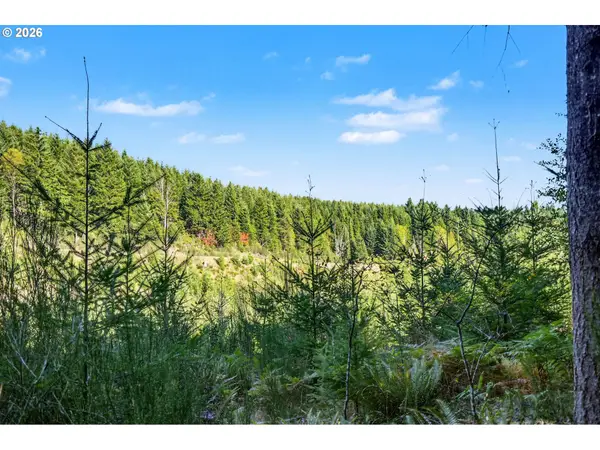 $368,000Active5.88 Acres
2804 Spring Villa Rd, Silverton, OR 97381
MLS# 547041728Listed by: BELLA CASA REAL ESTATE GROUP - New
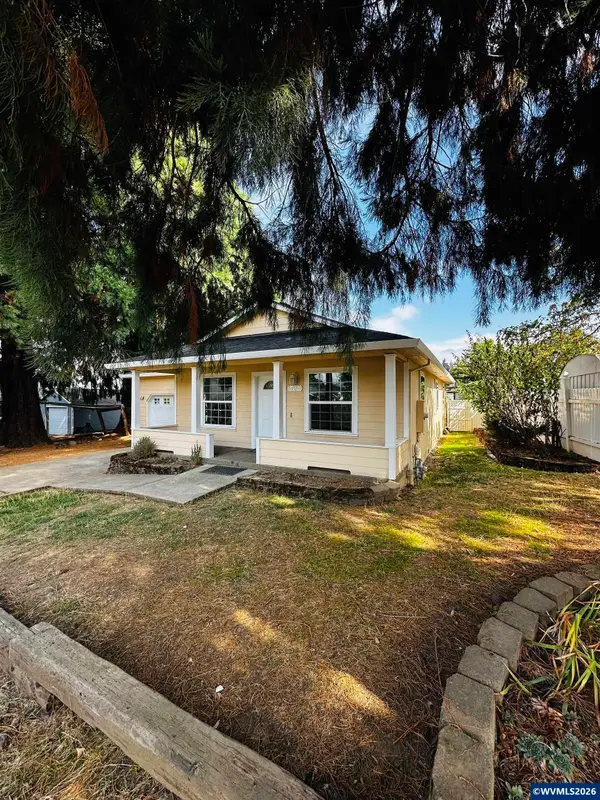 $419,900Active3 beds 2 baths1,050 sq. ft.
504 Wall St, Silverton, OR 97381
MLS# 846032Listed by: MORE REALTY 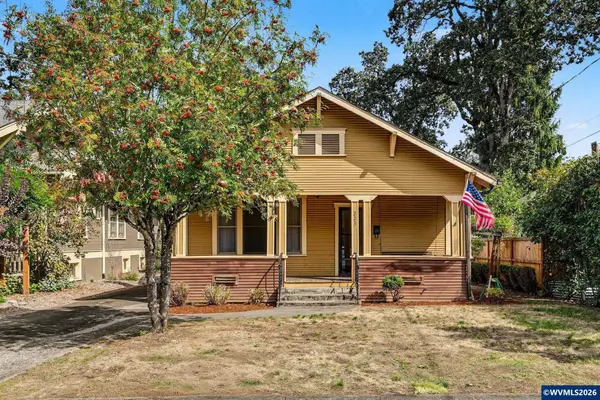 $425,000Active3 beds 2 baths1,386 sq. ft.
223 Coolidge St, Silverton, OR 97381
MLS# 843888Listed by: TOMSON BURNHAM, LLC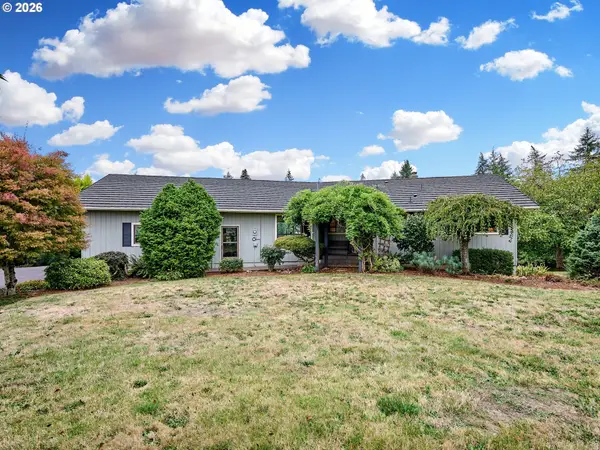 $949,000Active2 beds 3 baths3,280 sq. ft.
3780 Victor Point Rd Ne, Silverton, OR 97381
MLS# 710551494Listed by: BST REALTY LLC $689,900Active4 beds 2 baths2,377 sq. ft.
1023 Jaysie Dr, Silverton, OR 97381
MLS# 260028448Listed by: OPT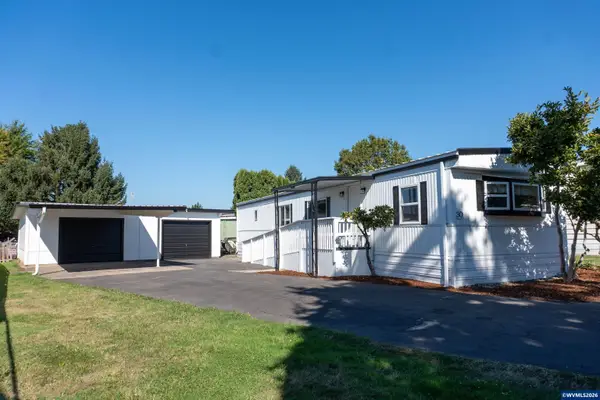 $105,000Active2 beds 1 baths784 sq. ft.
1418 Pine #30 St NE, Silverton, OR 97381
MLS# 845840Listed by: SILVERTON REALTY, INC. $569,000Active3 beds 2 baths1,604 sq. ft.
725 Thyme Loop, Silverton, OR 97381
MLS# 143144417Listed by: BST REALTY LLC


Protect your home and budget from life's surprises with an Assurant Home Warranty, backed by a partner that supports you through every step of homeownership. Explore Plans.
© 2023 - 2026 ERA Franchise Systems LLC. All rights reserved. ERA Franchise Systems LLC fully supports the principles of the Fair Housing Act and the Equal Opportunity Act. ERA, ERA Real Estate powered, and their respective logos are registered service marks of ERA Franchise Systems LLC. Each office is independently owned and operated.